- Overview
- Description
- Property Details
- Location
- HOA Management
- Facts & Features
- Getting Around
- Nearby Homes
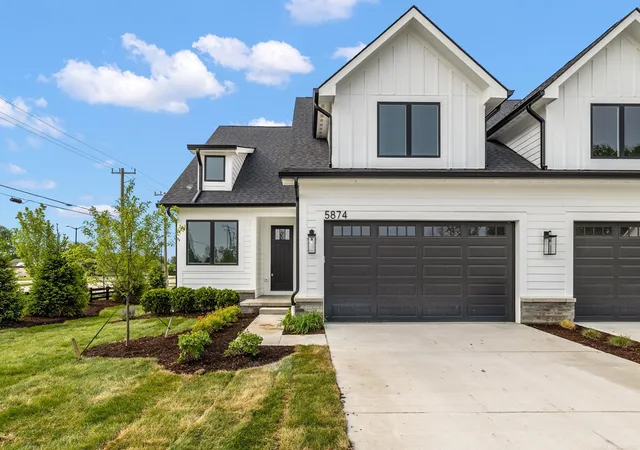
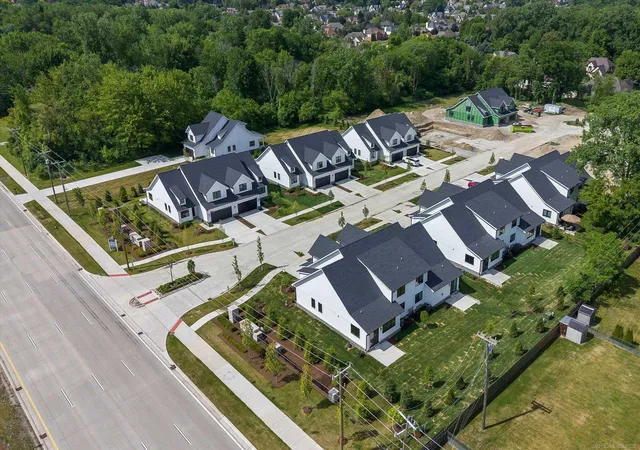

Street View
$703,221
Monthly Est:$3,500
 3 Beds
 4 Baths
3 full baths + 1 half bath
 2,350sqft
5748 Heights Dr #Unit 13 / Building 7, Sterling Heights, MI 48314
$703,221
$3,500/moEst:
Get Pre-Approved
Condominium
Built in 2025
$250/mo HOA
21,780 sqft lot
$299/sq.ft
Description
Experience elevated living at Legacy Heights, Sterling Heights’ premier Craftsman-style condominium community by SunByrnes Properties & Construction. With only a limited number of move-in ready homes available, this is your opportunity to own new construction without the wait. Designed as a duplex-style home with over 2,350 sq ft, this residence offers the space and feel of a single-family home with the convenience of maintenance-free living. A dramatic two-story foyer welcomes you into a bright, open-concept layout featuring a spacious great room with a sleek linear fireplace and oversized windows. The designer kitchen is built for everyday living and entertaining, complete with a large quartz island, full-height shaker cabinetry, quartz backsplash, premium KitchenAid appliances, and a walk-in pantry. The first-floor primary suite offers convenience and privacy, featuring a custom accent wall, walk-in closet, and a spa-inspired bath with dual vanities and a fully tiled walk-in shower. Upstairs, two additional bedrooms each include private en-suite bathrooms, ideal for guests or family. A main-floor flex room with glass French doors provides the perfect space for a home office or quiet retreat. True maintenance-free living—the association handles all exterior maintenance including lawn care, landscaping, snow removal, and even siding, roof, paint, and windows. You’re responsible for the inside, everything else is covered. Built for comfort and privacy, each unit includes an upgraded sound separation system designed to significantly reduce noise between residences. Additional features include hardwood flooring in main living areas, designer lighting, full basement with 9’ ceilings and plumbing prep, private rear patio, Marvin windows, and durable James Hardie siding. Ideally located near major expressways, shopping, dining, and everyday conveniences. Skip the build process and move into a completed, high-end home today. Limited units available.
- Houzeo last checked: 3 minutes ago
- Listing updated: September 9, 2026 at 8:09 pm
- Listing Provided by: Brad Byrnes (586) 405-2252 DRE #6502433270 | SunByrnes Properties, LLC (586) 997-8500
- Source: MiRealSource MLS-MI | MLS#: 50210833

Part of

Property Details
Status
Pending
Type
Condominium
No. of Stories
2
County
City
Neighborhood
--
Year Built
2025
HOA Fees
$250/mo
Finished Area
2,350 sqft
Lot Size
21,780 sqft lot
Basement Area
- sqft
MLS Name
MiRealSource MLS
MLS Number
50210833
MLS Status
Pending
Days on Market
120

Continue Your Journey in App
Find your dream home, receive real-time updates, and many more!
Download App
Continue Your Journey in App
Find your dream home, receive real-time updates, and many more!
Location
HOA Management
N/A
HOA Fees
$250/ Monthly
Amenities
 Amenities and services may be covered by one or multiple associations and service providers.
 Snow Removal
 Maintenance
 Trash Pickup
Disclaimer: Amenities are based on third-party information and may vary; buyers must independently verify all amenities, as information is deemed reliable but not guaranteed.
Facts & Features
Rooms
Bedrooms & bathrooms
Bedrooms: 3
Bathrooms: 4
Interior
Sewer
Public At Street
Appliances
Dishwasher, Disposal, Freezer, Microwave, Range/oven, Refrigerator, Gas Water Heater
Heating
Natural Gas, Forced Air
Interior Features
High Ceilings, Cable/internet Avail., Sump Pump, Walk In Closet(s)
Cooling
Central Air
Flooring
Hardwood
Exterior Features
Sidewalks
Construction
Year Built
Year Built: 2025
Home type
Condominium
Architectural Style
Craftsman
Construction Materials
Brick, Cement Siding
Foundation Details
Basement
Utilities & Energy
Basement
Sump Pump, Unfinished
Utilities
Cable Available
Water Source
Public
Fireplace Features
Electric
Parking Features
Garage
Other Features
Subdivision Name
Legacy Heights
Community Features
Sidewalks, Street Lights, Private Entry, Fiber Optic Internet
Lot Features
Subdivision, Sidewalks
Patio And Porch Features
Patio
Price History
| Date | Event | Price |
|---|---|---|
09/09/2026 Source: | Price Increased | $703,221 +2.38% $299/sqft |
07/30/2026 Source: | Price Increased | $686,871 +4.07% $292/sqft |
06/10/2026 Source: | Pending | $660,000 $281/sqft |

Nearby Homes

Find Homes by Property Features in Sterling Heights, MI


Based on information from MiRealSource through Oct 09, 2026, 08:15AM . All information is provided exclusively for personal, non-commercial use, and may not be used for any purpose other than to identify prospective properties consumers may be interested in purchasing. The accuracy of all information, regardless of source, is not guaranteed or warranted. All information should be independently verified. Provided through IDX via MiRealSource, Inc. Courtesy of MiRealSource Shareholder. © 2026 MiRealSource. All Rights Reserved.
 Advertising Broker: Andover Real Estate | Andover Real Estate