- Overview
- Description
- Property Details
- Location
- HOA Management
- Facts & Features
- Getting Around
- Nearby Homes
 Price Drop: $9K (10/27)
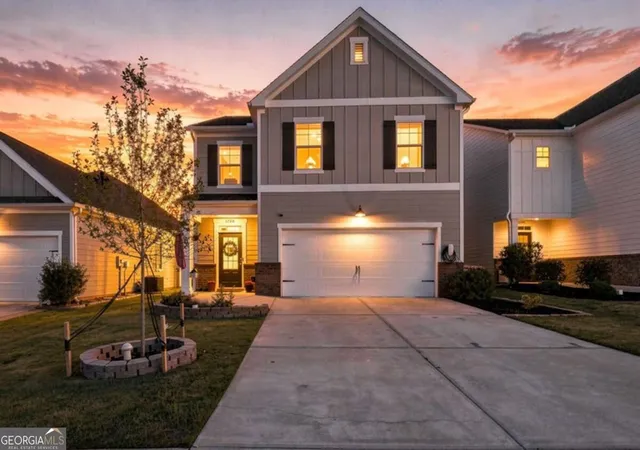
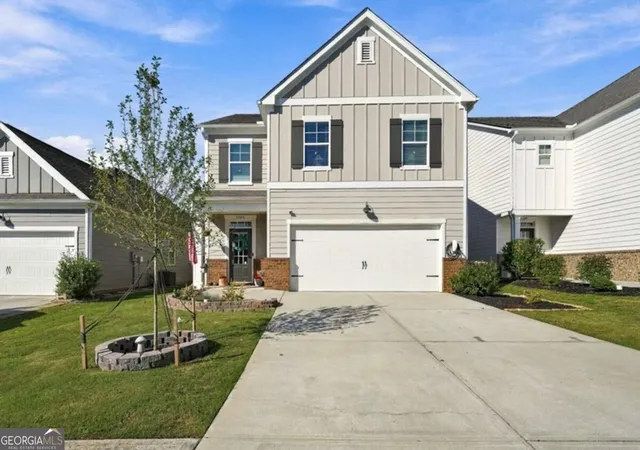

Street View
$410,000
Monthly Est:$2,041
 5 Beds
 3 Baths
3 full baths
 2,460sqft
5748 Screech Owl Dr, Flowery Branch, GA 30542
$410,000
$2,041/moEst:
Get Pre-Approved
Single Family Residence
Built in 2020
$-- HOA
4,791.6 sqft lot
$167/sq.ft
Description
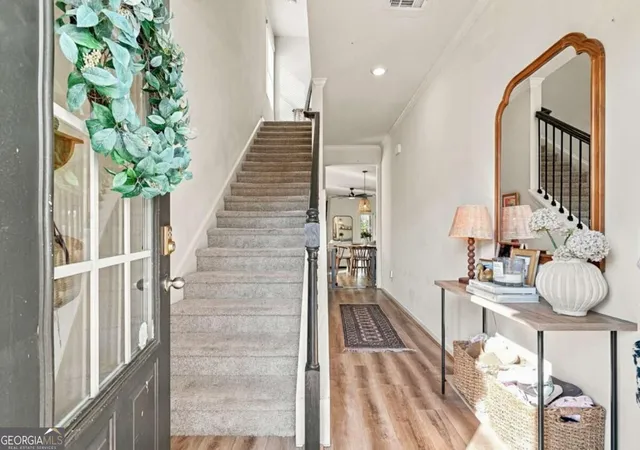
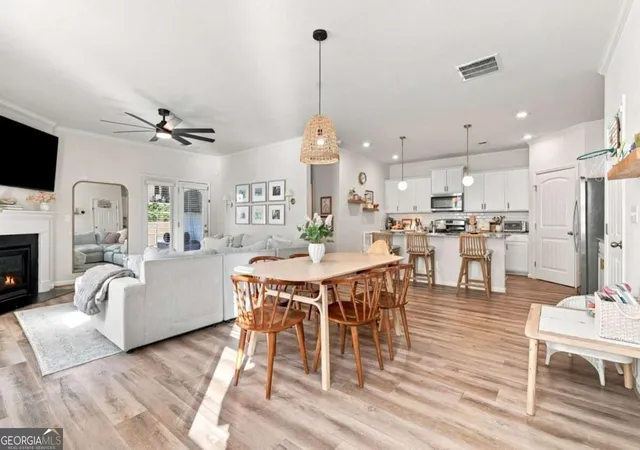
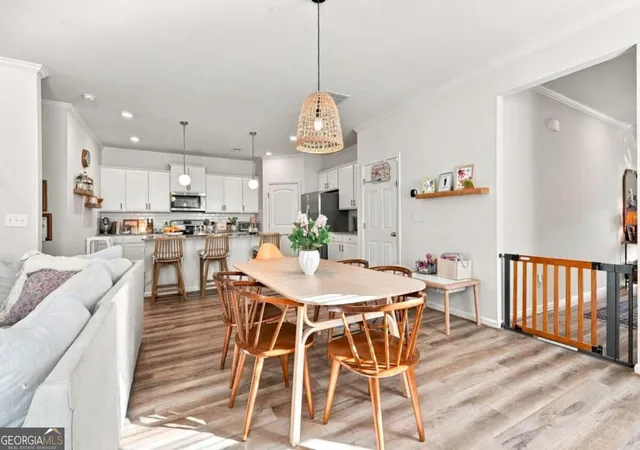
ASSUMABLE LOAN at a 2.5% interest rate, subject to lender approval and the loan's remaining terms! Some homes give you more rooms - the better ones give every room a reason to exist. At 5748 Screech Owl Drive, 2,460 square feet have been shaped around real life: the mornings that begin around the kitchen island, the nights that end by the fire, the guests who stay longer than planned, and the need for a little space apart without feeling disconnected. The main level carries that balance easily. White cabinetry, granite countertops, a beveled subway-tile backsplash, stainless appliances, a gas range, and a walk-in pantry give the kitchen a clean, timeless presence. An oversized island anchors the room with space for four, while the open dining area and fireside great room keep conversation moving from one space to the next. Large windows and doors draw in natural light and lead to a covered patio, extending daily life into a flat, fully fenced backyard. It is the kind of outdoor space that does not need an explanation-room for a garden, a game of catch, a quiet cup of coffee, or dinner outside when the weather gets it right. A main-level bedroom and full bath create options that matter: a private office, comfortable guest quarters, or space for a longer stay. Upstairs, the plan continues to work without wasting motion. Four additional bedrooms surround a generous loft, creating a second place to gather that can change with the season of life-media room now, study space later, or simply somewhere to close the door on the toys. The primary suite feels appropriately removed from the activity below, with a tray ceiling, large walk-in closet, double vanity, soaking tub, and separate shower. Throughout the home, crisp trim, warm wood-toned flooring, and a straightforward palette allow the architecture and natural light to do the work. Summit Lake adds another layer without competing with the home itself: a clubhouse, pool, playground, pavilion, community lake with fishing, sidewalks, and shared green space. From here, Lake Lanier sits just beyond the neighborhood, while downtown Flowery Branch and I-985 keep weekends, commutes, and everything in between within easy reach. Nothing here is trying too hard. It is simply thoughtful, connected, and ready to keep pace with whatever comes next.
- Houzeo last checked: 6 minutes ago
- Listing updated: October 27, 2026 at 5:08 am
- Listing Provided by: | Payne Real Estate (678) 701-4718
- Source: Georgia MLS-GA | MLS#: 10848010

Property Details
Status
Active
Type
Single Family Residence
No. of Stories
-
County
City
Neighborhood
--
Year Built
2020
HOA Fees
-
Finished Area
2,460 sqft
Lot Size
4,791.6 sqft lot
Basement Area
- sqft
MLS Name
Georgia MLS
MLS Number
10848010
MLS Status
Active
Days on Market
52
Cumulative Days on Market
40

Continue Your Journey in App
Find your dream home, receive real-time updates, and many more!
Continue Your Journey in App
Find your dream home, receive real-time updates, and many more!
Location
HOA Management
N/A
HOA Fees
$800/
Amenities
 Amenities and services may be covered by one or multiple associations and service providers.
 Pool
Disclaimer: Amenities are based on third-party information and may vary; buyers must independently verify all amenities, as information is deemed reliable but not guaranteed.
Facts & Features
Rooms
Bedrooms & bathrooms
Bedrooms: 5
Bathrooms: 3
Interior
Exterior Features
Sprinkler System
Flooring
Laminate
Interior Features
Double Vanity, High Ceilings, Separate Shower, Soaking Tub, Walk In Closet(s)
Sewer
Public Sewer
Cooling
Ceiling Fan(s), Central Air
Heating
Central
Window Features
Double Pane Windows
Appliances
Dishwasher, Electric Water Heater, Microwave, Range, Refrigerator, Stainless Steel Appliance(s)
Construction
Year Built
Year Built: 2020
Home type
Single Family Residence
Roof
Composition
Architectural Style
Craftsman, Other, Traditional
Construction Materials
Other
Property Condition
Resale
Foundation Details
Slab
Utilities & Energy
Utilities
Cable Available, Electricity Available, High Speed Internet, Natural Gas Available, Sewer Available, Underground Utilities
Basement
None
Water Source
Public
Security Features
Smoke Detector(s)
Parking Features
Garage, Garage Door Opener
Fireplace Features
Factory Built, Living Room
Electric
220 Volts
Laundry Features
Upper Level
Other Features
Lot Features
Level
Patio And Porch Features
Patio
Vegetation
Cleared
Community Features
Playground, Pool, Sidewalks, Street Lights, Walk To Schools
Subdivision Name
Summit Lake
Price History
| Date | Event | Price |
|---|---|---|
10/24/2026 Source: | Price Decreased | $410,000 -2.15% $167/sqft |
09/19/2026 Source: | Price Decreased | $419,000 -1.41% $170/sqft |
09/17/2026 Source: | Listed for Sale | $425,000 $173/sqft |
09/17/2026 Source: | Price Increased | $425,000 +53.71% $173/sqft |
09/21/2020 Source: | Price Decreased | $276,490 -1.59% $112/sqft |


Show more
Nearby Homes
Find Homes by Property Features in Flowery Branch, GA
Nearby New Homes For Sale


Information Deemed Reliable But Not Guaranteed. © 2026 Georgia Multiple Listing Service. All Rights Reserved.
 Advertising Broker: Fred McGill | Simple Showing, Inc
