- Overview
- Description
- Property Details
- Location
- Facts & Features
- Getting Around
- Nearby Homes

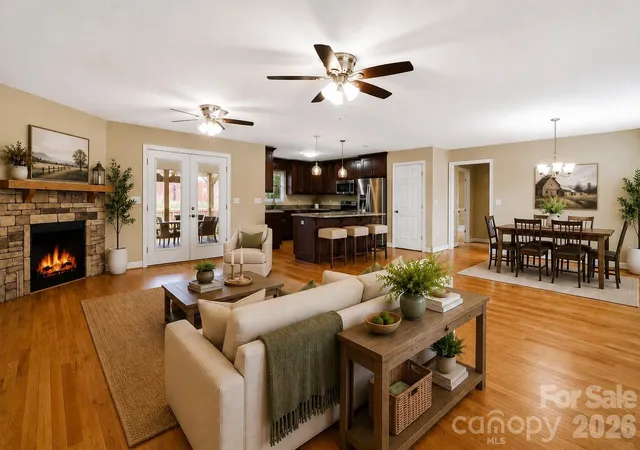


$894,900
Monthly Est:$4,454
 3 Beds
 3 Baths
2 full baths + 1 half bath
 2,236sqft
575 Hill Rd, Lincolnton, NC 28092
$894,900
$4,454/moEst:
Get Pre-Approved
Single Family Residence
Built in 2017
$-- HOA
18.4 acres lot
$400/sq.ft
Description
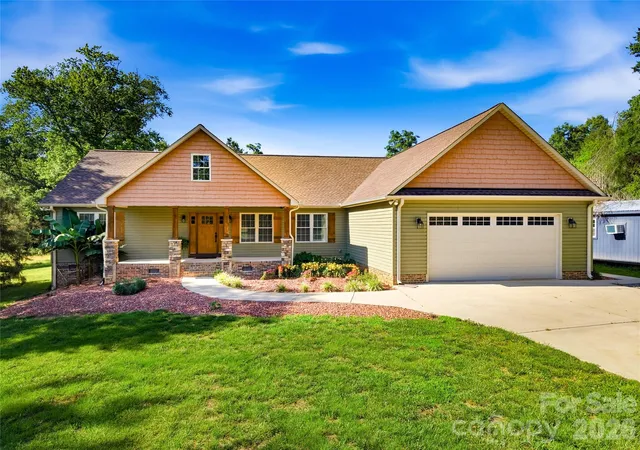
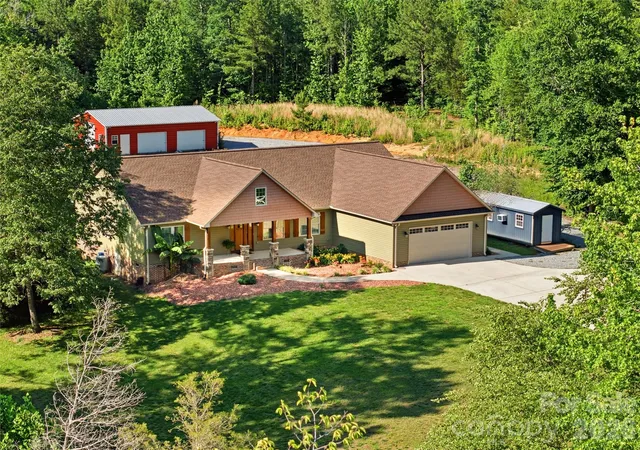
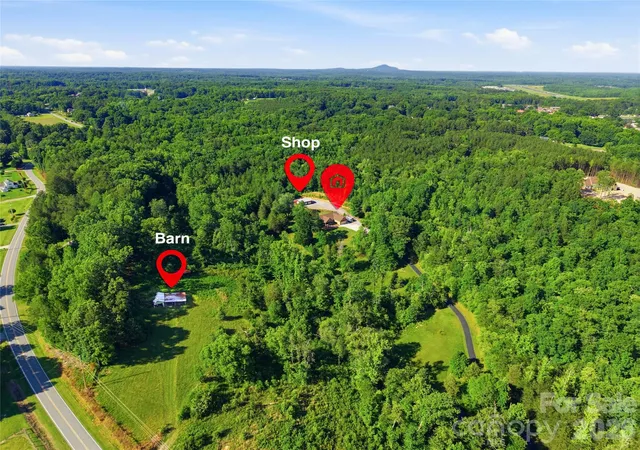
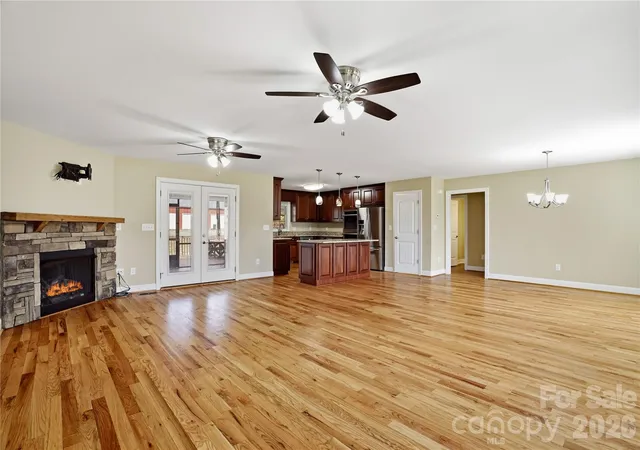
For those seeking a private rural retreat or future equestrian or livestock estate, this exceptional 18+ acre property offers scale, privacy, and flexibility with a gated entrance and long private drive creating a quiet, distinguished approach through rolling open pasture, mature wooded sections, and two creeks that wind through the property, adding natural character and water features across the land. The acreage provides a balanced mix of open and wooded terrain with potential for future grazing areas, barns, fencing, riding space, or small scale agricultural use, offering long term versatility for a variety of rural visions. An existing pole barn adds immediate utility for storage, equipment, or hobby use. The custom built 3 bedroom, 2.5 bath residence features an open concept layout connecting the kitchen, dining, and living spaces for comfortable daily living and entertaining, along with a split bedroom floor plan placing the primary suite in a private wing of the home, separate from two additional bedrooms and an office or bonus room. The kitchen includes stainless steel appliances, a flat top electric cooktop, built in convection ovens, pantry, center island, and pendant lighting, while the living area is anchored by a fireplace and hardwood flooring throughout the main living spaces. The primary suite offers dual vanities, a soaking tub, separate shower, walk in closet, and direct access to the screened porch, which is also accessible from the main living area for seamless indoor outdoor living. Outdoor living is enhanced by a spacious Trex rear deck, covered front porch, and expansive acreage offering room for future improvements, fencing, or expansion. An attached two car garage provides convenience, while a substantial 30x40 detached garage/workshop with three bays and 100 amp service delivers exceptional utility for equipment, trailers, agricultural use, or hobbies. The ability to subdivide the 18+ acres into multiple homesites significantly enhances the property's long term value, creating a rare opportunity for multigenerational living, future development, or investment.
- Houzeo last checked: 56 minutes ago
- Listing updated: August 31, 2026 at 10:19 pm
- Listing Provided by: Amy Immel (724) 747-0808 | RE/MAX Executive (704) 662-0095
- Source: Canopy MLS | MLS#: 4343352

Property Details
Status
Active Under Contract
Type
Single Family Residence
No. of Stories
-
County
City
Neighborhood
--
Year Built
2017
HOA Fees
-
Finished Area
2,236 sqft
Lot Size
18.4 acres lot
Basement Area
- sqft
MLS Name
Canopy MLS
MLS Number
4343352
MLS Status
Under Contract-Show
Days on Market
225
Cumulative Days on Market
436

Continue Your Journey in App
Find your dream home, receive real-time updates, and many more!
Download App
Continue Your Journey in App
Find your dream home, receive real-time updates, and many more!
Location
Facts & Features
Rooms
Bedrooms & bathrooms
Bedrooms: 3
Bathrooms: 3
Interior
Appliances
Convection Oven, Dishwasher, Double Oven, Electric Cooktop, Electric Water Heater, Microwave
Flooring
Carpet, Vinyl, Wood
Window Features
Insulated Window(s)
Heating
Heat Pump
Interior Features
Attic Other, Kitchen Island, Open Floorplan, Pantry, Split Bedroom, Storage, Walk In Closet(s)
Sewer
Septic Installed
Cooling
Heat Pump
Construction
Year Built
Year Built: 2017
Home type
Single Family Residence
Architectural Style
Ranch
Construction Materials
Vinyl
Foundation Details
Crawl Space
Utilities & Energy
Water Source
Well
Fireplace Features
Gas Log, Gas Unvented, Living Room, Propane
Laundry Features
Electric Dryer Hookup, In Hall, Laundry Room, Main Level, Sink, Washer Hookup
Parking Features
Driveway, Attached Garage, Detached Garage
Other Features
Patio And Porch Features
Covered, Enclosed, Front Porch, Screened
Subdivision Name
None
Lot Features
Private, Rolling Slope, Creek/stream, Wooded, Views
Price History
| Date | Event | Price |
|---|---|---|
07/14/2026 Source: | Contingent (Active Under Contract) | $894,900 -0.01% $400/sqft |
07/02/2026 Source: | Price Decreased | $895,000 -5.79% $400/sqft |
05/06/2026 Source: | Price Decreased | $950,000 -1.55% $425/sqft |
03/17/2026 Source: | Price Decreased | $965,000 -2.53% $432/sqft |
02/25/2026 Source: | Listed for Sale | $990,000 $443/sqft |

Show more
Nearby Homes
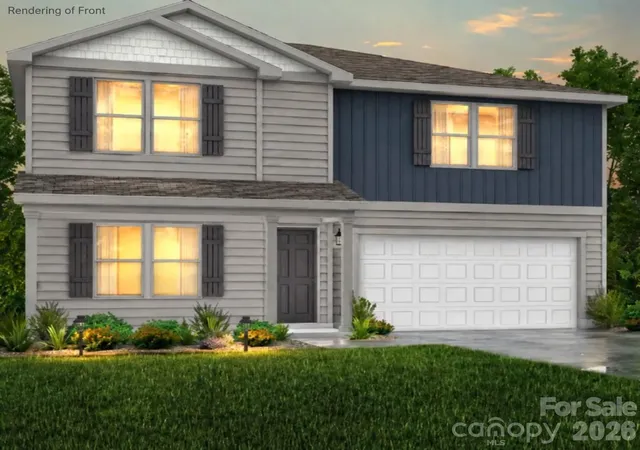
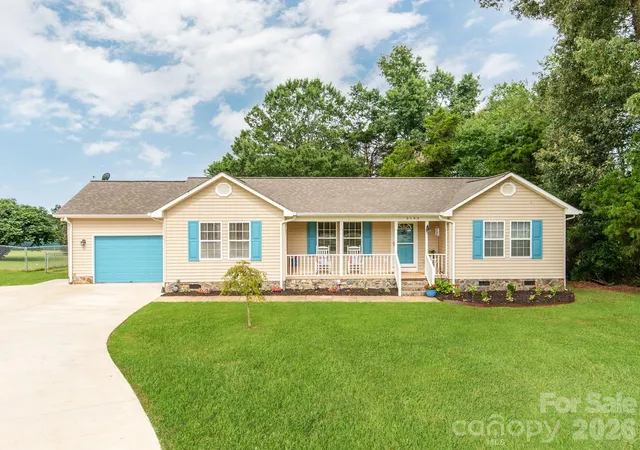
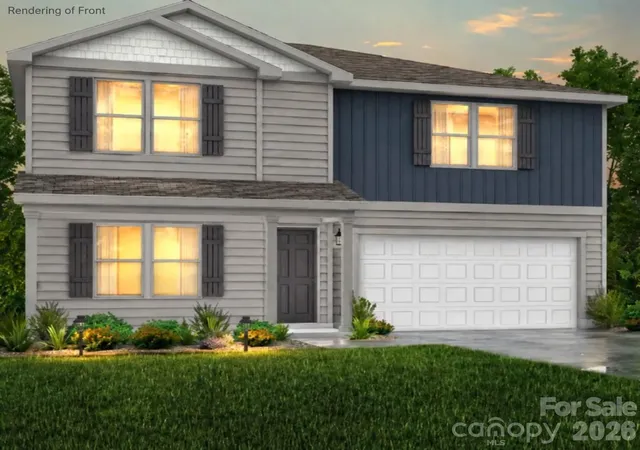
Find Homes by Property Features in Lincolnton, NC
Nearby New Homes For Sale

Based on information submitted to the MLS GRID from Canopy MLS through Oct 08, 2026, 09:00AM. All data is obtained from various sources and may not have been verified by the broker or MLS GRID. Supplied Open House Information is subject to change without notice. All information should be independently reviewed and verified for accuracy. Properties may or may not be listed by the office/agent presenting the information. IDX information is provided exclusively for consumers’ personal, noncommercial use. It may not be used for any purpose other than to identify prospective properties which the consumers may be interested in purchasing. The data is deemed reliable but is not guaranteed by MLS GRID. The use of the MLS GRID Data may be subject to an end-user license agreement prescribed by the Member Participant’s applicable MLS, if any, and as amended from time to time. ©2026 Canopy MLS. All Rights Reserved.
 Advertising Broker: Nicholas Huscroft | Chosen Realty