- Overview
- Description
- Property Details
- Location
- HOA Management
- Facts & Features
- Getting Around
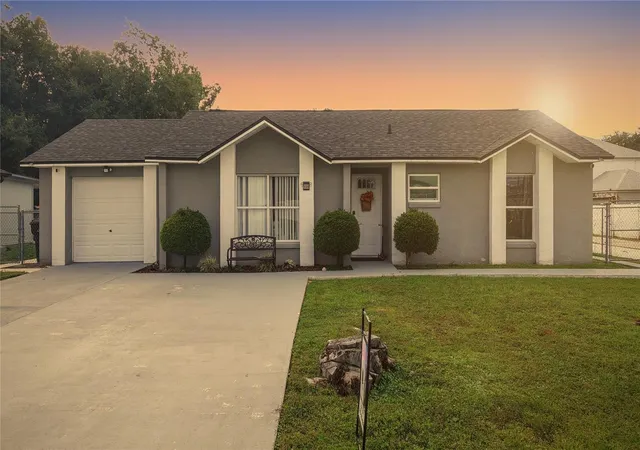
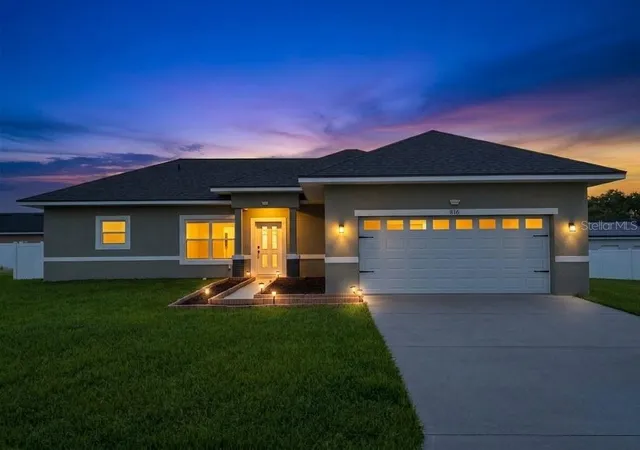
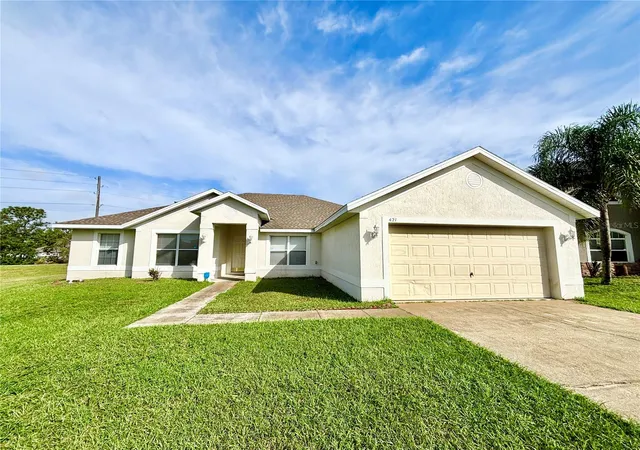
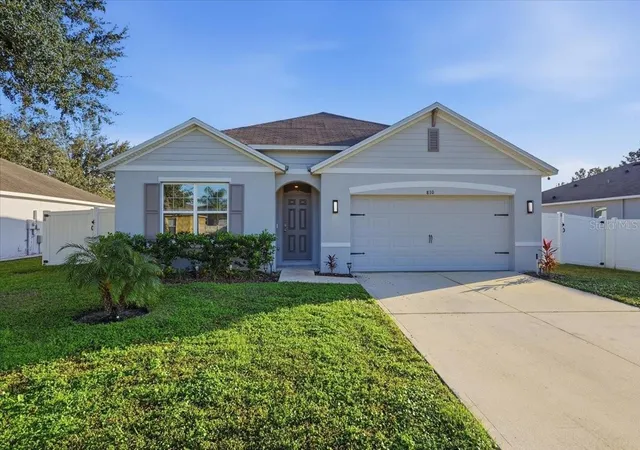
- Nearby Homes



$759,000
Monthly Est:$3,778
 3 Beds
 3 Baths
3 full baths
 2,843sqft
575 San Raphael St, Kissimmee, FL 34759
$759,000
$3,778/moEst:
Get Pre-Approved
Single Family Residence
Built in 2015
$276/mo HOA
11,687 sqft lot
$267/sq.ft
Description
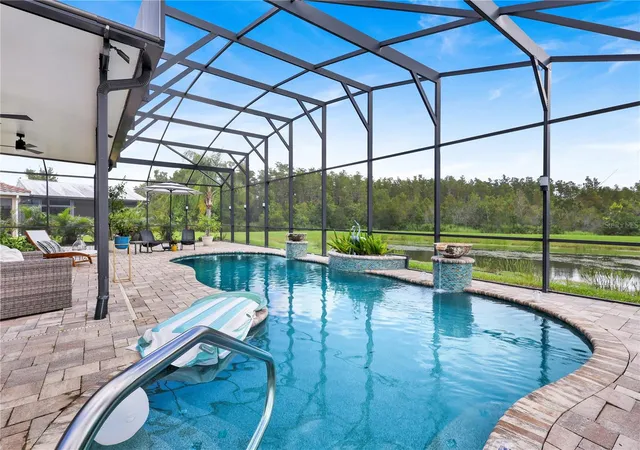
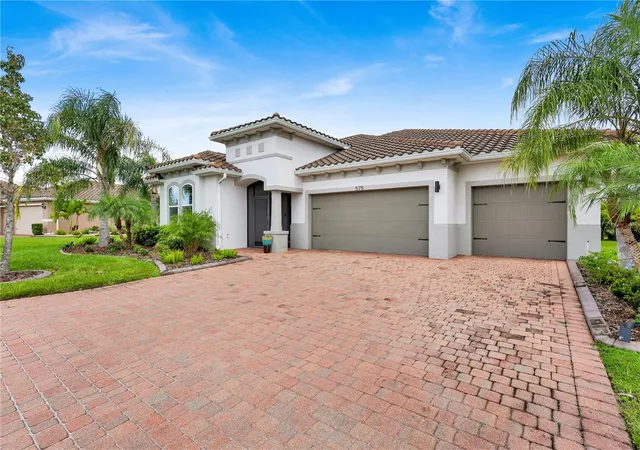
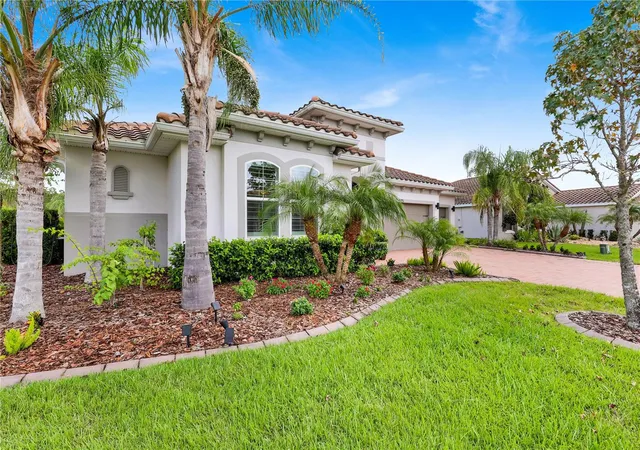
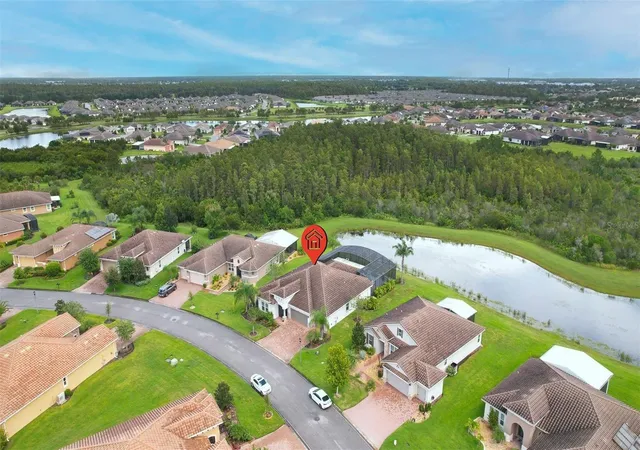
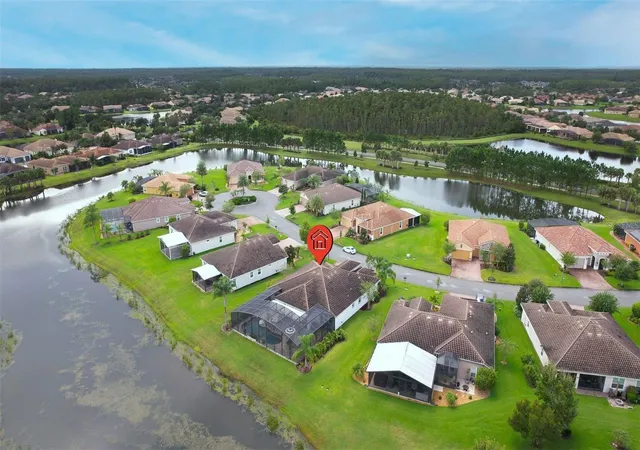
Welcome to a breathtaking and rare WATER & PRESERVE VIEWS MASTERPIECE and anchored by a private SALTWATER POOL that transforms every day into a LUXURY OUTDOOR LIVING with HIGH END UPGRADES, extended lanai with unforgettable SUNSET VIEWS. YOUR PRIVATE RESORT luxury SANCTUARY is in the exclusive Portofino Estates of Solivita.***WATCH THE VIDEO*** Tucked away on a QUIET-CUL-DE-SAC, this exceptional MARSALA model unfolds over 2,843 square feet of refined interior living space, within a 3,900 square-foot total area, designed for those who crave both sophistication and tranquility. Sip your morning coffee as wildlife glides across the water, or host enchanting evening gatherings under custom lanai lighting that transforms the space into a glowing retreat. This is more than a home, it is a lifestyle of serenity, beauty, and elevated living. Enhanced, lush landscaping frames the home beautifully, while the screened front entry adds both charm and practicality to the impressive curb appeal. Step through the leaded glass front door with sidelight into a grand foyer featuring a tray ceiling and an elegant OPEN CONCEPT LAYOUT that immediately sets the tone for refined living. The home unfolds into an impressive GREAT ROOM with soaring 11' ceilings, an elegant dining area, and a CHEF'S GOURMET KITCHEN designed for both beauty and performance. With four spacious bedrooms, each featuring its own walk-in closet, three full baths, and a versatile flex room, CROWN MOLDINGS, PLANTATION SHUTTERS and DESIGNER LIGHT FIXTURES. FLEX ROOM WITH PICTURE WINDOW complete with a motorized shade, creates a dramatic focal point, framing an unforgettable panorama of the lanai, shimmering pond, and protected conservation area. The Gourmet CHEF'S KITCHEN is a stunning centerpiece, highlighting 42" BRIGHT CABINETRY with elegant crown molding, convenient PULL OUTS, and both UNDER cabinet and ABOVE cabinet LIGHTING that create a warm glow. A sleek SUBWAY TILE BACKSPLASH frames the space beautifully, while the large QUARTZ WATERFALL ISLAND becomes the perfect gathering spot for cooking and entertaining. Premium touches include STAINLESS-STEEL APPLIANCES with a WINE COOLER, DOUBLE OVEN, COOKTOP, a large single basin sink, and a CUSTOM DESIGNED WALK-IN PANTRY that elevates both style and functionality. The OWNER’S SUITE with a CUSTOM CALIFORNIA CLOSET and EN-SUITE BATH that delivers a true SPA INSPIRED RETREAT, featuring a SCULPTURAL FREESTANDING SOAKING TUB, an expansive RAINFALL SHOWER, a sleek wall mounted DOUBLE VANITY, and a CUSTOM DESIGN CLOSET that blends beauty with function. The additional baths have been fully reimagined, each highlighting FRAMELESS WALK-IN SHOWERS, RAIN SHOWERHEADS, designer tile selections, and MODERS WALL MOUNTED VANITIES, creating a high-end aesthetic throughout the home. The former “drop zone” off the garage has been reimagined into a stylish dry bar, complete with custom cabinetry, a granite countertop, and a wine and beverage cooler, perfect for entertaining or everyday convenience. The THREE0-CAR GARAGE with dedicated GOLF CART SPACE is impeccably finished with EPOXY FLOORS, a built-in work desk, storage cabinetry, and overhead storage, creating a functional and polished extension of the home. Inside LAUDRY ROOM. If you are searching for a home that can effortlessly welcome your family and impress your guests, look no further, this residence HAS IT ALL. Every bell and whistle is already here, waiting for you.
- Houzeo last checked: 1 minute ago
- Listing updated: October 14, 2026 at 1:23 pm
- Listing Provided by: Miguel Elvira (407) 257-7767 , Debra DiCintio | BELLA VERDE REALTY LLC (407) 641-2688
- Source: Stellar MLS-FL as distributed by MLS GRID | MLS#: S5158046

Property Details
Status
Pending
Type
Single Family Residence
No. of Stories
1
County
City
Neighborhood
Year Built
2015
HOA Fees
$276/mo
Finished Area
2,843 sqft
Lot Size
11,687 sqft lot
Basement Area
- sqft
MLS Name
Stellar MLS
MLS Number
S5158046
MLS Status
Pending
Days on Market
45
Cumulative Days on Market
23

Continue Your Journey in App
Find your dream home, receive real-time updates, and many more!
Continue Your Journey in App
Find your dream home, receive real-time updates, and many more!
Location
HOA Management
Lorrie Gutzmer
HOA Fees
$276/ Monthly
Amenities
 Amenities and services may be covered by one or multiple associations and service providers.
 Security Gate
 Security Guard
 Sewer
 Tennis
 Park Playground
 Club House
 Spa
 Internet
 Bike Trails
 Basket Ball
 Pool
 Cable TV
 Maintenance
 Sports Court
Recreation Facilities
Private Road
Escrow Reserves Fund
Management
Recreational Facilities
Disclaimer: Amenities are based on third-party information and may vary; buyers must independently verify all amenities, as information is deemed reliable but not guaranteed.
Facts & Features
Rooms
Bedrooms & bathrooms
Bedrooms: 3
Bathrooms: 3
Great Room
Level: First
Area: 306.00 Square Feet
Dimensions: 17x18
Kitchen
Level: First
Area: 180.00 Square Feet
Dimensions: 15x12
Dining Room
Level: First
Area: 144.00 Square Feet
Dimensions: 12x12
Primary Bedroom
Level: First
Area: 252.00 Square Feet
Dimensions: 14x18
Primary Bathroom
Level: First
Bedroom 2
Level: First
Area: 143.00 Square Feet
Dimensions: 11x13
Bathroom 3
Level: First
Area: 154.00 Square Feet
Dimensions: 14x11
Bedroom 4
Level: First
Area: 154.00 Square Feet
Dimensions: 11x14
Den
Level: First
Area: 180.00 Square Feet
Dimensions: 15x12
Balcony/Porch/Lanai
Level: First
Area: 609.00 Square Feet
Dimensions: 21x29
Interior
Sewer
Public Sewer
Interior Features
Built In Features, Ceiling Fans(s), Crown Molding, Dry Bar, Eat In Kitchen, High Ceilings, Kitchen/family Room Combo, Living Room/dining Room Combo, Open Floorplan, Primary Bedroom Main Floor, Smart Home, Solid Surface Counters, Solid Wood Cabinets, Split Bedroom, Stone Counters, Thermostat, Tray Ceiling(s), Walk In Closet(s), Wet Bar, Window Treatments
Cooling
Central Air
Flooring
Brick, Luxury Vinyl, Tile
Window Features
Drapes, Shades
Heating
Central
Exterior Features
Lighting, Private Entrance, Private Mailbox
Appliances
Cooktop, Dishwasher, Disposal, Dryer, Electric Water Heater, Microwave, Refrigerator, Washer, Wine Refrigerator
Construction
Year Built
Year Built: 2015
Home type
Single Family Residence
Construction Materials
Block, Stucco
Architectural Style
Mediterranean
Foundation Details
Slab
Roof
Tile
Utilities & Energy
Parking Features
Covered, Driveway, Garage Door Opener, Golf Cart Garage, Workshop In Garage
Utilities
Bb/hs Internet Available, Cable Connected, Electricity Connected, Sewer Connected, Sprinkler Recycled, Underground Utilities, Water Connected
Security Features
Gated Community, Smoke Detector(s)
Laundry Features
Inside, Laundry Room
Association Amenities
Basketball Court, Cable Tv, Clubhouse, Gated, Park, Pickleball Court(s), Playground, Pool, Recreation Facilities, Sauna, Security, Shuffleboard Court, Spa/hot Tub, Tennis Court(s), Trail(s)
Water Source
Public
Pool Features
In Ground, Lighting, Salt Water, Screen Enclosure
Other Features
Community Features
Association Recreation Owned, Buyer Approval Required, Clubhouse, Deed Restrictions, Dog Park, Fitness Center, Gated Community Guard, Golf Carts Ok, Golf, Handicap Modified, Park, Playground, Pool, Restaurant, Sidewalks, Special Community Restrictions, Tennis Court(s), Wheelchair Access
Patio And Porch Features
Covered, Enclosed, Rear Porch, Screened
Vegetation
Trees/landscaped
Subdivision Name
Solivita Ph 5i
Lot Features
Conservation Area, Cul De Sac, Landscaped
Price History
| Date | Event | Price |
|---|---|---|
10/14/2026 Source: | Pending | $759,000 $267/sqft |
09/22/2026 Source: | Listed for Sale | $759,000 +38.76% $267/sqft |
01/22/2020 Source: | Price Decreased | $547,000 -3.17% $192/sqft |
11/25/2019 Source: | Sold | $564,900 $199/sqft |

Solivita Ranks # in Kissimmee, FL

Homes

Rental Prices

Median Home Price
Nearby Homes

Find Homes by Property Features in Kissimmee, FL
Nearby New Homes For Sale

Based on information from Stellar MLS® through Nov 07, 2026, 01:45AM as submitted to and distributed by MLS GRID. All data is obtained from various sources and may not have been verified by the broker or MLS GRID. Supplied Open House Information is subject to change without notice. All information should be independently reviewed and verified for accuracy. Properties may or may not be listed by the office/agent presenting the information. IDX information is provided exclusively for consumers’ personal non-commercial use. It may not be used for any purpose other than to identify prospective properties consumers may be interested in purchasing. The data is deemed reliable but is not guaranteed by MLS GRID. The use of the MLS GRID Data may be subject to an end-user license agreement prescribed by the Member Participant’s applicable MLS, if any, and as amended from time to time. © 2026 Stellar MLS. All Rights Reserved.
 Advertising Broker: Fred McGill | Simple Showing, Inc
