- Overview
- Description
- Property Details
- Location
- Facts & Features
- Getting Around
- Nearby Homes


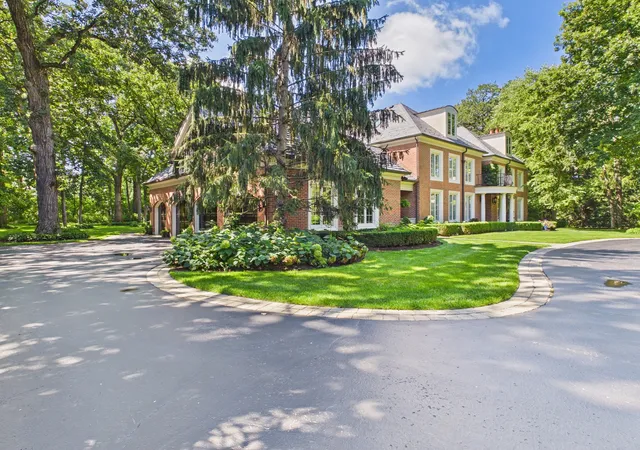


$3,350,000
Monthly Est:$16,674
 5 Beds
 8 Baths
6 full baths + 2 half baths
 6,984sqft
575 Stable Ln, Lake Forest, IL 60045
$3,350,000
$16,674/moEst:
Get Pre-Approved
Single Family Residence
Built in 1989
$-- HOA
1.6 acres lot
$480/sq.ft
Description
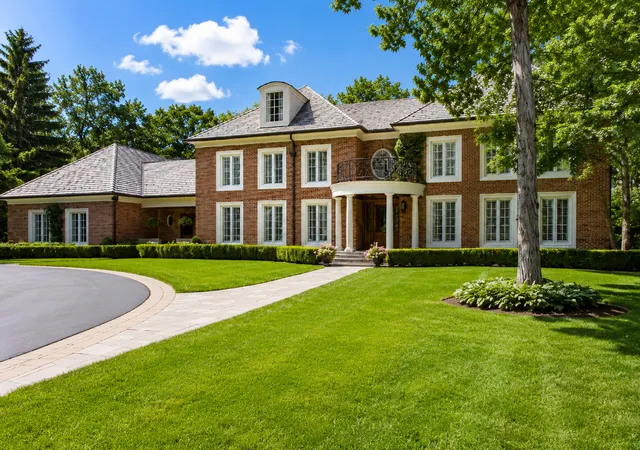
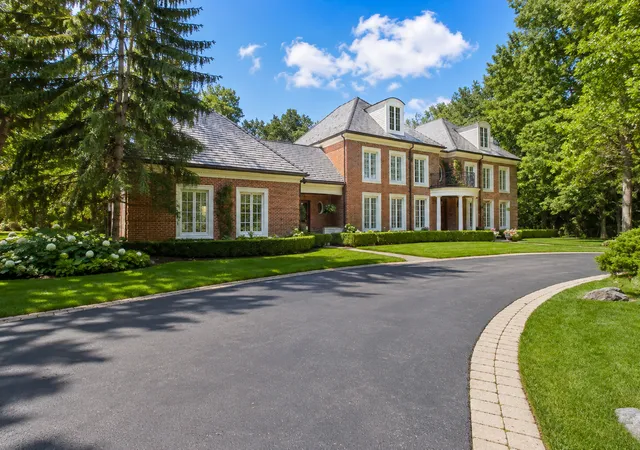
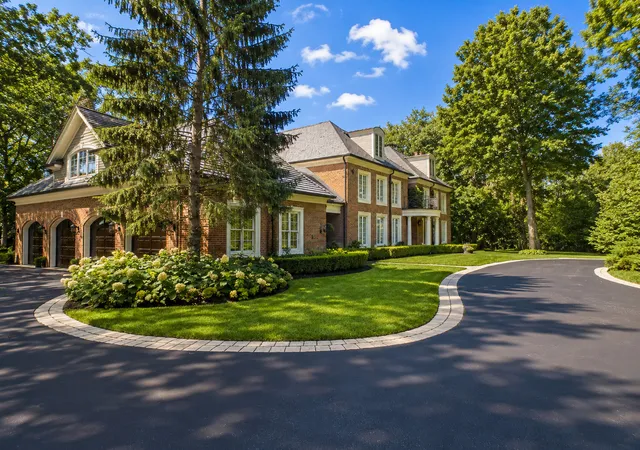
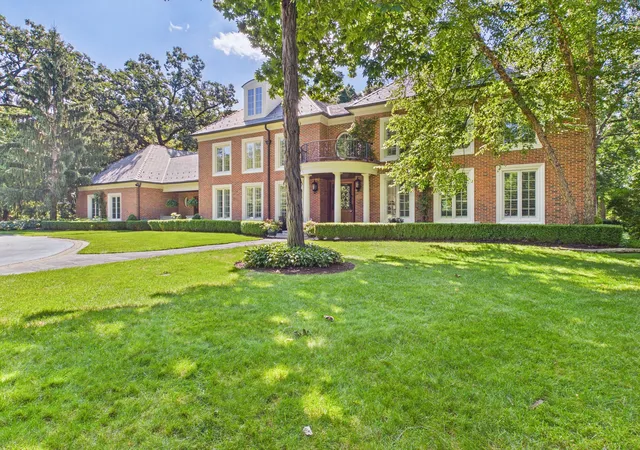
575 Stable Lane is an elegant brick manor home set on a beautifully private, estate-sized lot in coveted Lake Forest, offering refined interiors and a serene, wooded backdrop just moments from Lake Michigan and the town's charming historic center. Step through the columned front entry into a sophisticated residence where sun-drenched rooms frame tranquil views in every direction. The chef's kitchen anchors the main level with rich custom cabinetry, double Sub-Zero refrigerators, professional-grade range, and expansive stone countertops, opening to a bright casual dining and sitting area ideal for everyday living and effortless entertaining. A generous family room wrapped in floor-to-ceiling windows provides a warm gathering space, with lush views of the landscaped grounds creating a seamless connection between indoors and out. Multiple formal and informal living spaces, numerous bedroom suites, and extensive square footage offer exceptional flexibility for home offices, guests, and multi-generational living. Outside, the property's approximately 1.6-acre setting delivers a sense of privacy while still being part of a sought-after residential enclave of Lake Forest. Manicured lawns, mature trees, and a curved drive enhance the estate presence of the home, echoing the timeless architecture that has made Lake Forest famous along Chicago's North Shore. Life at 575 Stable Lane also means enjoying the best of Lake Forest's lifestyle: scenic open lands and winding trails, beautiful Forest Park Beach on Lake Michigan, highly regarded parks and recreation programs, and easy access to golf, sailing, and outdoor activities. Residents benefit from convenient Metra access at both East and West Lake Forest stations for a straightforward commute into downtown Chicago, as well as proximity to the boutiques, dining, and historic Market Square that give the town its village-like charm. Combining gracious scale, classic design, and a premier Lake Forest location, this home is an exceptional opportunity for buyers seeking a refined North Shore retreat.
- Houzeo last checked: 6 hours ago
- Listing updated: August 17, 2026 at 2:39 pm
- Listing Provided by: Jan Constantine , Sharon Kay Rizzo DRE #471014385 | RE/MAX Premier Luxury Collection (847) 250-6391
- Source: MRED MLS-IL | MLS#: 12719487

Property Details
Status
Active
Type
Single Family Residence
No. of Stories
-
County
City
Neighborhood
--
Year Built
1989
HOA Fees
-
Finished Area
6,984 sqft
Lot Size
1.6 acres lot
Basement Area
- sqft
MLS Name
MRED MLS
MLS Number
12719487
MLS Status
Active
Days on Market
71

Continue Your Journey in App
Find your dream home, receive real-time updates, and many more!
Download App
Continue Your Journey in App
Find your dream home, receive real-time updates, and many more!
Location
Facts & Features
Rooms
Bedrooms & bathrooms
Bedrooms: 5
Bathrooms: 8
Bedroom 5
Level: Main
Area: 195.00 Square Feet
Dimensions: 15X13
Bedroom 6
Level: Basement
Area: 323.00 Square Feet
Dimensions: 19X17
Office
Level: Main
Area: 49.00 Square Feet
Dimensions: 7X7
Library
Level: Main
Area: 154.00 Square Feet
Dimensions: 14X11
Great Room
Level: Main
Area: 500.00 Square Feet
Dimensions: 25X20
Bonus Room
Level: Second
Area: 336.00 Square Feet
Dimensions: 24X14
Game Room
Level: Basement
Area: 598.00 Square Feet
Dimensions: 26X23
Exercise Room
Level: Basement
Area: 247.00 Square Feet
Dimensions: 19X13
Theatre Room
Level: Basement
Area: 506.00 Square Feet
Dimensions: 23X22
Mud Room
Level: Main
Area: 168.00 Square Feet
Dimensions: 12X14
Bedroom 2
Level: Second
Area: 182.00 Square Feet
Dimensions: 14X13
Bedroom 3
Level: Second
Area: 210.00 Square Feet
Dimensions: 15X14
Bedroom 4
Level: Second
Area: 400.00 Square Feet
Dimensions: 25X16
Dining Room
Level: Main
Area: 285.00 Square Feet
Dimensions: 19X15
Family Room
Level: Main
Area: 270.00 Square Feet
Dimensions: 18X15
Kitchen
Level: Main
Area: 270.00 Square Feet
Dimensions: 18X15
Laundry
Level: Second
Area: 99.00 Square Feet
Dimensions: 11X9
Living Room
Level: Main
Area: 342.00 Square Feet
Dimensions: 19X18
Master Bedroom
Level: Second
Area: 361.00 Square Feet
Dimensions: 19X19
Interior
Sewer
Public Sewer
Interior Features
Cathedral Ceiling(s), Sauna, Wet Bar, 1st Floor Bedroom
Appliances
Double Oven, Range, Microwave, Dishwasher, High End Refrigerator, Freezer, Washer, Dryer, Wine Refrigerator
Flooring
Hardwood
Cooling
Central Air
Heating
Natural Gas, Forced Air
Construction
Year Built
Year Built: 1989
Home type
Single Family Residence
Architectural Style
Georgian
Roof
Shake
Construction Materials
Brick
Utilities & Energy
Water Source
Lake Michigan
Laundry Features
Upper Level
Basement
Finished, Full
Parking Features
Asphalt, Garage Door Opener, Heated Garage, Yes, Garage Owned, Attached, Garage
Other Features
Community Features
Street Paved
Lot Features
Cul De Sac, Nature Preserve Adjacent, Landscaped
Price History
| Date | Event | Price |
|---|---|---|
07/30/2026 Source: | Listing Removed | $3,350,000 $480/sqft |
07/30/2026 Source: | Listed for Sale | $3,350,000 +12.04% $480/sqft |
08/13/2014 Source: | Listing Removed | $2,990,000 $428/sqft |

Nearby Homes
Find Homes by Property Features in Lake Forest, IL
Nearby New Homes For Sale

This representation is based in whole or in part on data supplied by Midwest Real Estate Data, LLC through Oct 09, 2026, 02:30PM. Midwest Real Estate Data, LLC does not guarantee nor is it in any way responsible for its accuracy. Data maintained by Midwest Real Estate Data LLC may not reflect all real estate activity in the market. Based on information submitted to the MLS GRID as of Oct 09, 2026, 02:30PM. All data is obtained from various sources and has not been, and will not be, verified by broker or MLS GRID. Supplied Open House information is subject to change without notice. All information should be independently reviewed and verified for accuracy. Properties may or may not be listed by the office/agent presenting the information. This website may not include listings or property addresses of sellers who have directed their listing brokers to withhold their listing or their property address from display on the Internet. Some IDX listings have been excluded from this website. Information is provided exclusively for consumers’ personal non-commercial use. It may not be used for any purpose other than to identify prospective properties consumers may be interested in purchasing. The data is deemed reliable but is not guaranteed by MLS GRID, MRED or Houzeo. The use of the MLS GRID Data may be subject to an end user license agreement. Properties displayed may be listed or sold by various participants in the MLS, Listings courtesy of MRED as distributed by MLS GRID. ©2026 Midwest Real Estate Data LLC. All Rights Reserved
 Advertising Broker: Jorge Romero | Realty One Group Inc.