- Overview
- Description
- Property Details
- Location
- Facts & Features
- Getting Around
- Nearby Homes

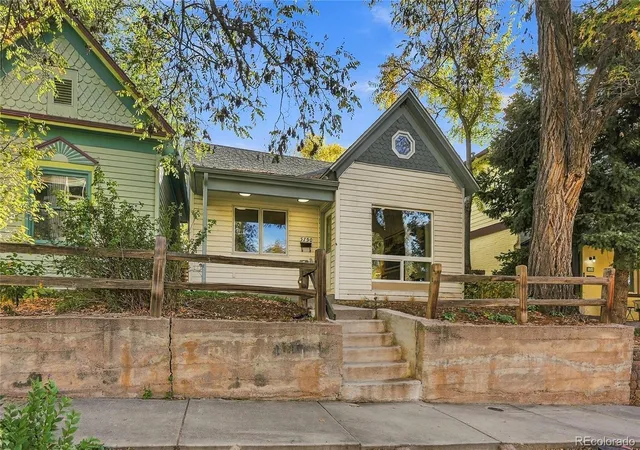
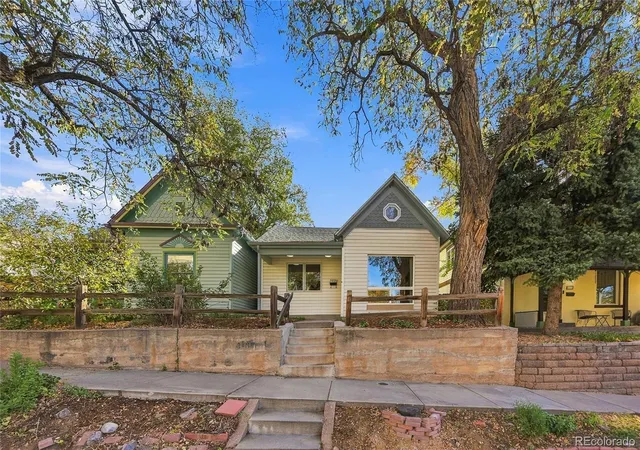
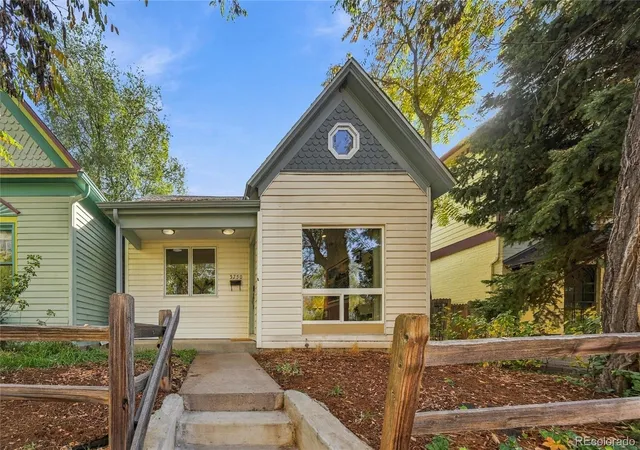
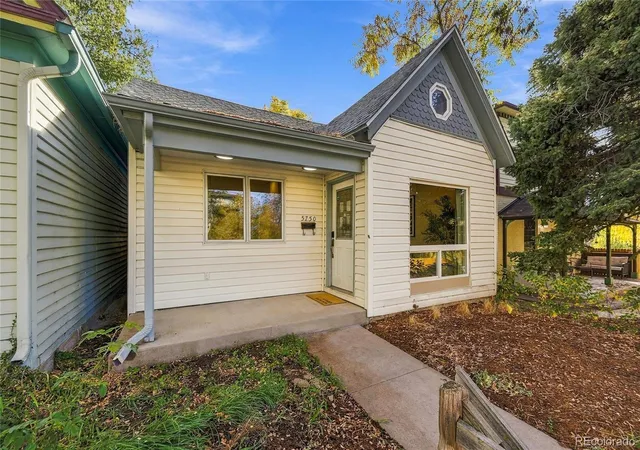

Street View
$580,000
Monthly Est:$2,887
 2 Beds
 1 Bath
1 full bath
 876sqft
5750 S Bemis St, Littleton, CO 80120
$580,000
$2,887/moEst:
Get Pre-Approved
Single Family Residence
Built in 1916
$-- HOA
3,093 sqft lot
$662/sq.ft
Description
Welcome to low-maintenance living at its finest, located at 5750 S Bemis Street—just three blocks from historic Downtown Littleton and RTD Light Rail.
Perfectly suited for working professionals, remote employees, or savvy buyers, this 2-bedroom, 1-bath home offers an unbeatable walkable lifestyle with zero HOA fees. Bemis Street is centrally located for heading to the mountains, Red Rocks Amphitheatre, hiking, Denver International Airport, catching a Broncos game or a night out in Downtown Denver. This location has it all!
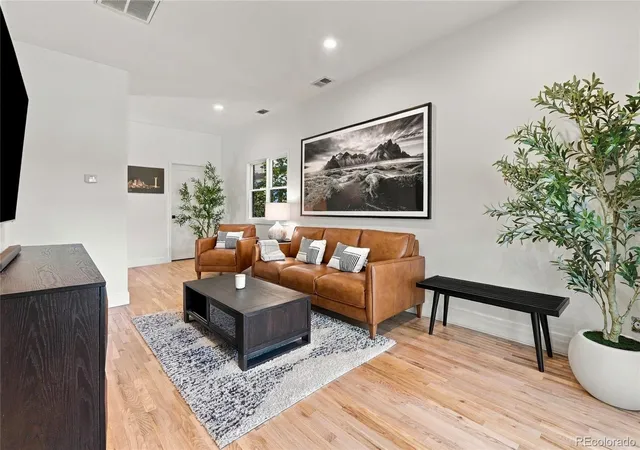
Step inside to discover beautifully sanded and refinished natural hardwood floors that flow throughout the light-filled main level. The heart of the home features a brand-new kitchen equipped with contemporary cabinetry, sleek counter surfaces, and modern finishes. The completely redesigned luxury bathroom serves as a spa-like retreat, showcasing high-end fixtures and designer tile work.
Just outside the back door and conveniently adjacent to your private rear parking space sits the ultimate showcase feature: a fully updated, detached bonus building. Designed as a dedicated home office, executive lounge, art studio, or quiet retreat, this unplumbed flex space provides invaluable privacy and physical separation for work or hobbies without taking up interior living area.
Enjoy morning coffee or evening relaxation in your private outdoor space, or take a short three-block stroll to Downtown Littleton’s vibrant craft breweries, boutique shopping, local dining, and the RTD Light Rail station for effortless Denver commutes.
Whether you are looking for a stylish primary residence, a lock-and-leave retreat, or a property with excellent future rental appeal, this home delivers turnkey luxury in a prime location!
- Houzeo last checked: 11 minutes ago
- Listing updated: October 30, 2026 at 8:40 pm
- Listing Provided by: Darren Blair (303) 641-9008 | LoKation (720) 370-3878
- Source: DENVER (RE COLORADO) MLS-CO as distributed by MLS GRID | MLS#: 5471063

Property Details
Status
Active
Type
Single Family Residence
No. of Stories
-
County
City
Neighborhood
Year Built
1916
HOA Fees
-
Finished Area
876 sqft
Lot Size
3,093 sqft lot
Basement Area
- sqft
MLS Name
DENVER (RE COLORADO) MLS
MLS Number
5471063
MLS Status
Active
Days on Market
1

Continue Your Journey in App
Find your dream home, receive real-time updates, and many more!
Continue Your Journey in App
Find your dream home, receive real-time updates, and many more!
Location
Facts & Features
Rooms
Bedrooms & bathrooms
Bedrooms: 2
Bathroom: 1
Family Room
Level: Main
Dining Room
Level: Main
Kitchen
Level: Main
Laundry
Level: Main
Bedroom
Level: Main
Bedroom
Level: Main
Bathroom Full
Level: Main
Office
Level: Main
Area: Square Feet
Dimensions: 195.00
Interior
Cooling
None
Sewer
Public Sewer
Heating
Forced Air
Appliances
Dishwasher, Dryer, Oven, Refrigerator, Washer
Construction
Year Built
Year Built: 1916
Home type
Single Family Residence
Roof
Composition
Foundation Details
Slab
Property Condition
Updated/remodeled
Construction Materials
Wood Siding
Utilities & Energy
Water Source
Public
Other Features
Subdivision Name
Comstock
Lot Features
Level
Price History
| Date | Event | Price |
|---|---|---|
10/30/2026 Source: | Coming Soon | $580,000 $662/sqft |
10/30/2026 Source: | Listed for Sale | $580,000 +23.43% $662/sqft |
12/06/2025 Source: | Sold | $469,900 +1.05% $536/sqft |
12/06/2025 Source: | Price Decreased | $465,000 -1.04% $531/sqft |
10/19/2025 Source: | Contingent (Active Under Contract) | $469,900 $536/sqft |

Show more
Getting Around 5750 S Bemis St
Bike Score®

Somewhat Bikeable
49/100
Walk Score®

Very Walkable
85/100
Transit Score®

Some Transit
47/100
Data provided by Redfin
Nearby Homes
Find Homes by Property Features in Littleton, CO

Based on information from REcolorado®, Inc.through Oct 31, 2026, 11:45AM. Not all properties were listed and/or closed by Company. This representation is based in whole or in part on content supplied by REcolorado®, Inc. REcolorado®, Inc. does not guarantee nor is it in any way responsible for its accuracy. Content maintained by REcolorado®, Inc. may not reflect all real estate activity in the market. Some IDX listings have been excluded from this website. Any use search of data on the website, other than by a consumer looking to purchase real estate, is prohibited. If Houzeo suspect “scraping” of the data has occurred, the suspicion and any evidence will be reported to the MLS. IDX information is provided exclusively for consumers' personal non-commercial use. It may not be used for any purpose other than to identify prospective properties consumers may be interested in purchasing. The data is deemed reliable but is not guaranteed by REcolorado®. The use of the IDX Data may be subject to an end user license agreement prescribed by REcolorado® as amended from time to time.
Based on information submitted to the MLS GRID as of Oct 31, 2026, 11:45AM. All data is obtained from various sources and may not have been verified by broker or MLS GRID. Supplied Open House information is subject to change without notice. All information should be independently reviewed and verified for accuracy. Properties may or may not be listed by the office/agent presenting the information. ©2026 REcolorado®, Inc. All Rights Reserved.
 Advertising Broker: Albert Gollas | Gollas and Company, Inc.
