- Overview
- Description
- Property Details
- Location
- Facts & Features
- Getting Around
- Nearby Homes




$1,995,000
Monthly Est:$9,930
 6 Beds
 3 Baths
1 full bath
 3,888sqft
600 Front Range Rd, Littleton, CO 80120
$1,995,000
$9,930/moEst:
Get Pre-Approved
Single Family Residence
Built in 1962
$-- HOA
1.98 acres lot
$513/sq.ft
Description
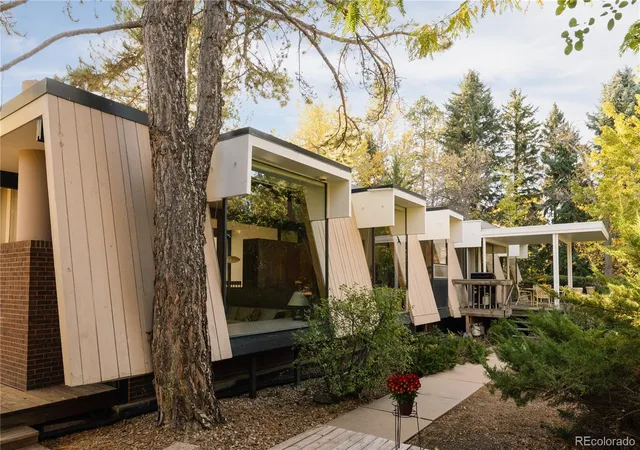
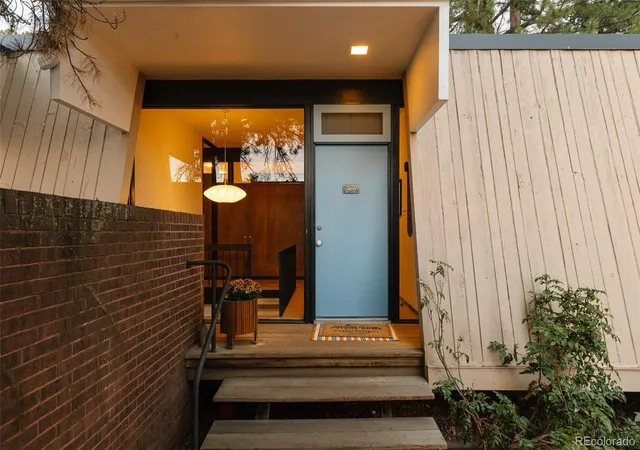
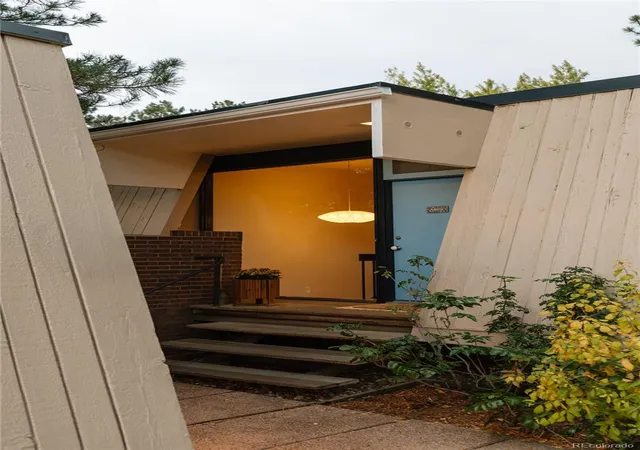
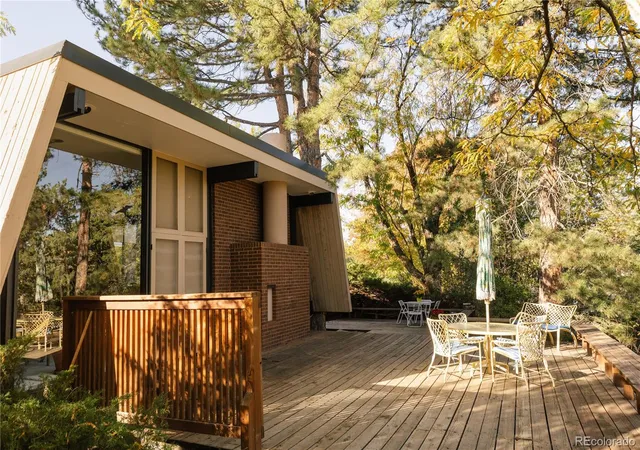
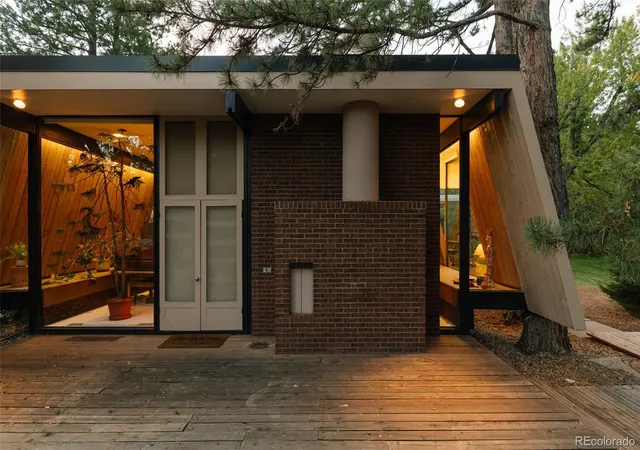
Intentional. Every element of the Schiff House reflects a thoughtful approach to architecture, from its private, nearly two-acre setting with expansive mountain views to the seamless continuity of Douglas fir siding that carries from interior to exterior. Custom-built as a single-owner Mid-Century Modern residence, this remarkable home was one of the first residential projects of architect James T. Ream under his own firm. Its dramatic design creates an experience unlike any other. Upon entry, the architecture commands attention. A sunken living room, floor-to-ceiling glass, soaring 12-foot exterior doors, and a dramatic brick fireplace establish a striking connection between interior spaces and the surrounding landscape. Canted walls create distinctive angles and unexpected perspectives, while integrated built-ins provide functional storage and define spaces. Ream embraced the concept of movable walls, incorporating pocket doors that allow the private kitchen and family areas to be separated from the living and dining room. The beautiful original kitchen offers ample storage, quality custom cabinetry, and panoramic mountain views. The spacious primary bedroom continues the home's connection to the outdoors with floor-to-ceiling glass, generous built-in closet storage, an ensuite bathroom, and a one-of-a-kind skylight. The full basement expands the living space with four bedrooms, exposed brick, a three-quarter bathroom, and a generous recreation room with additional built-ins. Two storage areas provide ample room for everything beyond the everyday. Beyond its remarkable details, the Schiff House offers something increasingly rare: privacy, space, and architecture designed around the way people experience a home. Quality architecture does more than make a statement; it enriches everyday life. The Schiff House is an opportunity to steward a significant work of Mid-Century Modern design, preserve the vision of its architect, and carry its story into the future.
- Houzeo last checked: 1 hour ago
- Listing updated: October 29, 2026 at 1:05 am
- Listing Provided by: Kimber Dempsey (303) 913-4505 | Serhant Colorado LLC (720) 303-8937
- Source: DENVER (RE COLORADO) MLS-CO | MLS#: 6735405

Property Details
Status
Active
Type
Single Family Residence
No. of Stories
-
County
City
Neighborhood
Year Built
1962
HOA Fees
-
Finished Area
3,888 sqft
Lot Size
1.98 acres lot
Basement Area
- sqft
MLS Name
DENVER (RE COLORADO) MLS
MLS Number
6735405
MLS Status
Active
Days on Market
5

Continue Your Journey in App
Find your dream home, receive real-time updates, and many more!
Continue Your Journey in App
Find your dream home, receive real-time updates, and many more!
Location
Facts & Features
Rooms
Bedrooms & bathrooms
Bedrooms: 6
Bathrooms: 3
Family Room
Level: Main
Living Room
Level: Main
Bathroom Full
Level: Main
Kitchen
Level: Main
Dining Room
Level: Main
Bedroom
Level: Main
Bathroom Three Quarter
Level: Main
Bedroom
Level: Main
Bedroom
Level: Basement
Bedroom
Level: Basement
Bedroom
Level: Basement
Bedroom
Level: Basement
Bathroom Three Quarter
Level: Basement
Laundry
Level: Main
Great Room
Level: Basement
Interior
Heating
Forced Air
Interior Features
Built In Features, Eat In Kitchen, High Ceilings, Laminate Counters, Open Floorplan, Primary Suite, Solid Surface Counters
Cooling
Central Air
Appliances
Cooktop, Double Oven, Dryer, Microwave, Refrigerator, Washer
Flooring
Carpet, Tile, Wood
Exterior Features
Garden, Private Yard
Window Features
Bay Window(s)
Sewer
Public Sewer
Construction
Year Built
Year Built: 1962
Home type
Single Family Residence
Roof
Membrane
Architectural Style
Mid Century Modern
Construction Materials
Brick, Wood Siding
Foundation Details
Concrete Perimeter
Utilities & Energy
Utilities
Electricity Connected, Internet Access (wired), Natural Gas Available, Phone Available
Security Features
Smoke Detector(s)
Parking Features
Asphalt, Circular Driveway, Exterior Access Door
Water Source
Public
Fireplace Features
Family Room, Living Room, Primary Bedroom, Wood Burning
Basement
Finished, Full
Other Features
Subdivision Name
Mountain Rangeview
Patio And Porch Features
Covered, Deck, Front Porch, Patio, Wrap Around
Lot Features
Landscaped, Many Trees, Master Planned, Sprinklers In Front, Sprinklers In Rear
Price History
| Date | Event | Price |
|---|---|---|
10/28/2026 Source: | Listed for Sale | $1,995,000 $608/sqft |
10/23/2026 Source: | Coming Soon | $1,995,000 $608/sqft |

Getting Around 600 Front Range Rd
Bike Score®

Somewhat Bikeable
23/100
Walk Score®

Car-Dependent
5/100
Transit Score®

Some Transit
25/100
Data provided by Redfin
Nearby Homes

Find Homes by Property Features in Littleton, CO

Based on information from REcolorado®, Inc.through Oct 29, 2026, 06:30AM. Not all properties were listed and/or closed by Company. This representation is based in whole or in part on content supplied by REcolorado®, Inc. REcolorado®, Inc. does not guarantee nor is it in any way responsible for its accuracy. Content maintained by REcolorado®, Inc. may not reflect all real estate activity in the market. Some IDX listings have been excluded from this website. Any use search of data on the website, other than by a consumer looking to purchase real estate, is prohibited. If Houzeo suspect “scraping” of the data has occurred, the suspicion and any evidence will be reported to the MLS. IDX information is provided exclusively for consumers' personal non-commercial use. It may not be used for any purpose other than to identify prospective properties consumers may be interested in purchasing. The data is deemed reliable but is not guaranteed by REcolorado®. The use of the IDX Data may be subject to an end user license agreement prescribed by REcolorado® as amended from time to time.
Based on information submitted to the MLS GRID as of Oct 29, 2026, 06:30AM. All data is obtained from various sources and may not have been verified by broker or MLS GRID. Supplied Open House information is subject to change without notice. All information should be independently reviewed and verified for accuracy. Properties may or may not be listed by the office/agent presenting the information. ©2026 REcolorado®, Inc. All Rights Reserved.
 Advertising Broker: Albert Gollas | Gollas and Company, Inc.
