- Overview
- Description
- Property Details
- Location
- Facts & Features
- Getting Around
- Nearby Homes
 Price Drop: $46K (10/13)


Street View
$949,000
Monthly Est:$4,724
 4 Beds
 4 Baths
3 full baths + 1 half bath
 2,936sqft
7391 S Costilla St, Littleton, CO 80120
$949,000
$4,724/moEst:
Get Pre-Approved
Single Family Residence
Built in 1974
$-- HOA
-- sqft lot
$323/sq.ft
Description
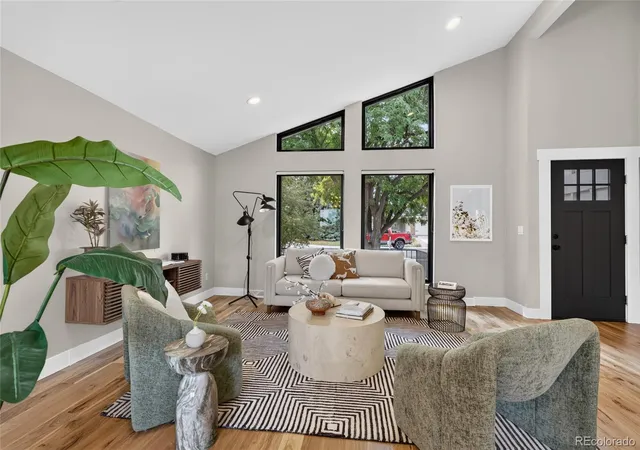
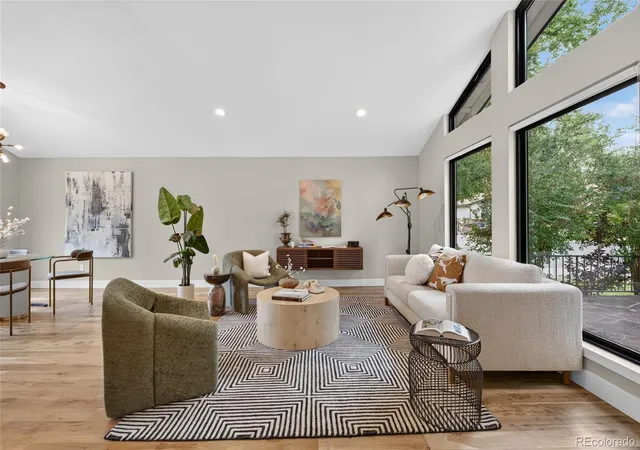
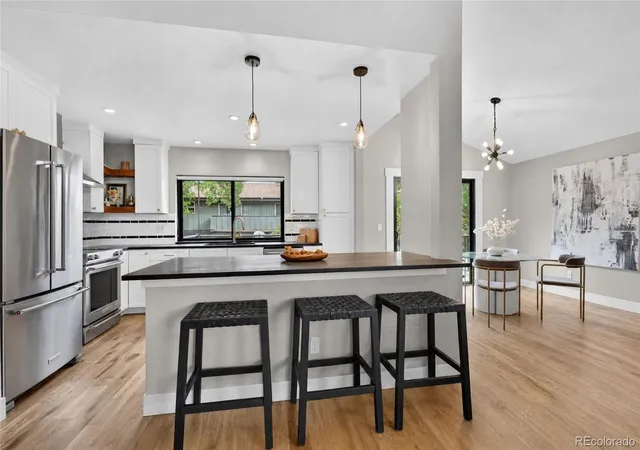
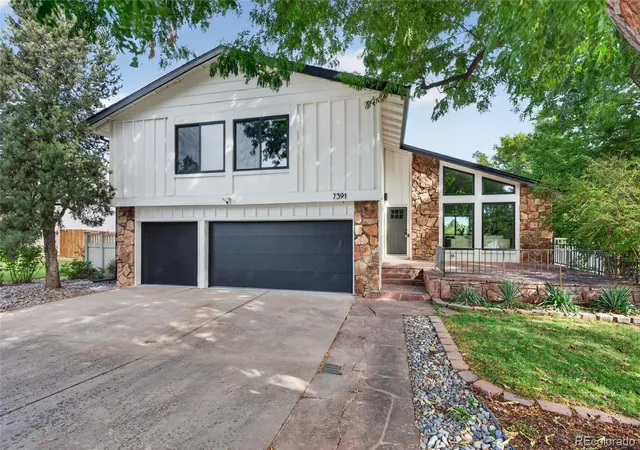
BEAT THE MARKET! Secure a 7-year ARM fixed in the low 6s through one of our preferred lending partners. Save hundreds every month and increase your buying power instantly. Contact your agent directly for more details!////// Freshly priced at $949,000, this stunning residence at 7391 S Costilla St has been transformed by over $100,000 in high-end upgrades, offering a rare opportunity to own a turnkey home that feels brand new. From the moment you step inside, the modern design shines through, anchored by gorgeous new wood floors and oversized windows that flood the entire main level with natural light. The layout is as functional as it is beautiful, boasting six spacious bedrooms and four bathrooms. The heart of the home flows effortlessly into the living spaces, while the finished basement provides the extra room you've been looking for-perfect for a media lounge, home gym, or creative studio. Outside, the sprawling backyard is a private oasis with plenty of room for summer hosting or quiet evenings under the stars. For those with a collection of vehicles or gear, the oversized three-car garage offers exceptional storage and convenience. Located just moments away from the premier shopping and dining at Aspen Grove, you'll have easy access to local favorites and everyday essentials. With its recent price improvement and extensive list of premium updates, this home is ready for its next chapter. Schedule your tour today and see the quality for yourself.
- Houzeo last checked: 0 minutes ago
- Listing updated: November 3, 2026 at 3:33 pm
- Listing Provided by: Ken Posen | Compass Colorado-Cherry Creek (303) 536-1786
- Source: MRED MLS-IL as distributed by MLS GRID | MLS#: 12762681

Property Details
Status
Active
Type
Single Family Residence
No. of Stories
-
County
City
Neighborhood
Year Built
1974
HOA Fees
-
Finished Area
2,936 sqft
Lot Size
-- sqft lot
Basement Area
- sqft
MLS Name
MRED MLS
MLS Number
12762681
MLS Status
Active
Days on Market
46

Continue Your Journey in App
Find your dream home, receive real-time updates, and many more!
Continue Your Journey in App
Find your dream home, receive real-time updates, and many more!
Location
Facts & Features
Rooms
Bedrooms & bathrooms
Bedrooms: 4
Bathrooms: 4
Bedroom 5
Level: Basement
Area: 1.00 Square Feet
Dimensions: 1X1
Bedroom 6
Level: Basement
Area: 1.00 Square Feet
Dimensions: 1X1
Bedroom 2
Level: Second
Area: 1.00 Square Feet
Dimensions: 1X1
Bedroom 3
Level: Second
Area: 1.00 Square Feet
Dimensions: 1X1
Bedroom 4
Level: Second
Area: 1.00 Square Feet
Dimensions: 1X1
Dining Room
Level: Main
Area: 1.00 Square Feet
Dimensions: 1X1
Family Room
Level: Lower
Area: 1.00 Square Feet
Dimensions: 1X1
Kitchen
Level: Main
Area: 1.00 Square Feet
Dimensions: 1X1
Laundry
Level: Basement
Area: 1.00 Square Feet
Dimensions: 1X1
Living Room
Level: Main
Area: 1.00 Square Feet
Dimensions: 1X1
Master Bedroom
Level: Second
Area: 1.00 Square Feet
Dimensions: 1X1
Interior
Appliances
Range, Microwave, Dishwasher, Refrigerator, Disposal
Sewer
Public Sewer
Cooling
Central Air
Heating
Forced Air
Window Features
Double Pane Windows
Flooring
Hardwood, Carpet
Interior Features
Vaulted Ceiling(s), Built In Features, Walk In Closet(s), Open Floorplan, Granite Counters, Separate Dining Room, Pantry
Construction
Year Built
Year Built: 1974
Home type
Single Family Residence
Construction Materials
Frame
Utilities & Energy
Basement
Finished, Full
Water Source
Public
Parking Features
Concrete, Yes, Attached, Garage
Laundry Features
In Unit
Price History
| Date | Event | Price |
|---|---|---|
10/07/2026 Source: | Price Decreased | $949,000 -4.62% $323/sqft |
09/18/2026 Source: #REC6803355 | Listed for Sale | $995,000 $339/sqft |
09/16/2026 Source: | Coming Soon | $995,000 +10.68% $339/sqft |
02/28/2026 Source: | Listing Removed | $899,000 $306/sqft |
01/15/2026 Source: | Contingent (Active Under Contract) | $899,000 $306/sqft |

Show more
Nearby Homes
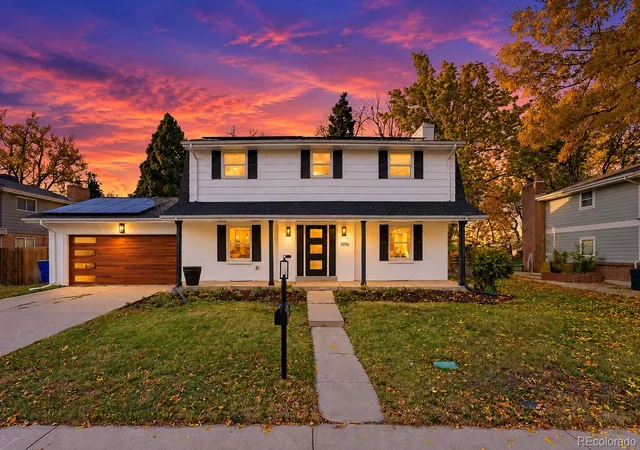
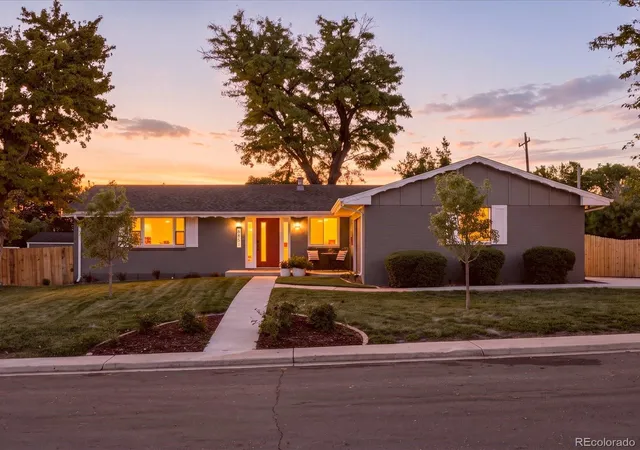
Find Homes by Property Features in Littleton, CO

This representation is based in whole or in part on data supplied by Midwest Real Estate Data, LLC through Nov 04, 2026, 10:45PM. Midwest Real Estate Data, LLC does not guarantee nor is it in any way responsible for its accuracy. Data maintained by Midwest Real Estate Data LLC may not reflect all real estate activity in the market. Based on information submitted to the MLS GRID as of Nov 04, 2026, 10:45PM. All data is obtained from various sources and has not been, and will not be, verified by broker or MLS GRID. Supplied Open House information is subject to change without notice. All information should be independently reviewed and verified for accuracy. Properties may or may not be listed by the office/agent presenting the information. This website may not include listings or property addresses of sellers who have directed their listing brokers to withhold their listing or their property address from display on the Internet. Some IDX listings have been excluded from this website. Information is provided exclusively for consumers’ personal non-commercial use. It may not be used for any purpose other than to identify prospective properties consumers may be interested in purchasing. The data is deemed reliable but is not guaranteed by MLS GRID, MRED or Houzeo. The use of the MLS GRID Data may be subject to an end user license agreement prescribed by the Member Participant’s applicable MLS, if any, and as amended from time to time. Properties displayed may be listed or sold by various participants in the MLS, Listings courtesy of MRED as distributed by MLS GRID. ©2026 Midwest Real Estate Data LLC. All Rights Reserved
 Advertising Broker: Jorge Romero | Realty One Group Inc.
