- Overview
- Description
- Property Details
- Location
- HOA Management
- Facts & Features
- Getting Around
- Nearby Homes

Street View
$519,900
Monthly Est:$2,588
 4 Beds
 3 Baths
3 full baths
 2,710sqft
5751 99th Avenue Cir E, Parrish, FL 34219
$519,900
$2,588/moEst:
Get Pre-Approved
Single Family Residence
Built in 2009
$12.5/mo HOA
9,551 sqft lot
$192/sq.ft
Description
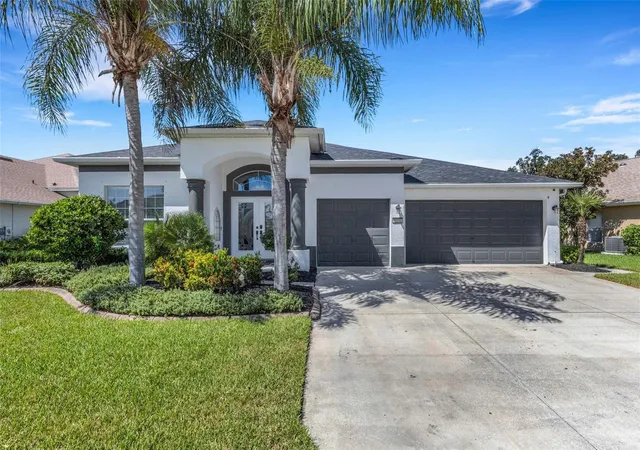
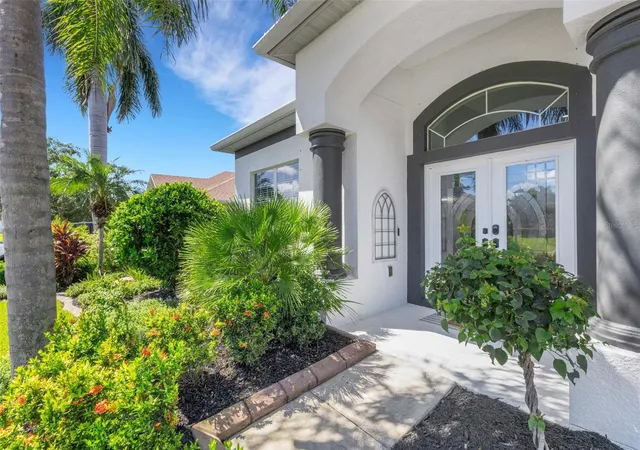
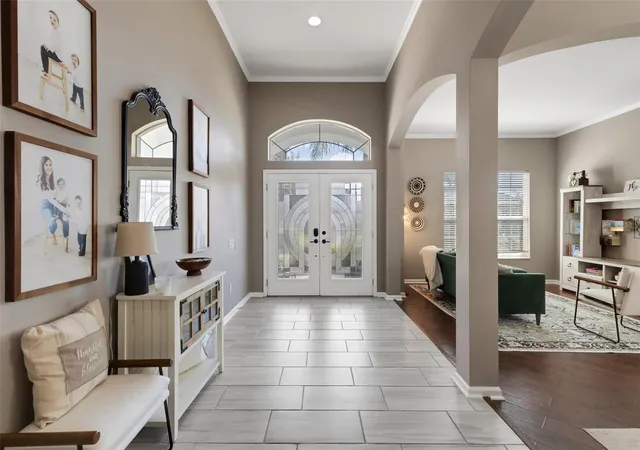
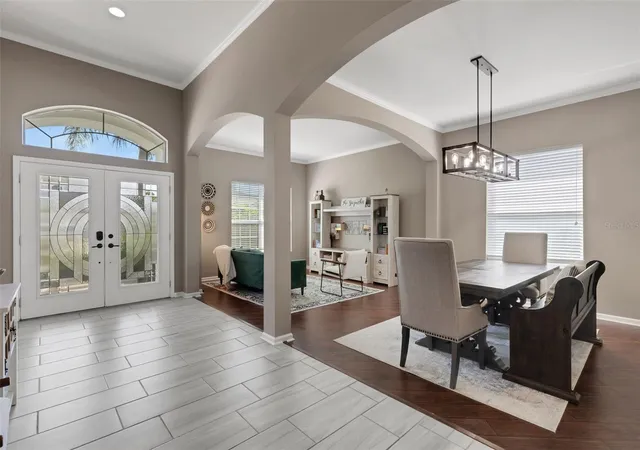
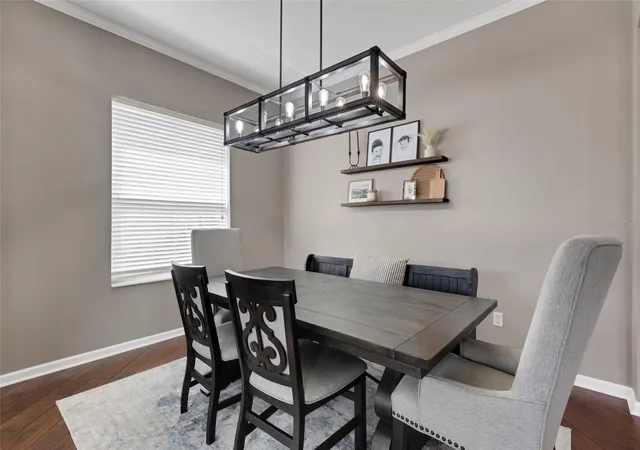
Beautifully renovated and move-in ready, this spacious 4-bedroom, 3-bath home offers 2,710 sq ft of single-story living on a premium preserve lot with no rear neighbors in the established Harrison Ranch community. An oversized 3-car garage, split-bedroom floor plan, tall ceilings, crown molding, arched entryways, and generous living spaces create a home that feels open, comfortable, and well suited for both everyday living and entertaining. The recently remodeled kitchen is the centerpiece of the home, featuring high-end custom cabinetry, new appliances, a large center island with breakfast bar, tile backsplash, recessed lighting, and abundant storage. It opens directly to the family room, while the additional living and dining areas provide flexibility for larger gatherings or separate entertaining spaces. The private primary suite includes direct access to the screened lanai, a spacious walk-in closet, and a newly remodeled bath with custom cabinetry, new vanities, updated finishes, and a redesigned walk-in shower. The secondary bathrooms have also been updated with new cabinetry and vanities, giving the home a cohesive, refreshed feel throughout. Three additional bedrooms are arranged in a desirable split layout, including a rear bedroom positioned beside a full bath, making it ideal for guests, extended family, or a private office. Outside, the extended screened lanai overlooks a fully fenced backyard and protected preserve, providing a peaceful setting and the privacy of having no homes directly behind you. Recent improvements also include a new roof and fresh exterior paint. Harrison Ranch residents enjoy an impressive HOA amenity package with key-card access to the community facilities, including a 24-hour fitness center, heated junior Olympic pool, tennis and pickleball courts, basketball courts, playgrounds, athletic fields, and miles of walking and nature trails. Conveniently located near US-301 and I-75, the community offers easy access to Lakewood Ranch, Sarasota, St. Petersburg, Tampa, shopping, dining, and the Ellenton Premium Outlets.
- Houzeo last checked: 7 minutes ago
- Listing updated: October 27, 2026 at 12:43 am
- Listing Provided by: Anthony Dalesandro (941) 504-5371 | BRIGHT REALTY (941) 552-6036
- Source: Stellar MLS-FL | MLS#: A4705101

Property Details
Status
Active
Type
Single Family Residence
No. of Stories
-
County
City
Neighborhood
--
Year Built
2009
HOA Fees
$12.5/mo
Finished Area
2,710 sqft
Lot Size
9,551 sqft lot
Basement Area
- sqft
MLS Name
Stellar MLS
MLS Number
A4705101
MLS Status
Active
Days on Market
47
Cumulative Days on Market
44

Continue Your Journey in App
Find your dream home, receive real-time updates, and many more!
Continue Your Journey in App
Find your dream home, receive real-time updates, and many more!
Location
HOA Management
Rizzetta & Company / Barbara McEvoy
HOA Fees
$150/ Annually
Amenities
 Amenities and services may be covered by one or multiple associations and service providers.
 Pool
 Park Playground
 Security Gate
 Club House
 Vehicle Restrictions
Recreational Facilities
Common Area Taxes
Recreation Facilities
Management
Disclaimer: Amenities are based on third-party information and may vary; buyers must independently verify all amenities, as information is deemed reliable but not guaranteed.
Facts & Features
Rooms
Bedrooms & bathrooms
Bedrooms: 4
Bathrooms: 3
Interior
Cooling
Central Air
Flooring
Ceramic Tile, Laminate
Heating
Central, Electric
Window Features
Skylight(s)
Exterior Features
Sidewalk
Interior Features
Built In Features, Ceiling Fans(s), Crown Molding, Eat In Kitchen, Kitchen/family Room Combo, Living Room/dining Room Combo, Open Floorplan, Split Bedroom, Vaulted Ceiling(s), Walk In Closet(s)
Appliances
Dishwasher, Disposal, Microwave, Range, Refrigerator
Sewer
Public Sewer
Construction
Year Built
Year Built: 2009
Home type
Single Family Residence
Architectural Style
Mediterranean
Construction Materials
Stucco
Foundation Details
Slab
Roof
Shingle
Utilities & Energy
Association Amenities
Clubhouse, Fence Restrictions, Playground, Pool, Recreation Facilities, Vehicle Restrictions
Fireplace Features
Electric, Family Room
Water Source
Public
Utilities
Public
Laundry Features
Inside, Laundry Room
Other Features
Subdivision Name
Harrison Ranch Ph Ia
Lot Features
Conservation Area, In County, Sidewalk, Paved
Patio And Porch Features
Covered, Porch, Rear Porch, Screened
Community Features
Deed Restrictions, Fitness Center, Park, Playground, Pool, Sidewalks, Tennis Court(s)
Vegetation
Mature Landscaping, Oak Trees, Trees/landscaped
Price History
| Date | Event | Price |
|---|---|---|
09/12/2026 Source: | Listed for Sale | $530,000 +1.94% $196/sqft |
09/12/2026 Source: | Price Decreased | $519,900 -1.91% $192/sqft |
09/12/2026 Source: | Price Increased | $530,000 +9.28% $196/sqft |
12/30/2021 Source: | Price Increased | $485,000 +2.13% $179/sqft |
12/30/2021 Source: | Price Increased | $474,900 +46.17% $175/sqft |

Show more
Nearby Homes










Find Homes by Property Features in Parrish, FL
Nearby New Homes For Sale

Based on information from Stellar MLS® through Oct 30, 2026, 05:45AM as submitted to and distributed by MLS GRID. All data is obtained from various sources and may not have been verified by the broker or MLS GRID. Supplied Open House Information is subject to change without notice. All information should be independently reviewed and verified for accuracy. Properties may or may not be listed by the office/agent presenting the information. IDX information is provided exclusively for consumers’ personal non-commercial use. It may not be used for any purpose other than to identify prospective properties consumers may be interested in purchasing. The data is deemed reliable but is not guaranteed by MLS GRID. The use of the MLS GRID Data may be subject to an end-user license agreement prescribed by the Member Participant’s applicable MLS, if any, and as amended from time to time. © 2026 Stellar MLS. All Rights Reserved.
 Advertising Broker: Fred McGill | Simple Showing, Inc
