- 1
- 14
- Overview
- Description
- Property Details
- Location
- Facts & Features
- Getting Around
- Nearby Homes



$495,000
Monthly Est:$2,464
 5 Beds
 4 Baths
4 full baths
 2,752sqft
5751 Clemens Ave, Saint Louis, MO 63112
$495,000
$2,464/moEst:
Get Pre-Approved
Single Family Residence
Built in 2005
$-- HOA
11,478.06 sqft lot
$180/sq.ft
Description
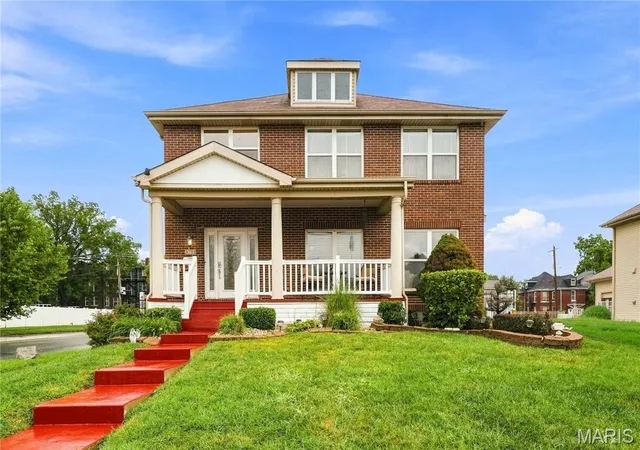
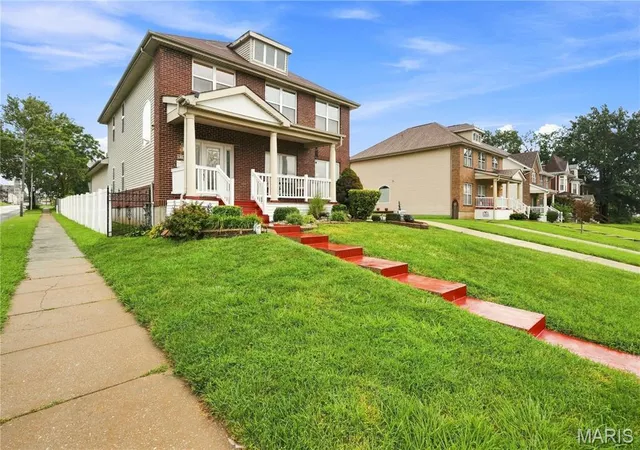
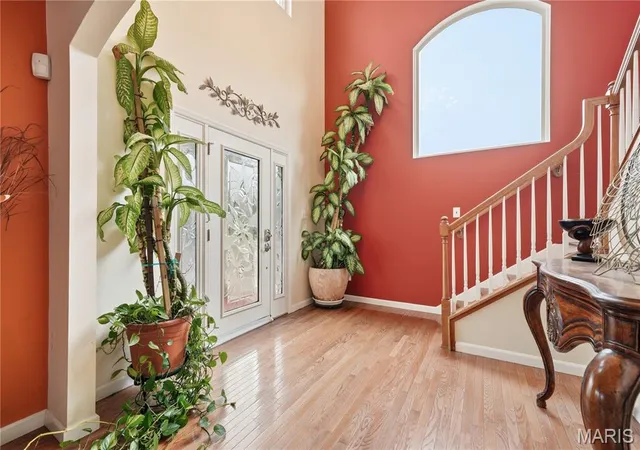
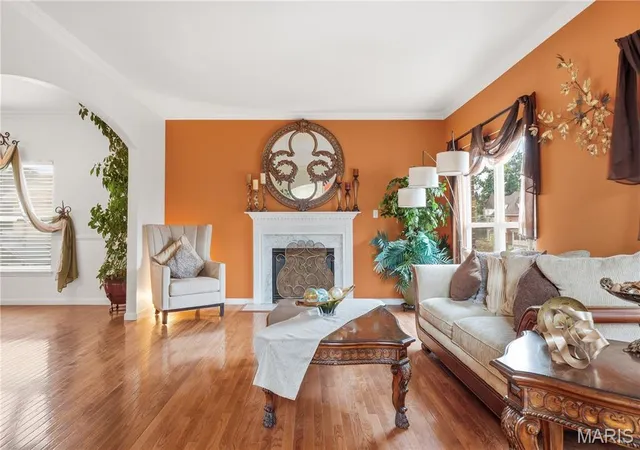
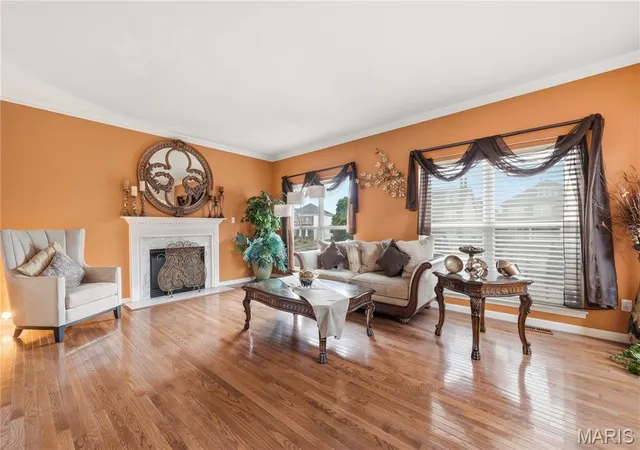
BACK ON THE MARKET AT NO FAULT OF THE SELLER. THE BUYER'S FINANCING FELL THROUGH. We have a clear occupancy permit. Come and view this stunning,two-story Mini Mansion that has been carefully prepared for you, with a covered, updated front porch, 5-plus bedrooms, 4 full bathrooms, two primary suites, and exceptional curb appeal. New roof installed in 8/2026. Upon entry to the home, the elegant foyer leaves you in awe as your eyes take in the beauty of the staircase and open space. The home welcomes you with classic charm and modern sophistication. Inside, the bright open concept main level features high ceilings, abundant natural light, and beautiful hardwood flooring throughout the entire home. The living room and dining room, when built in 2005, were custom-designed with a layout that provides connection yet definition to each space. Large windows flood it with natural light, and the fireplace warms it on chilly days. The kitchen was tastefully updated in 5/2026 with ample cabinet storage, counter space, center island, and pantry. The main level has a custom-designed large primary bedroom w/en-suite and a full bathroom with updated showerheads. The 2nd floor also has an expansive primary suite with a double vanity, soaking tub, and separate shower, along with a walk-in closet. A loft/family room area that could be another bedroom. Two additional large bedrooms and a 2nd full bathroom are located on the 2nd floor, along with wood floors. Flexible spaces abound in the finished lower level, perfect for a play space, office, and/or home gym, or a larger bedroom. It also includes a full bathroom with a shower and egress window that has been updated to aluminum. The owner installed a separate sump pump nearby with its own outlet. This whole lower could be its own apartment.
Outside, enjoy a large fenced-in private backyard with an above-ground pool and a Pergola with its own outlet nearby. Perfect for entertaining or simply unwinding.
Main-floor laundry, coat closet, three-car detached side-entry garage. The best of city living – walk to Forest Park, History Museum, Metro Link, renowned Washington University, Delmar Loop w/The Pageant, Blueberry Hill, The Loop, and restaurants. This area qualifies for Wash U's Live Near Your Work Program. Schedule your tour today; you will be proud to call the West End Community... home!
For those with an Entrepreneurial spirit / Business Owners, this could also be your opportunity to embark on Corporate rentals. Because it is centrally located to hospitals, major colleges for traveling doctors, nurses, engineers, and others in need of this professional service for professionals. This Mini Mansion could be additional income for you.
- Houzeo last checked: 3 hours ago
- Listing updated: September 25, 2026 at 11:45 pm
- Listing Provided by: Yolanda Carrington (314) 438-7739 | Coldwell Banker Realty - Gundaker (314) 298-5200
- Source: MARIS MLS-MO | MLS#: MIS26002356

Property Details
Status
Active
Type
Single Family Residence
No. of Stories
-
County
City
Neighborhood
--
Year Built
2005
HOA Fees
-
Finished Area
2,752 sqft
Lot Size
11,478.06 sqft lot
Basement Area
- sqft
MLS Name
MARIS MLS
MLS Number
MIS26002356
MLS Status
Active
Days on Market
254
Cumulative Days on Market
8

Continue Your Journey in App
Find your dream home, receive real-time updates, and many more!
Download App
Continue Your Journey in App
Find your dream home, receive real-time updates, and many more!
Facts & Features
Rooms
Bedrooms & bathrooms
Bedrooms: 5
Bathrooms: 4
Living Room
Level: Main
Dining Room
Level: Main
Kitchen
Level: Main
Primary Bathroom
Level: Main
Primary Bedroom
Level: Main
Loft
Level: Second
Primary Bathroom
Level: Second
Primary Bedroom
Level: Second
Interior
Exterior Features
Private Entrance, Private Yard, Storage
Heating
Dual Fuel/off Peak, Forced Air, Natural Gas
Appliances
Stainless Steel Appliance(s), Dishwasher, Disposal, Microwave, Free Standing Gas Oven, Refrigerator
Sewer
Public Sewer
Interior Features
Bar, Breakfast Bar, Ceiling Fan(s), Center Hall Floorplan, Crown Molding, Dry Bar, Eat In Kitchen, Entrance Foyer, High Ceilings, High Speed Internet, Kitchen Island, Open Floorplan, Pantry, Master Downstairs, Separate Dining, Separate Shower, Shower, Smart Thermostat, Soaking Tub, Two Story Entrance Foyer, Walk In Closet(s)
Window Features
Drapes, Insulated Windows, Window Coverings, Window Treatments
Flooring
Carpet, Hardwood, Wood
Cooling
Ceiling Fan(s), Central Air, Dual
Construction
Year Built
Year Built: 2005
Home type
Single Family Residence
Construction Materials
Brick Veneer, Vinyl Siding
Roof
Shingle
Property Condition
Updated/remodeled
Architectural Style
Traditional
Foundation Details
Block
Utilities & Energy
Utilities
Cable Connected, Electricity Connected, Natural Gas Connected, Sewer Connected
Basement
Bathroom, Concrete, Egress Window, Finished, Full, Sleeping Area, Storage Space
Security Features
24 Hour Security, Closed Circuit Camera(s), Secured Garage/parking, Security Lights, Security System Owned, Smoke Detector(s)
Parking Features
Additional Parking, Attached, Concrete, Driveway, Garage, Garage Door Opener, Garage Faces Front, Off Street, On Street
Fireplace Features
Living Room
Electric
Ameren
Pool Features
Above Ground, Fenced, Outdoor Pool
Laundry Features
Common Area, Electric Dryer Hookup, In Hall, Inside, In Kitchen, Washer Hookup
Water Source
Public
Other Features
Community Features
Park, Restaurant, Sidewalks, Street Lights, Public Bus
Lot Features
Back Yard, City Lot, Corner Lot, Front Yard, Landscaped, Level, Near Park, Near Public Transit
Patio And Porch Features
Covered, Front Porch, Patio, Porch
Subdivision Name
Clemens Place
Disclosures
Occupancy Permit Required, See Seller's Disclosure, Seller Property Disclosure
Price History
| Date | Event | Price |
|---|---|---|
07/30/2026 Source: | Coming Soon | $495,000 $180/sqft |
07/30/2026 Source: | Listed for Sale | $495,000 $180/sqft |
07/30/2026 Source: | Contingent (Active Under Contract) | $495,000 $180/sqft |
07/30/2026 Source: | Pending | $495,000 $180/sqft |

Nearby Homes
Find Homes by Property Features in Saint Louis, MO
Nearby New Homes For Sale


Based on information from Mid America Regional Information Systems, Inc. through Sep 29, 2026, 09:15AM. All data is obtained from various sources and may not have been verified by broker or MLS GRID. Supplied Open House Information is
subject to change without notice. All information should be independently reviewed and verified for accuracy. Properties may or may not be listed by the office/agent presenting the information. Some IDX listings have been excluded from this website.
Properties displayed may be listed or sold by various participants in the MLS. Property data presented reflect information otherwise available from public records. The REALTOR® providing this information may not have represented the buyer or seller
in some or all of the transactions.
IDX information is provided exclusively for consumers’ personal noncommercial use, that it may not be used for any purpose other than to identify prospective properties consumers may be interested in purchasing, that the data is deemed reliable but is not guaranteed by MLS GRID, and that the use of the MLS GRID Data may be subject to an end user license agreement prescribed by the Member Participant’s applicable MLS if any and as amended from time to time. © 2026 Mid America Regional Information Systems, Inc. All Rights Reserved.
 Advertising Broker: Nicholas Huscroft | Chosen Realty


