- Overview
- Description
- Property Details
- Location
- HOA Management
- Facts & Features
- Getting Around
- Nearby Homes
 Hot
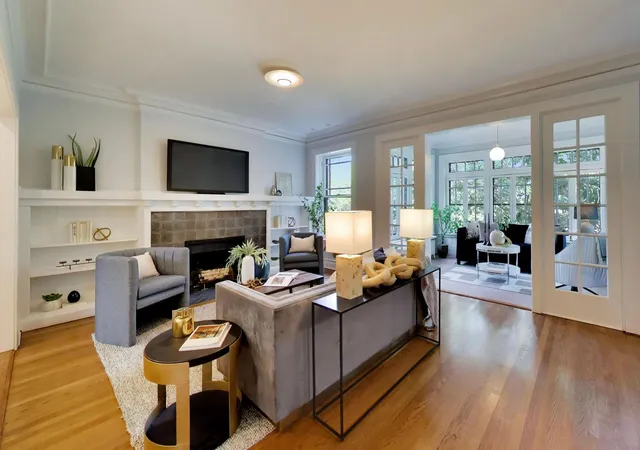

Street View
$749,000
Monthly Est:$3,728
 4 Beds
 2 Baths
2 full baths
 2,274sqft
5756 S Blackstone Ave #3N, Chicago, IL 60637
$749,000
$3,728/moEst:
Get Pre-Approved
Condominium
Built in -
$750/mo HOA
-- sqft lot
$329/sq.ft
Description
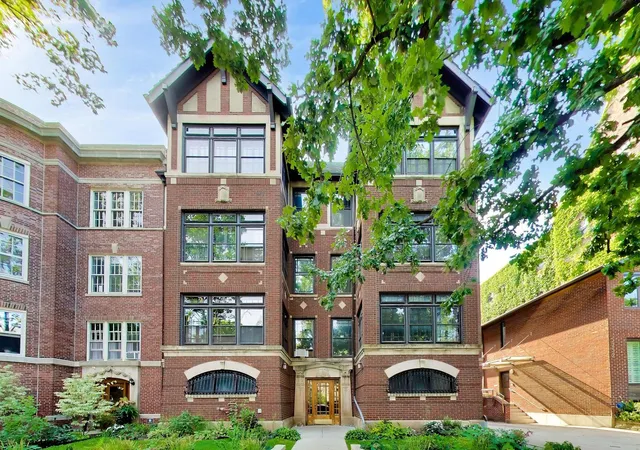
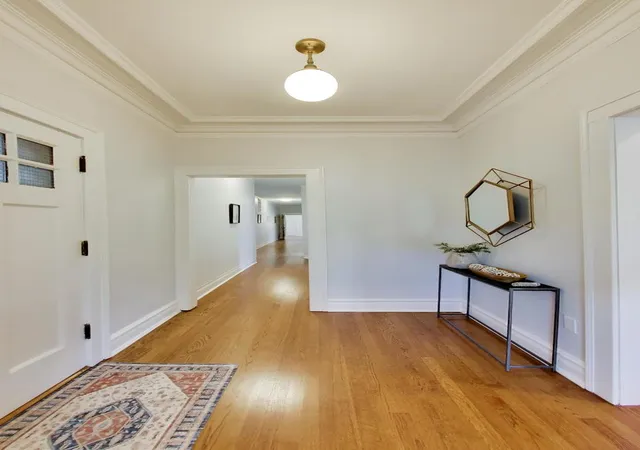
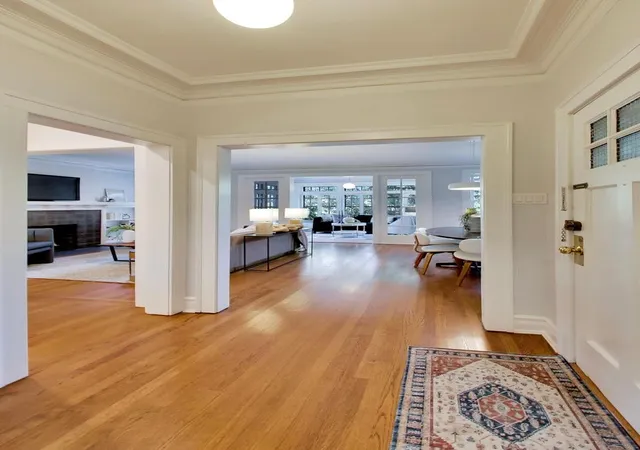
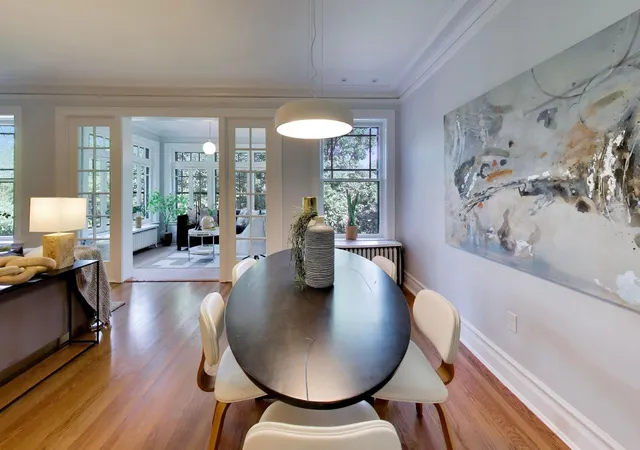
Unique Opportunity! Newly renovated, top-floor, 2,250-square-foot, 4-bedroom condominium located in a historic 1905 Arts and Crafts Hyde Park six-flat. Situated on Blackstone Avenue, one of Hyde Park's most beautiful tree-lined streets, and steps from the University of Chicago campus in a prime Hyde Park location. Thoughtfully redesigned and renovated by a local architect, this residence expertly blends restored original architectural details with sophisticated modern finishes. The new layout features a chef's kitchen at the front of the home, which seamlessly opens to the dining area, living space, and a sun-drenched sunroom. The kitchen is equipped with custom cabinetry in a beautiful white oak finish, quartz countertops, and a new premium appliance package with transferable warranties. Toward the rear of the condominium, the reorganized layout creates a sanctuary primary suite complete with a modern bath, alongside a flexible office or additional bedroom and expanded closets. Additionally, the home offers a dedicated large laundry room and a spacious pantry with a wet bar that leads to another fabulous entertaining area on the rear porch, achieving a true urban oasis. The entire project was fully permitted and includes extensive mechanical upgrades: all-new plumbing, central AC, and updated electrical systems, all while preserving the building's original steam radiator heating. Residents have use of the back garden. Enjoy the added luxury of being steps from Lake Michigan, the central Hyde Park retail areas and Hyde Parks' nationally recognized cultural institutions, art galleries, and museums including: The Kenneth C. Griffin Museum of Science of Industry, The Hyde Park Art Center, The Court Theater, the Smart Museum of Art, Frank Lloyd Wright's Robie House, Rockefeller Chapel and The Obama Presidential Center. This community offers incredible living experiences with lakefront beaches, bike trails, marinas, golf courses, tennis courts, and parks. Transportation is readily accessible with the University of Chicago bus line, Chicago Metra, CTA, UChicago bus route and DIVVY bikes. Welcome Home!
- Houzeo last checked: 8 minutes ago
- Listing updated: October 30, 2026 at 4:32 pm
- Listing Provided by: Eva Loseth (312) 768-3952 | @properties Christie's International Real Estate (312) 682-8500
- Source: MRED MLS-IL as distributed by MLS GRID | MLS#: 12747275

This condo is in:
 Walking & Jogging Trails
 Resident Storage
Property Details
Status
Pending
Type
Condominium
No. of Stories
3
County
City
Neighborhood
Year Built
-
HOA Fees
$750/mo
Finished Area
2,274 sqft
Lot Size
-- sqft lot
Basement Area
- sqft
MLS Name
MRED MLS
MLS Number
12747275
MLS Status
Pending

Continue Your Journey in App
Find your dream home, receive real-time updates, and many more!
Continue Your Journey in App
Find your dream home, receive real-time updates, and many more!
Location
HOA Management
N/A
HOA Fees
$750/ Monthly
Amenities
 Amenities and services may be covered by one or multiple associations and service providers.
 Bike Trails
 Heating
 Insurance
 Snow Removal
 Water
 Gas
 Storage
 Lawn Care
 Exterior Maintenance
Scavenger
Disclaimer: Amenities are based on third-party information and may vary; buyers must independently verify all amenities, as information is deemed reliable but not guaranteed.
Facts & Features
Rooms
Bedrooms & bathrooms
Bedrooms: 4
Bathrooms: 2
Heated Sun Room
Level: Main
Area: 108.00 Square Feet
Dimensions: 9X12
Foyer
Level: Main
Area: 42.00 Square Feet
Dimensions: 6X7
Gallery
Level: Main
Area: 160.00 Square Feet
Dimensions: 4X40
Walk In Closet
Level: Main
Area: 45.00 Square Feet
Dimensions: 5X9
Deck
Level: Main
Area: 119.00 Square Feet
Dimensions: 7X17
Bedroom 2
Level: Main
Area: 144.00 Square Feet
Dimensions: 12X12
Bedroom 3
Level: Main
Area: 144.00 Square Feet
Dimensions: 12X12
Bedroom 4
Level: Main
Area: 90.00 Square Feet
Dimensions: 9X10
Dining Room
Level: Main
Area: 247.00 Square Feet
Dimensions: 13X19
Kitchen
Level: Main
Area: 240.00 Square Feet
Dimensions: 12X20
Laundry
Level: Main
Area: 48.00 Square Feet
Dimensions: 6X8
Living Room
Level: Main
Area: 322.00 Square Feet
Dimensions: 14X23
Master Bedroom
Level: Main
Area: 168.00 Square Feet
Dimensions: 12X14
Interior
Sewer
Public Sewer, Storm Sewer
Window Features
Screens
Interior Features
Storage, Built In Features
Flooring
Hardwood
Heating
Gas, Steam, Radiator(s)
Appliances
Range, Microwave, Dishwasher, High End Refrigerator, Washer, Dryer, Disposal, Stainless Steel Appliance(s)
Cooling
Central Air
Construction
Year Built
-
Home type
Condominium
Foundation Details
Brick/mortar
Construction Materials
Brick
Utilities & Energy
Electric
100 Amp Service
Utilities
Cable Available
Basement
Unfinished, Exterior Entry, Full, Walk Out Access
Parking Features
Concrete, Side Driveway
Water Source
Lake Michigan, Public
Fireplace Features
Decorative
Association Amenities
Bike Room/bike Trails, Storage
Other Features
Lot Features
Common Grounds, Landscaped
Patio And Porch Features
Porch
Hyde Park Ranks #6 in Chicago, IL


Homes

Rental Prices

Median Home Price
Nearby Homes

Find Homes by Property Features in Chicago, IL
Nearby New Homes For Sale

This representation is based in whole or in part on data supplied by Midwest Real Estate Data, LLC through Nov 01, 2026, 06:00AM. Midwest Real Estate Data, LLC does not guarantee nor is it in any way responsible for its accuracy. Data maintained by Midwest Real Estate Data LLC may not reflect all real estate activity in the market. Based on information submitted to the MLS GRID as of Nov 01, 2026, 06:00AM. All data is obtained from various sources and has not been, and will not be, verified by broker or MLS GRID. Supplied Open House information is subject to change without notice. All information should be independently reviewed and verified for accuracy. Properties may or may not be listed by the office/agent presenting the information. This website may not include listings or property addresses of sellers who have directed their listing brokers to withhold their listing or their property address from display on the Internet. Some IDX listings have been excluded from this website. Information is provided exclusively for consumers’ personal non-commercial use. It may not be used for any purpose other than to identify prospective properties consumers may be interested in purchasing. The data is deemed reliable but is not guaranteed by MLS GRID, MRED or Houzeo. The use of the MLS GRID Data may be subject to an end user license agreement. Properties displayed may be listed or sold by various participants in the MLS, Listings courtesy of MRED as distributed by MLS GRID. ©2026 Midwest Real Estate Data LLC. All Rights Reserved
 Advertising Broker: Jorge Romero | Realty One Group Inc.
