- Overview
- Description
- Property Details
- Location
- Facts & Features
- Getting Around
- Nearby Homes


$1,299,000
Monthly Est:$6,466
 3 Beds
 4 Baths
4 full baths
 3,828sqft
5757 Trask Rd, Fort Meade, FL 33841
$1,299,000
$6,466/moEst:
Get Pre-Approved
Single Family Residence
Built in 1975
$-- HOA
30 acres lot
$339/sq.ft
Description
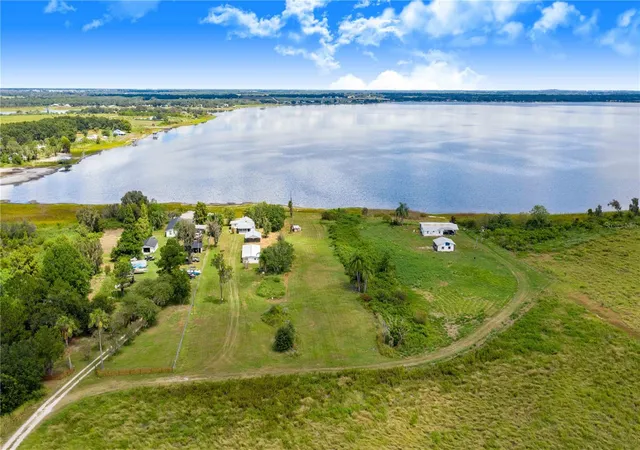
Just wait until you see the views off the back porch! This home is situated in the heart of Central Florida with spectacular views in all directions, consisting of rolling hills and pastures, surrounded by citrus groves. This land is pure natural old Florida. If you love peace and quiet, this homestead offers privacy with your own automatic gated entrance, and the home sits back off the road behind the hill and lots of trees. The house is solid built, with a split level and half of the front is below ground. The home has been updated with lots of improvements over the past couple years with a new metal roof, new air conditioning, new well system, new hot water heater, remodeled inside, new pool resurfacing, new pool pump, and much more.
As you drive thru the front gate a paved driveway leads you up the hill, you’ll start to see the amazing views across our little valley. The home is a big split level plan with the upstairs including an open Living room, dining room and Grand kitchen. Hope you like to cook because the kitchen is a huge island kitchen with 28 cabinets and 18 drawers, a 9’ open food pantry, plus two additional storage pantries. All appliances are included. Also upstairs is the Primary bedroom/bathroom and one guest bedroom/bathroom and an upstairs balcony overlooking the pool and a view you can see for miles across the valley (yes, Florida has hills). Downstairs you have plenty of space with another living room, mini-kitchen and refrigerator, more storage, another Primary bedroom/bathroom and a game room with another bathroom, the utility room, and a secret room (you’ll have to see).
Out back, there’s a beautiful spacious screen enclosed porch and saltwater pool where you can enjoy the view while relaxing in the pool.
There’s also an elevator for easy access to the second floor.
There are four outbuildings/barns for all your toys, equipment, and animals. The property is fully fenced and cross fenced for livestock. Also available to purchase is a 10 Acre parcel, south of the main property, with two income producing units, two single wide manufactured homes. Check with your agent for price and details.
- Houzeo last checked: 12 minutes ago
- Listing updated: August 20, 2026 at 6:06 pm
- Listing Provided by: Heidi Gravel (863) 676-8058 | WESTLAKE REAL ESTATE CO., INC. (863) 676-8058
- Source: Stellar MLS-FL | MLS#: K4903544

Property Details
Status
Active
Type
Single Family Residence
No. of Stories
2
County
City
Neighborhood
--
Year Built
1975
HOA Fees
-
Finished Area
3,828 sqft
Lot Size
30 acres lot
Basement Area
- sqft
MLS Name
Stellar MLS
MLS Number
K4903544
MLS Status
Active
Days on Market
136
Cumulative Days on Market
75

Continue Your Journey in App
Find your dream home, receive real-time updates, and many more!
Download App
Continue Your Journey in App
Find your dream home, receive real-time updates, and many more!
Location
Facts & Features
Rooms
Bedrooms & bathrooms
Bedrooms: 3
Bathrooms: 4
Living Room
Level: Second
Area: 375.00 Square Feet
Dimensions: 25x15
Family Room
Level: First
Area: 420.00 Square Feet
Dimensions: 15x28
Kitchen
Level: Second
Area: 306.00 Square Feet
Dimensions: 18x17
Dining Room
Level: Second
Area: 204.00 Square Feet
Dimensions: 17x12
Primary Bedroom
Level: Second
Area: 240.00 Square Feet
Dimensions: 16x15
Bedroom 2
Level: Second
Area: 154.00 Square Feet
Dimensions: 14x11
Bedroom 3
Level: First
Area: 208.00 Square Feet
Dimensions: 16x13
Balcony/Porch/Lanai
Level: Second
Area: 240.00 Square Feet
Dimensions: 12x20
Balcony/Porch/Lanai
Level: First
Area: 352.00 Square Feet
Dimensions: 32x11
Laundry
Level: First
Area: 50.00 Square Feet
Dimensions: 10x5
Den
Level: Second
Area: 190.00 Square Feet
Dimensions: 10x19
Family Room
Level: First
Area: 435.00 Square Feet
Dimensions: 29x15
Interior
Cooling
Central Air
Exterior Features
Balcony, Private Entrance, Private Mailbox, Sliding Doors
Heating
Central, Electric
Sewer
Septic Tank
Interior Features
Built In Features, Ceiling Fans(s), Central Vaccum, Eat In Kitchen, Living Room/dining Room Combo, Open Floorplan, Primary Bedroom Upstairs, Split Bedroom, Walk In Closet(s)
Flooring
Ceramic Tile
Appliances
Dishwasher, Dryer, Electric Water Heater, Microwave, Range, Refrigerator, Washer
Window Features
Blinds, Window Treatments
Construction
Year Built
Year Built: 1975
Home type
Single Family Residence
Foundation Details
Slab
Roof
Metal
Property Condition
Completed
Construction Materials
Block, Brick, Stucco, Frame
Utilities & Energy
Water Source
Well
Utilities
Electricity Connected
Security Features
Security Gate, Smoke Detector(s)
Laundry Features
Laundry Room
Parking Features
Driveway
Fireplace Features
Living Room, Wood Burning
Pool Features
Fiberglass, In Ground, Pool Sweep, Screen Enclosure
Other Features
Patio And Porch Features
Porch, Rear Porch, Screened
Subdivision Name
N/a
Lot Features
Gentle Sloping, In County, Oversized Lot, Pasture, Rolling Slope, Unpaved, Zoned For Horses
Vegetation
Trees/landscaped, Wooded
Price History
| Date | Event | Price |
|---|---|---|
07/10/2026 Source: | Price Decreased | $1,299,000 -0.08% $339/sqft |
07/09/2026 Source: | Price Increased | $1,299,999 +0.08% $340/sqft |
06/06/2026 Source: #MFRK4903544 | Listed for Sale | $1,299,000 -27.79% $339/sqft |
06/06/2026 Source: | Price Increased | $1,799,000 +124.88% $470/sqft |
08/08/2022 Source: | Price Decreased | $800,000 -26.94% $209/sqft |

Show more
Nearby Homes
Find Homes by Property Features in Fort Meade, FL

Based on information from Stellar MLS® through Oct 20, 2026, 11:15PM as submitted to and distributed by MLS GRID. All data is obtained from various sources and may not have been verified by the broker or MLS GRID. Supplied Open House Information is subject to change without notice. All information should be independently reviewed and verified for accuracy. Properties may or may not be listed by the office/agent presenting the information. IDX information is provided exclusively for consumers’ personal non-commercial use. It may not be used for any purpose other than to identify prospective properties consumers may be interested in purchasing. The data is deemed reliable but is not guaranteed by MLS GRID. The use of the MLS GRID Data may be subject to an end-user license agreement prescribed by the Member Participant’s applicable MLS, if any, and as amended from time to time. © 2026 Stellar MLS. All Rights Reserved.
 Advertising Broker: Fred McGill | Simple Showing, Inc
