- Overview
- Description
- Property Details
- Location
- HOA Management
- Facts & Features
- Getting Around
- Nearby Homes

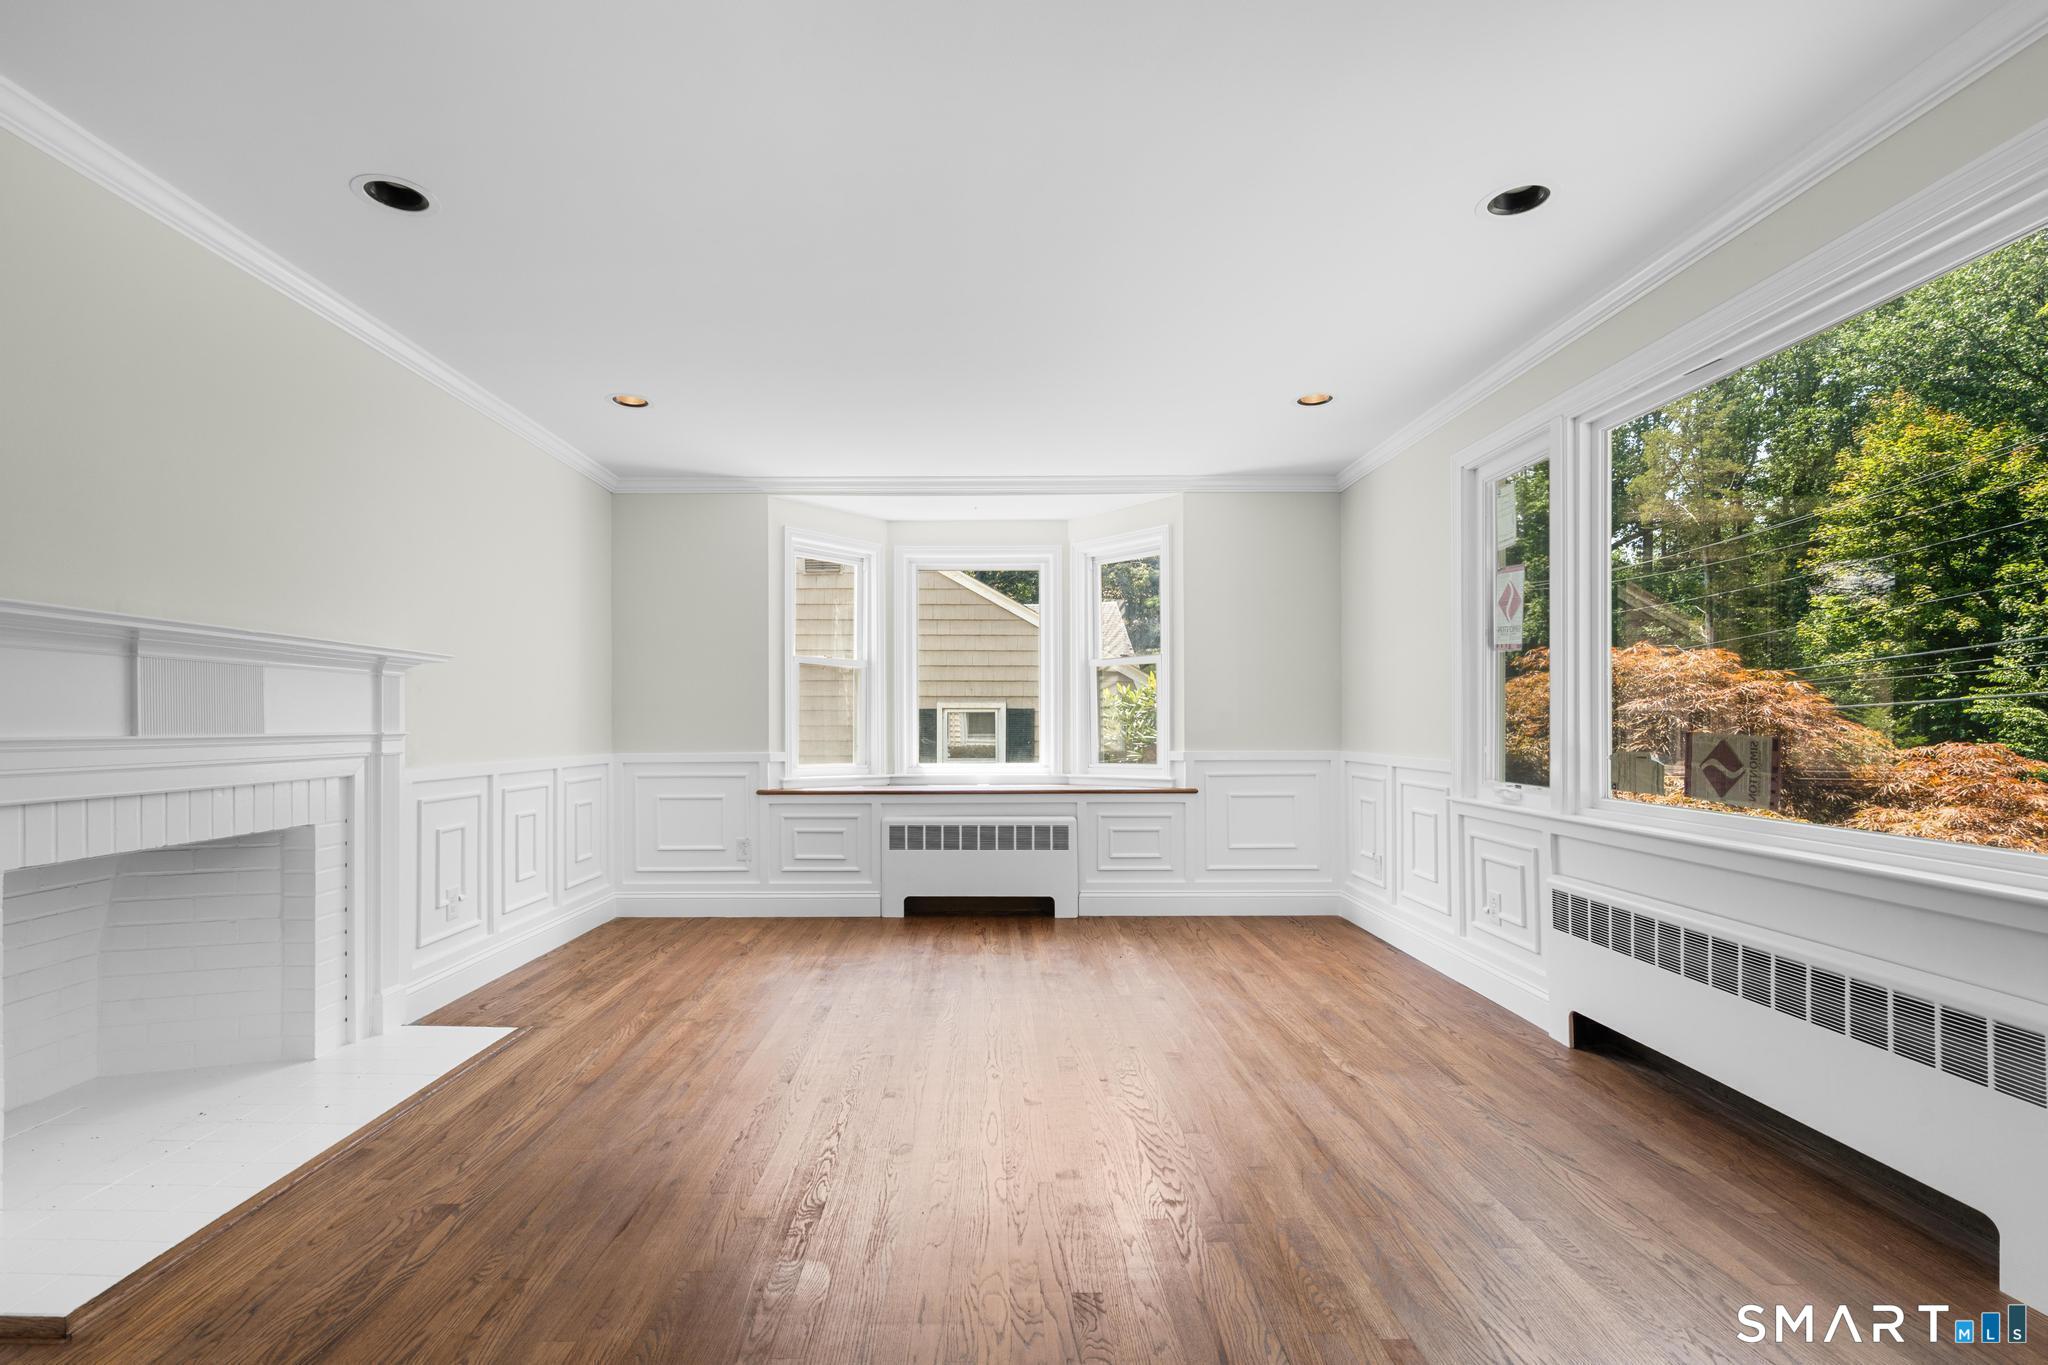

Street View
$775,000
Monthly Est:$3,857
 5 Beds
 2 Baths
2 full baths
 2,506sqft
576 Huntington St, Shelton, CT 06484
$775,000
$3,857/moEst:
Get Pre-Approved
Single Family Residence
Built in 1953
$-- HOA
26,136 sqft lot
$309/sq.ft
Description
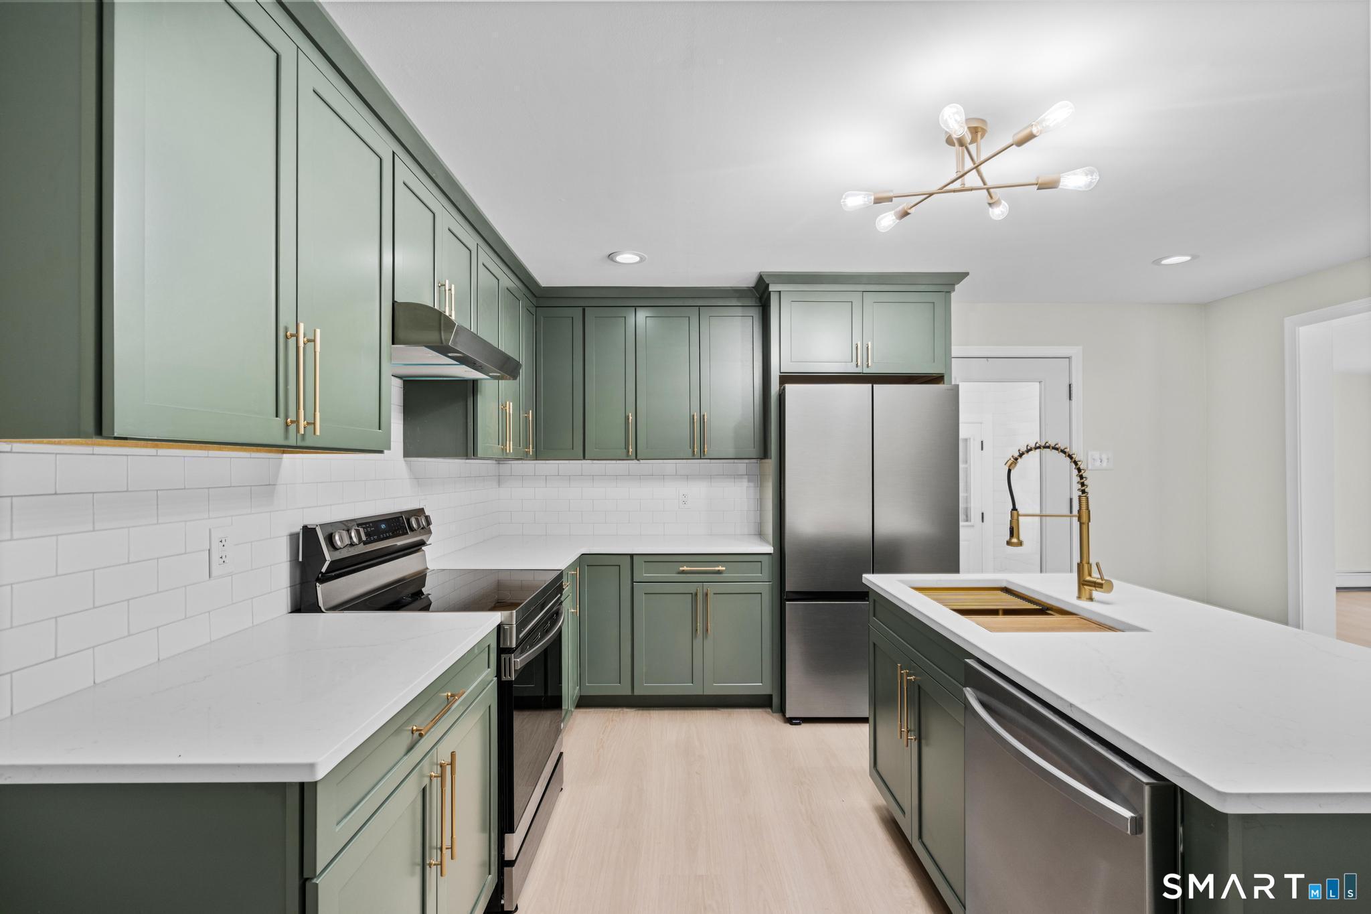
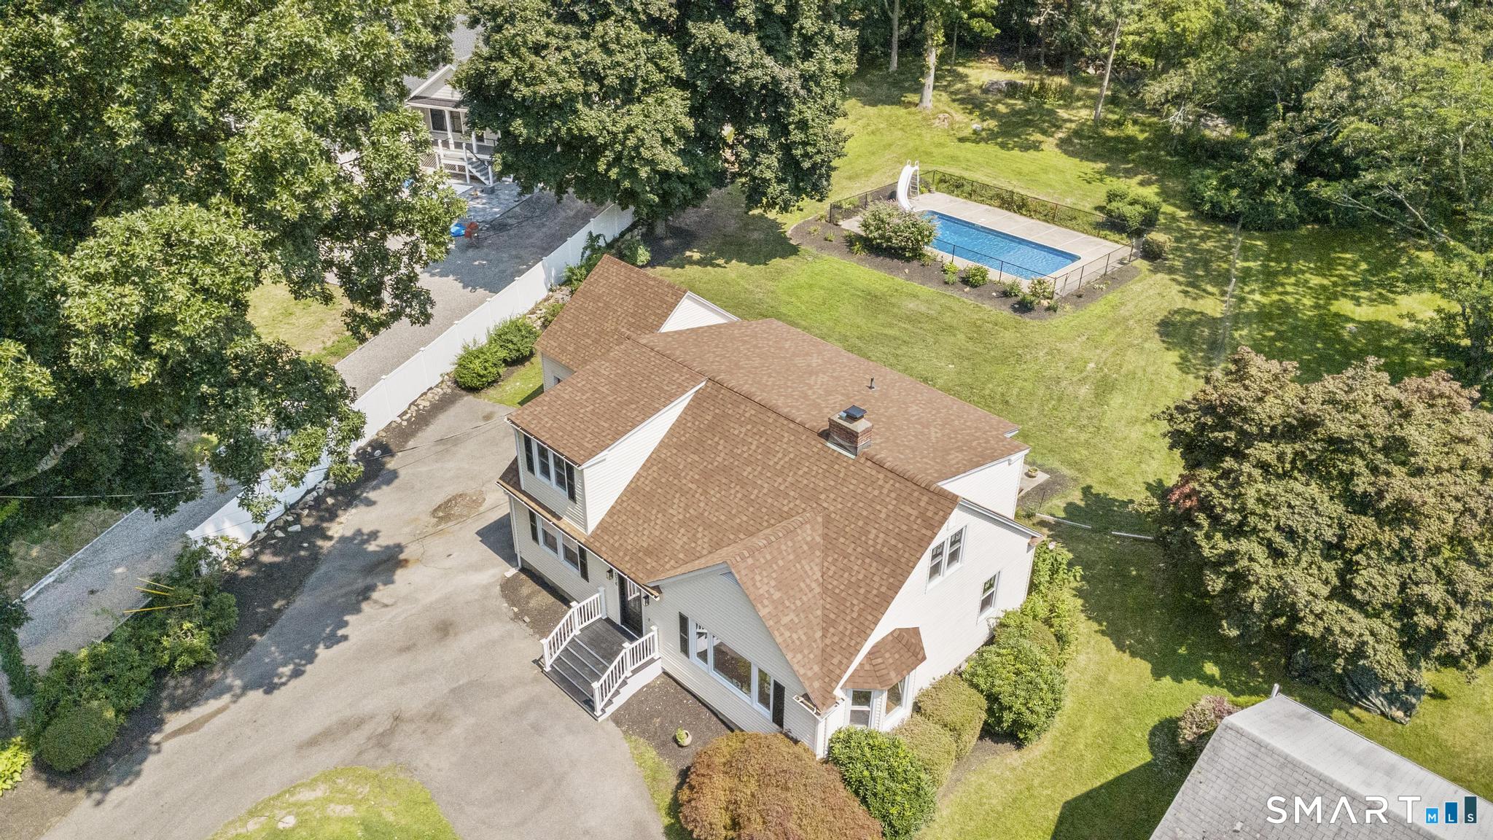
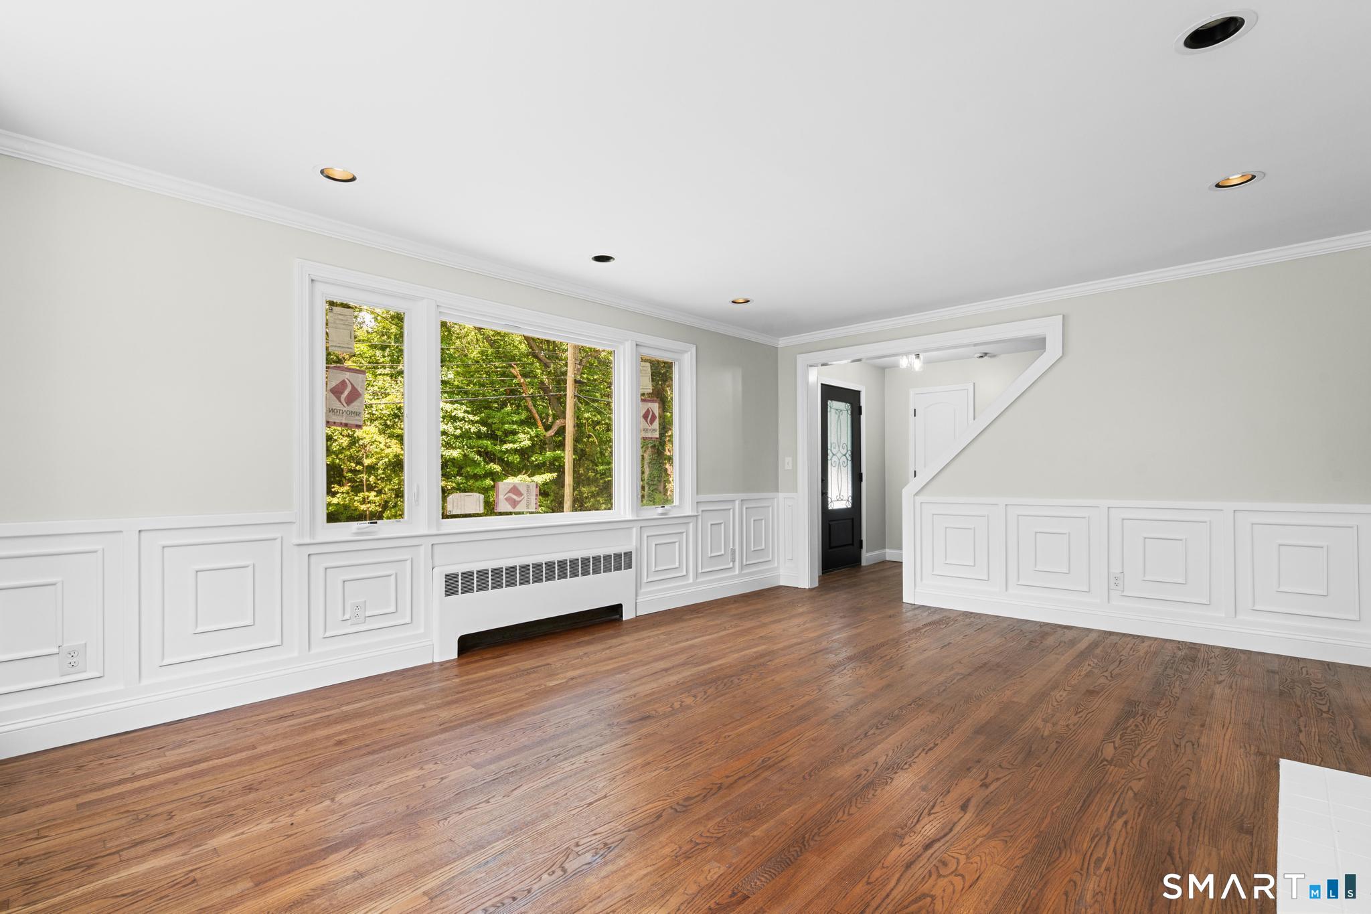
Welcome to 576 Huntington Street, Shelton, CT, where modern updates meet spacious living. This beautifully maintained 5-bedroom, 2-bath home offers the perfect blend of style, functionality, and room to grow. The heart of the home is the stunning, updated kitchen featuring bold green cabinetry, a large statement sink, elegant gold fixtures and hardware, and plenty of cabinet and counter space for everyday living and entertaining. Both bathrooms have been tastefully updated with modern finishes, while the generously sized bedrooms provide comfort and flexibility for family, guests, or a home office. Designed with entertaining in mind, this home offers two separate living rooms, including a formal living room ideal for gatherings, holidays, or quiet evenings. An inviting all-seasons room extends your living space year-round and overlooks the backyard. Step outside to your own private retreat featuring an in-ground pool, perfect for cooling off on warm summer days or hosting friends and family. An attached one-car garage adds convenience, while the home's thoughtful layout offers space for every lifestyle. Located close to shopping, dining, parks, schools, and major commuting routes, this move-in-ready Shelton home delivers the space, updates, and amenities today's buyers are looking for. Schedule your private showing today!
- Houzeo last checked: 56 minutes ago
- Listing updated: October 7, 2026 at 5:40 pm
- Listing Provided by: Ariel Edery | mygoodagent
- Source: SMART MLS-CT | MLS#: 24211373

Property Details
Status
Active
Type
Single Family Residence
No. of Stories
-
County
City
Neighborhood
--
Year Built
1953
HOA Fees
-
Finished Area
2,506 sqft
Lot Size
26,136 sqft lot
Basement Area
- sqft
MLS Name
SMART MLS
MLS Number
24211373
MLS Status
Active
Days on Market
6
Open House

Continue Your Journey in App
Find your dream home, receive real-time updates, and many more!
Download App
Continue Your Journey in App
Find your dream home, receive real-time updates, and many more!
Location
HOA Management
0
HOA Fees
$-/
Disclaimer: Amenities are based on third-party information and may vary; buyers must independently verify all amenities, as information is deemed reliable but not guaranteed.
Facts & Features
Rooms
Bedrooms & bathrooms
Bedrooms: 5
Bathrooms: 2
Interior
Appliances
Electric Range, Range Hood, Refrigerator, Dishwasher
Sewer
Septic
Heating
Baseboard, Oil
Cooling
None
Construction
Year Built
Year Built: 1953
Home type
Single Family Residence
Roof
Asphalt Shingle
Architectural Style
Cape Cod
Foundation Details
Block
Utilities & Energy
Pool Features
In Ground Pool
Parking Features
Attached Garage
Basement
Full
Water Source
Public Water Connected
Other Features
Subdivision Name
Huntington
Lot Features
N/a
Price History
| Date | Event | Price |
|---|---|---|
10/01/2026 Source: | Listed for Sale | $775,000 -1.89% $309/sqft |
08/24/2026 Source: | Listing Removed | $789,900 $315/sqft |
08/18/2026 Source: | Listed for Sale | $789,900 -1.25% $315/sqft |
08/09/2026 Source: | Price Decreased | $799,900 -1.85% $319/sqft |
08/07/2026 Source: | Price Decreased | $815,000 -1.80% $325/sqft |

Show more
Nearby Homes
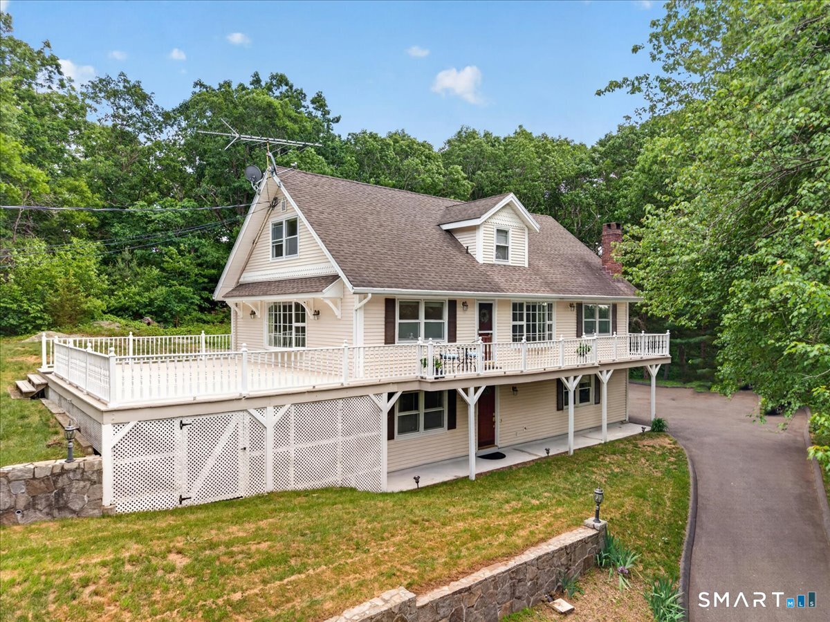
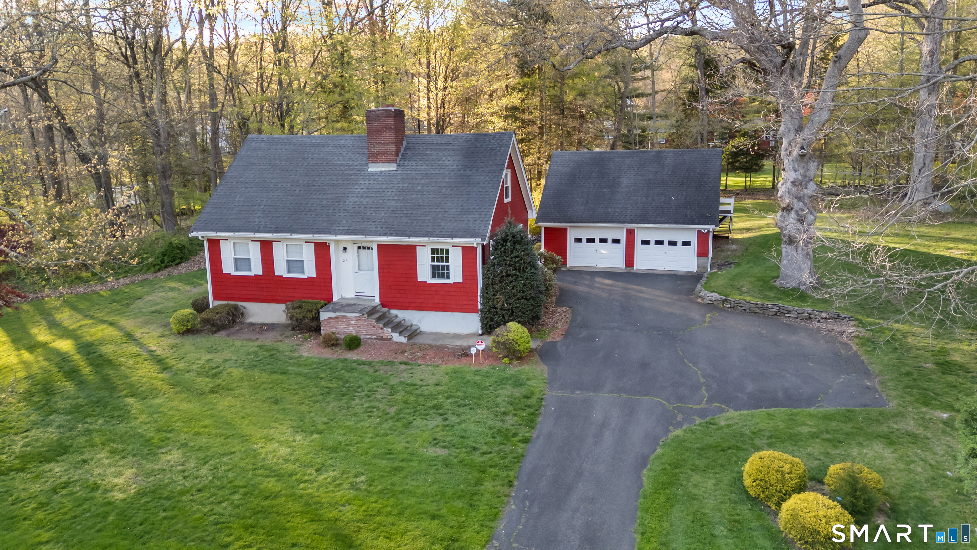
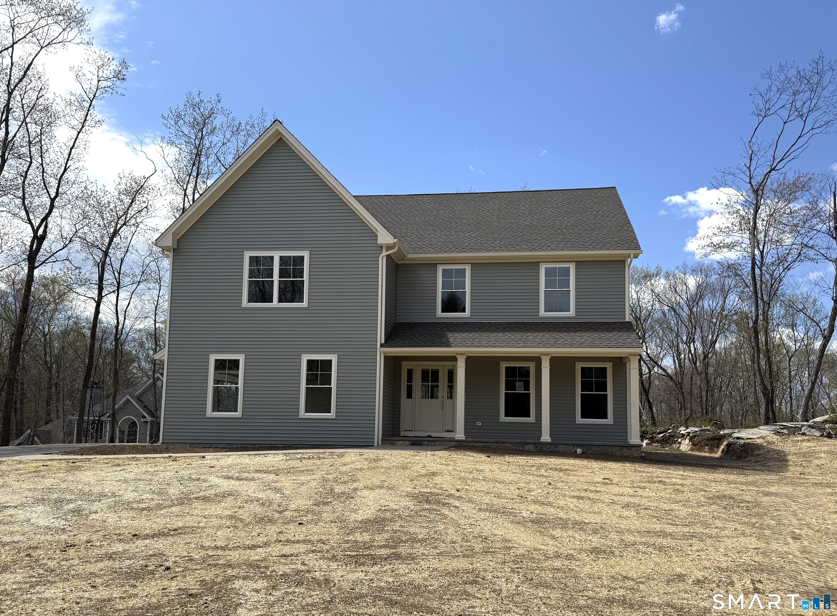
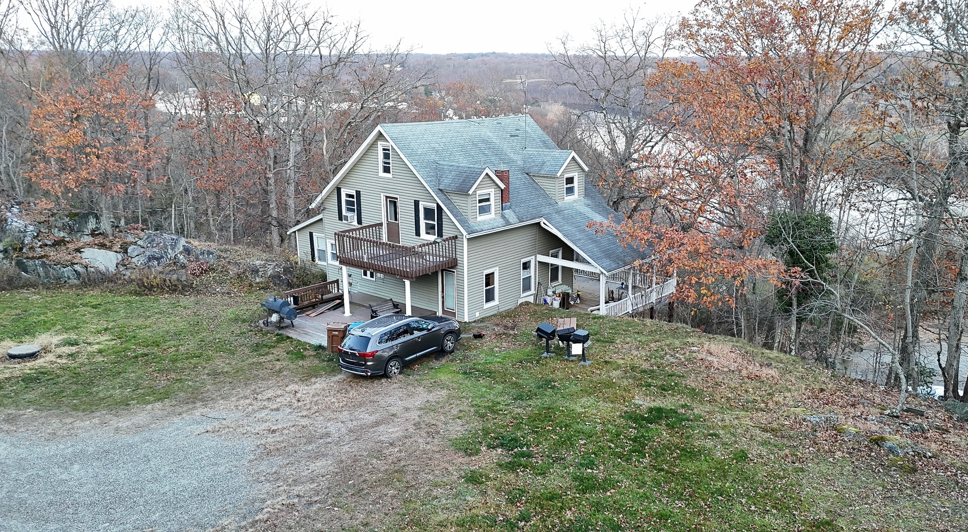
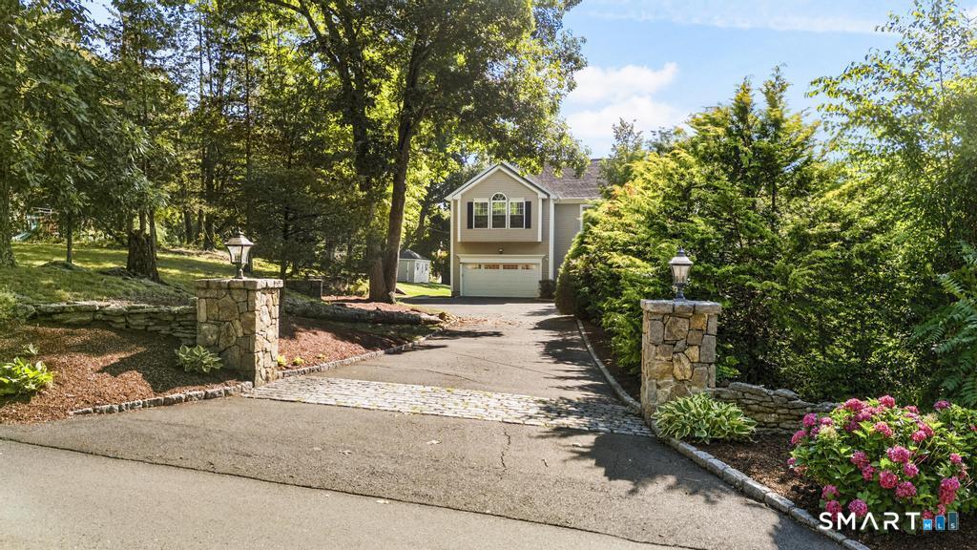
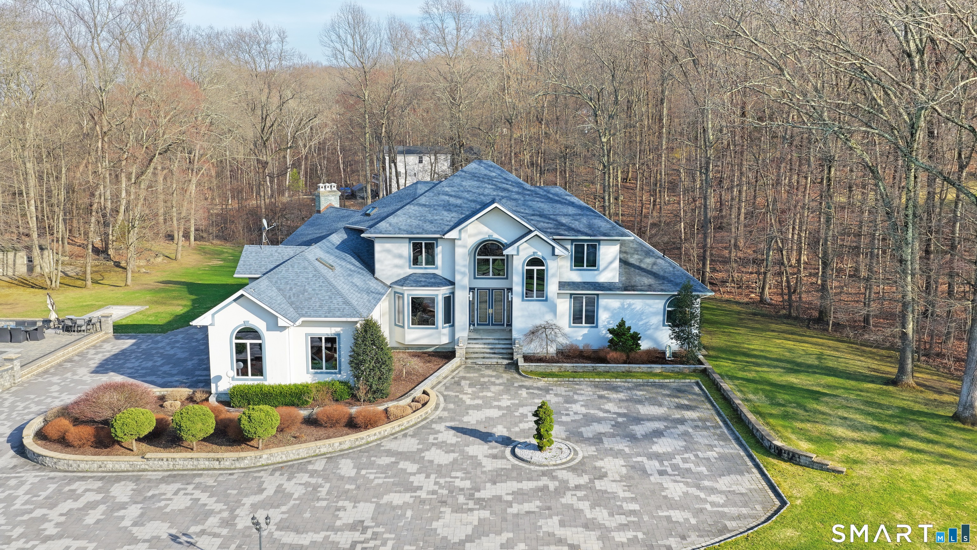
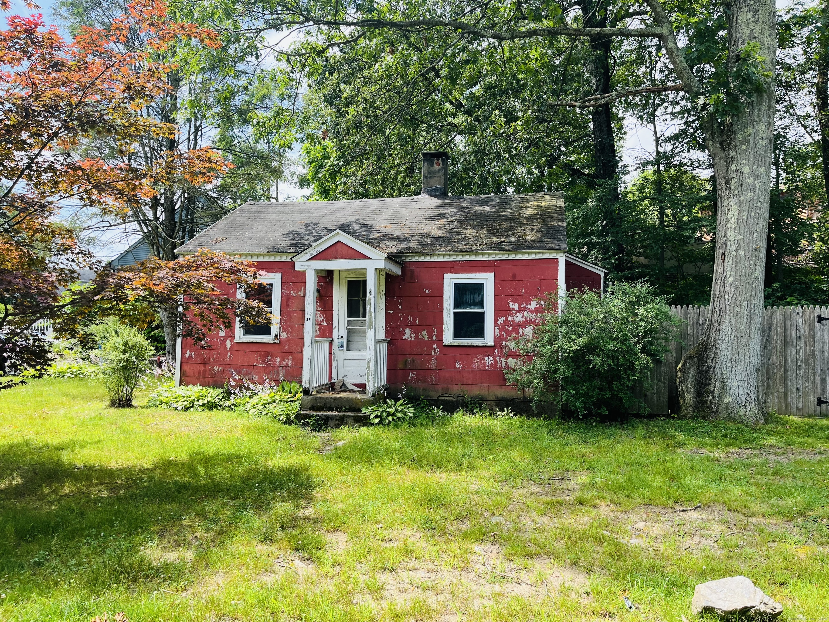
Find Homes by Property Features in Shelton, CT


Based on information provided to and compiled by the SMART MLS, Inc. through Oct 08, 2026, 11:00AM. IDX information is provided exclusively for consumers’ personal, non-commercial use. It may not be used for any purpose other than to identify prospective properties consumers may be interested in purchasing. The data is deemed reliable but is not guaranteed accurate by the MLS. ©2026 SMART MLS, Inc. All Rights Reserved.
 Advertising Broker: Derek Greene | The Greene Realty Group