- Overview
- Description
- Property Details
- Location
- Facts & Features
- Getting Around
- Nearby Homes


$1,200,000
Monthly Est:$5,973
 3 Beds
 4 Baths
4 full baths
 2,664sqft
576 Moose Hl St, Sharon, MA 02067
$1,200,000
$5,973/moEst:
Get Pre-Approved
Single Family Residence
Built in 1962
$-- HOA
1.88 acres lot
$450/sq.ft
Description
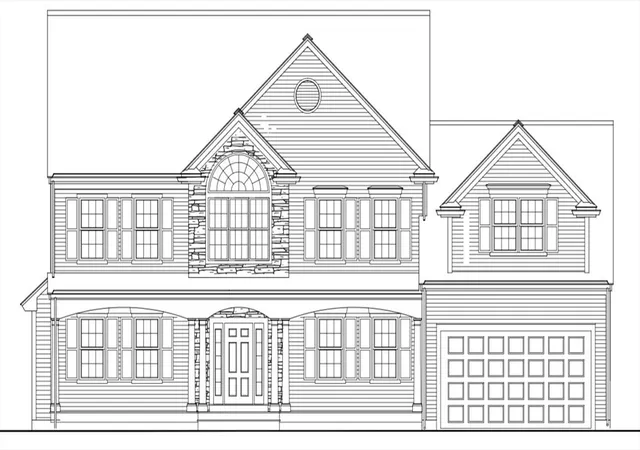
Nearly two acres of private grounds, surrounded by conservation land, create a peaceful setting for this spacious Sharon home. Mature trees and a broad lawn offer wooded views and room for outdoor gatherings and gardening. Multiple sliding doors open to the inground pool area, with a nearby screened porch providing another spot to relax and enjoy the surroundings. Inside, the generous layout offers excellent potential for multigenerational living. The main level features hardwood floors, a fireplaced living room, and a separate dining area. The spacious, updated primary suite includes vaulted ceilings, a bay window, a private bath, and laundry within the suite, plus French doors opening to a screened balcony. Additional rooms provide options for offices and hobbies. Previously used as an informal, wheelchair-accessible in-law space, the lower level includes a kitchen area, bathroom, fireplaced living space, and a second set of laundry hookups. This layout offers flexibility for extended family and potential for an accessory dwelling unit (ADU), subject to buyer due diligence and required approvals. Shopping and highway access are close by, bringing everyday convenience to this private, natural setting. Seller and listing broker make no representations or warranties regarding property information. Buyer and buyer's agent to perform their own due diligence and verify all information.
- Houzeo last checked: 8 minutes ago
- Listing updated: October 7, 2026 at 10:31 pm
- Listing Provided by: Melanie Ruiz (401) 651-8141 DRE #REB.0205866 | Keller Williams Leading Edge (401) 333-4900
- Source: RI StateWide MLS-RI | MLS#: 1425441

Property Details
Status
Active
Type
Single Family Residence
No. of Stories
2
County
City
Neighborhood
--
Year Built
1962
HOA Fees
-
Finished Area
2,664 sqft
Lot Size
1.88 acres lot
Basement Area
- sqft
MLS Name
RI StateWide MLS
MLS Number
1425441
MLS Status
Active
Days on Market
1
Open House

Continue Your Journey in App
Find your dream home, receive real-time updates, and many more!
Download App
Continue Your Journey in App
Find your dream home, receive real-time updates, and many more!
Location
Facts & Features
Rooms
Bedrooms & bathrooms
Bedrooms: 3
Bathrooms: 4
Office
Level: Second
Kitchen
Level: Lower
Bathroom
Level: Lower
Laundry
Level: Lower
Laundry
Level: First
Bathroom
Level: First
Bathroom
Level: First
Bedroom3
Level: Lower
Bedroom2
Level: First
PrimaryBedroom
Level: First
Kitchen
Level: First
DiningRoom
Level: First
LivingRoom
Level: First
Interior
Exterior Features
Patio, Paved Driveway
Appliances
Dryer, Dishwasher, Gas Water Heater, Oven, Range, Refrigerator, Washer
Cooling
Central Air
Heating
Baseboard, Oil
Sewer
Septic Tank
Interior Features
Cathedral Ceilings, High Ceilings, Interior Steps, Stall Shower, Tub Shower, Vaulted Ceilings
Flooring
Ceramic Tile, Hardwood, Vinyl
Construction
Year Built
Year Built: 1962
Home type
Single Family Residence
Architectural Style
Raised Ranch
Construction Materials
Drywall, Wood Siding
Foundation Details
Concrete Perimeter, See Remarks
Utilities & Energy
Water Source
Well
Basement
Exterior Entry, Full, Finished, Interior Entry
Pool Features
In Ground
Electric
Amps200or More
Parking Features
Built In
Fireplace Features
Masonry
Other Features
Community Features
Highway Access, Near Hospital, Near Schools, Recreation Area, Restaurant, Shopping
Lot Features
Wooded
Patio And Porch Features
Patio, Porch, Screened
Price History
| Date | Event | Price |
|---|---|---|
10/07/2026 Source: | Listed for Sale | $1,200,000 $450/sqft |

Nearby Homes




Find Homes by Property Features in Sharon, MA

Based on information from State-Wide MLS through Oct 08, 2026, 07:00AM. Information is provided exclusively for consumers’ personal, non-commercial use. It may not be used for any purpose other than to identify prospective properties that consumers may be interested in purchasing. Data is deemed reliable but is not guaranteed accurate by the MLS. This website may not include listings or property addresses of sellers who have directed their listing brokers to withhold their listing or their property address from display on the Internet. © 2026 State-Wide MLS, Inc. All rights reserved.
 Advertising Broker: Derek Greene | The Greene Realty Group