- Overview
- Description
- Property Details
- Location
- HOA Management
- Facts & Features
- Getting Around
- Nearby Homes

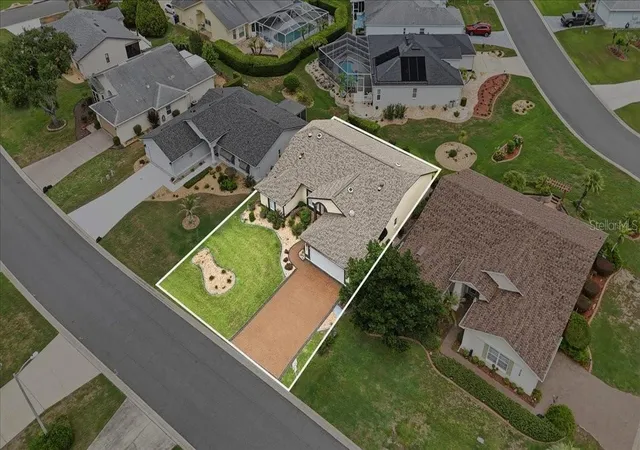


$350,000
Monthly Est:$1,742
 2 Beds
 2 Baths
2 full baths
 1,852sqft
5767 Sandpipers Dr, Lakeland, FL 33809
$350,000
$1,742/moEst:
Get Pre-Approved
Single Family Residence
Built in 1992
$150/mo HOA
5,584 sqft lot
$189/sq.ft
Description
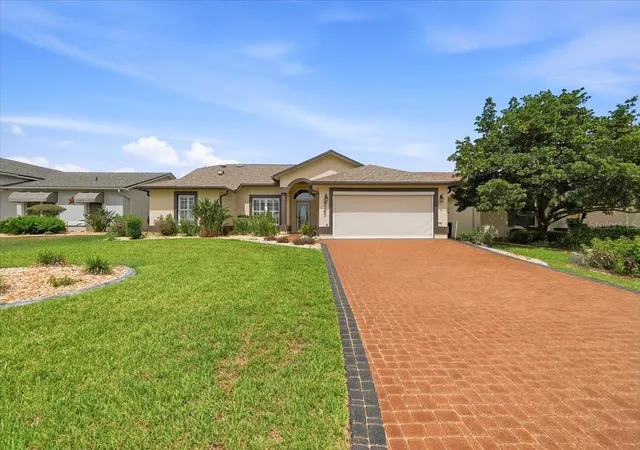
• Meticulously updated 1,852 sq ft home in the premier 55+ Sandpiper Golf & Country Club — move-in ready with every major system already handled.
• The kitchen has been beautifully remodeled with new cabinetry, granite countertops, large double pantry, and high bar — complete with a fully smart, app-controlled suite: a smart refrigerator and smart microwave (2025), plus a smart washer and dryer (2024), all included.
• Remarkably low HOA dues — includes internet, cable, and lawn service — make this one of the most affordable ways to enjoy a maintenance-free lifestyle.
• WALKTHROUGH VIDEO AVAILABLE
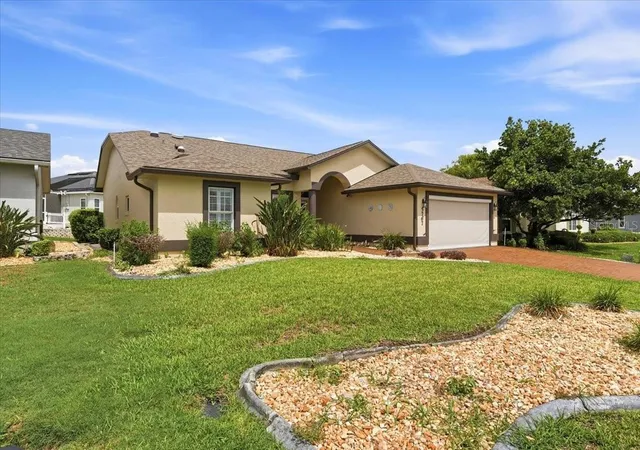
• New roof and gutters (2023), fresh exterior paint (2024), and an efficient 4-ton heat pump HVAC (2015) with blue-light air cleaning and electrostatic filtration.
• Marathon water heater with Eskimo circulator helps lower electric costs, and a kitchen cold-water filter delivers clean drinking water and double-filtered ice.
• Both bathrooms are remodeled with granite countertops and vessel sinks — the owner's suite features a built-in shower bench and skylight with exhaust fan, while the guest bath offers a convenient tri-slide shower door.
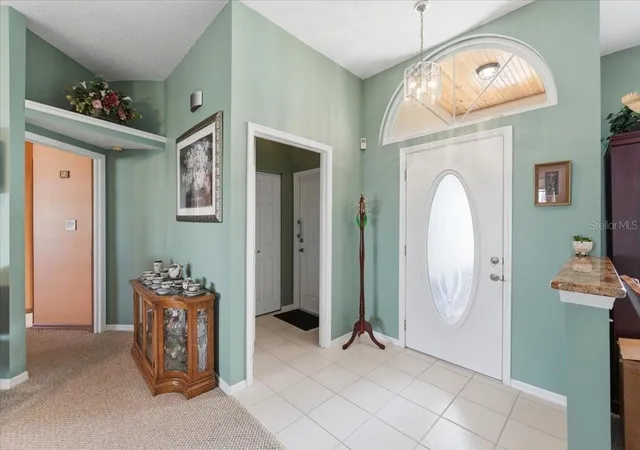
• New flooring throughout. Pergo luxury vinyl plank (March 2026) in lanai and family room. Berber (2025) in formal dining room, living room, bedrooms. High-end plantation shutters and honeycomb shades dress the windows.
• Abundant storage, including double closets in the owner's suite, linen closets in both bathrooms, a foyer storage closet, and a double kitchen pantry.
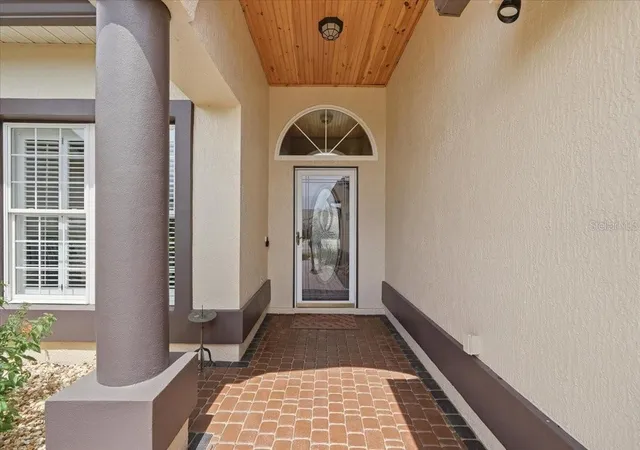
• Outdoors, sealed pavers add curb appeal in front and create a back patio oasis wired and plumbed for an easy hot tub addition, plus a tranquil koi pond with new liner and pump.
• The 2-car garage includes a full Park Place cabinetry storage suite, garage screen, fridge/freezer, heavy-duty laundry sink, whole-house attic fan, water softener, and a sprinkler system still under warranty until 2027.
• And the amenities here are second to none: two pools, two hot tubs, a sauna, pickleball, tennis, shuffleboard, cornhole, billiards, gas grills and a picnic area, Community Clubhouse, Recreation Center, and gym. Residents enjoy crafting club, bowling club, card clubs, a travel club with cruises and excursions to the beach and dinner theater, regular dances, annual men's and women's lunches, twice-monthly potlucks, pancake breakfasts, karaoke nights, weekly Bingo, a puzzle room, library, yoga, balance and strength training, line dancing, Pilates, stretch class, water volleyball, and water aerobics.
• Truly turnkey and ready for its next owner — schedule your showing today.
- Houzeo last checked: 12 hours ago
- Listing updated: September 12, 2026 at 7:06 pm
- Listing Provided by: Matthew Lainhart (863) 512-7021 , Allegra Whitney | KELLER WILLIAMS REALTY (863) 577-1234
- Source: Stellar MLS-FL | MLS#: L4962310

Property Details
Status
Active
Type
Single Family Residence
No. of Stories
1
County
City
Neighborhood
--
Year Built
1992
HOA Fees
$150/mo
Finished Area
1,852 sqft
Lot Size
5,584 sqft lot
Basement Area
- sqft
MLS Name
Stellar MLS
MLS Number
L4962310
MLS Status
Active
Days on Market
120
Cumulative Days on Market
84

Continue Your Journey in App
Find your dream home, receive real-time updates, and many more!
Download App
Continue Your Journey in App
Find your dream home, receive real-time updates, and many more!
Location
HOA Management
Temporary POA Manager
HOA Fees
$450/ Quarterly
Amenities
 Amenities and services may be covered by one or multiple associations and service providers.
 Tennis
 Spa
Spa
 Internet
 Pool
Pool
 Club House
 Golf
Golf
 Security Guard
 Cable TV
 Gym
Gym
 Security Gate
 Maintenance
 wheel Chair
Sports Court
Management
Recreational Facilities
Escrow Reserves Fund
Recreation Facilities
Common Area Taxes
Vehicle Restrictions
Optional Additional Fees
Lobby Key Required
Disclaimer: Amenities are based on third-party information and may vary; buyers must independently verify all amenities, as information is deemed reliable but not guaranteed.
Facts & Features
Rooms
Bedrooms & bathrooms
Bedrooms: 2
Bathrooms: 2
Kitchen
Level: First
Family Room
Level: First
Dinette
Level: First
Living Room
Level: First
Dining Room
Level: First
Bonus Room
Level: First
Primary Bedroom
Level: First
Primary Bathroom
Level: First
Bedroom 2
Level: First
Bathroom 2
Level: First
Interior
Heating
Central, Electric, Exhaust Fan, Heat Pump
Interior Features
Attic Ventilator, Ceiling Fans(s), Chair Rail, Dry Bar, High Ceilings, Kitchen/family Room Combo, Primary Bedroom Main Floor, Split Bedroom, Stone Counters, Thermostat, Walk In Closet(s), Window Treatments
Sewer
Public Sewer
Exterior Features
Garden, Permeable Paving, Rain Gutters
Appliances
Convection Oven, Dishwasher, Disposal, Dryer, Electric Water Heater, Exhaust Fan, Freezer, Ice Maker, Microwave, Range, Refrigerator, Washer, Water Filtration System, Water Softener
Cooling
Central Air, Humidity Control, Attic Fan
Window Features
Skylight(s), Double Pane Windows, Shades, Shutters, Window Treatments
Flooring
Carpet, Ceramic Tile, Luxury Vinyl
Construction
Year Built
Year Built: 1992
Home type
Single Family Residence
Roof
Shingle
Foundation Details
Slab
Construction Materials
Stucco
Architectural Style
Ranch
Utilities & Energy
Water Source
Public
Association Amenities
Cable Tv, Clubhouse, Fence Restrictions, Fitness Center, Golf Course, Lobby Key Required, Maintenance, Optional Additional Fees, Pickleball Court(s), Pool, Recreation Facilities, Sauna, Security, Shuffleboard Court, Spa/hot Tub, Tennis Court(s), Vehicle Restrictions, Wheelchair Access
Utilities
Bb/hs Internet Available, Cable Connected, Electricity Connected, Phone Available, Public, Sewer Connected, Underground Utilities, Water Connected
Laundry Features
Electric Dryer Hookup, In Garage, Washer Hookup
Parking Features
Covered, Driveway, Garage Door Opener, Ground Level, Off Street
Other Features
Lot Features
City Limits, Landscaped, Level, Near Golf Course, Paved
Vegetation
Mature Landscaping, Trees/landscaped
Patio And Porch Features
Patio
Subdivision Name
Sandpiper Golf & Country Club Ph 12
Community Features
Association Recreation Owned, Buyer Approval Required, Clubhouse, Deed Restrictions, Fitness Center, Golf Carts Ok, Golf, Pool, Restaurant, Sidewalks, Tennis Court(s), Wheelchair Access, Street Lights
Price History
| Date | Event | Price |
|---|---|---|
07/22/2026 Source: #MFRL4962310 | Listed for Sale | $350,000 $189/sqft |
07/03/2026 Source: | Listing Removed | $350,000 $189/sqft |

Nearby Homes
Find Homes by Property Features in Lakeland, FL
Nearby New Homes For Sale

Based on information from Stellar MLS® through Sep 29, 2026, 03:15PM as submitted to and distributed by MLS GRID. All data is obtained from various sources and may not have been verified by the broker or MLS GRID. Supplied Open House Information is subject to change without notice. All information should be independently reviewed and verified for accuracy. Properties may or may not be listed by the office/agent presenting the information. IDX information is provided exclusively for consumers’ personal non-commercial use. It may not be used for any purpose other than to identify prospective properties consumers may be interested in purchasing. The data is deemed reliable but is not guaranteed by MLS GRID. The use of the MLS GRID Data may be subject to an end-user license agreement prescribed by the Member Participant’s applicable MLS, if any, and as amended from time to time. © 2026 Stellar MLS. All Rights Reserved.
 Advertising Broker: Fred McGill | Simple Showing, Inc


