Realty Solution
Powered by 
- 20
- Overview
- Description
- Property Details
- Location
- HOA Management
- Facts & Features
- Getting Around
- Nearby Homes



Listed by: Jennifer Boyd (562) 304-3540 DRE #01958537, Grace Parris DRE #01460379 | Keller Williams Coastal Prop. (562) 961-1400
$1,199,000
Monthly Est:$5,968
 4 Beds
 4 Baths
3 full baths + 1 half bath
 3,907sqft
57685 Rosewood Ct, La Quinta, CA 92253
$1,199,000
$5,968/moEst:
Get Pre-Approved
Single Family Residence
Built in 2007
$224/mo HOA
10,890 sqft lot
$307/sq.ft
Description
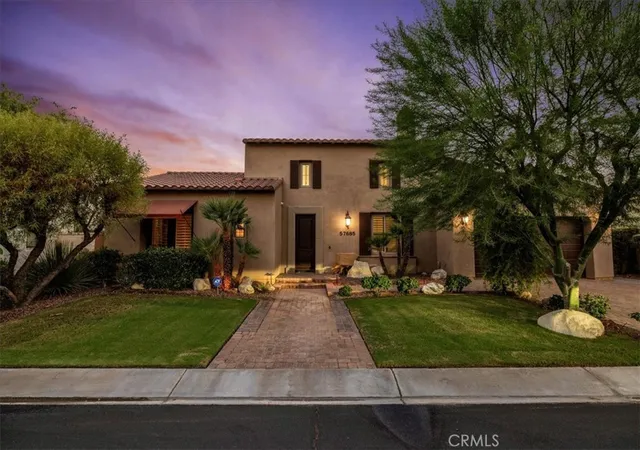
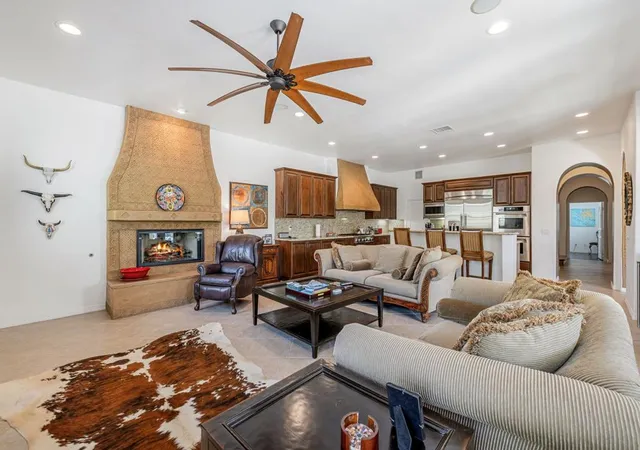
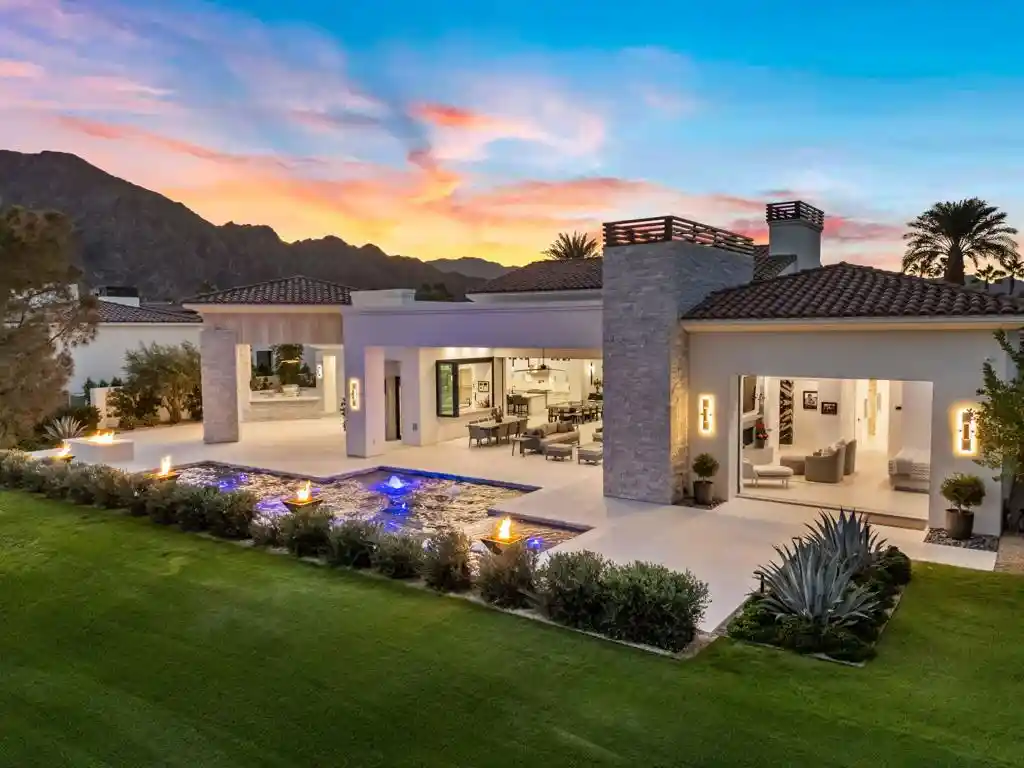
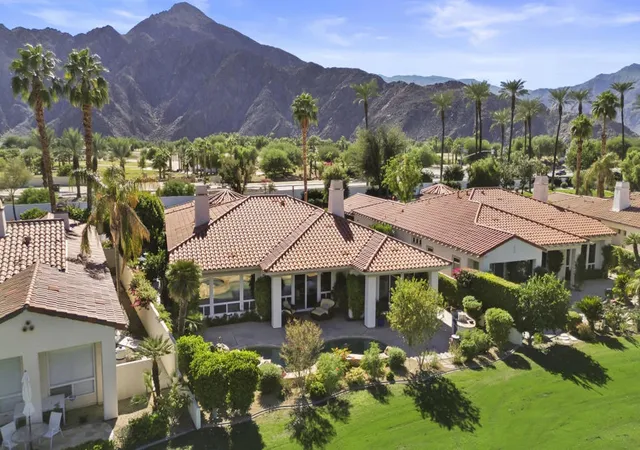
Welcome to an exceptional DESERT RETREAT in the gated PALO VERDE COMMUNITY OF LA QUINTA. This upgraded SINGLE-STORY RESIDENCE offers nearly 4,000 SQUARE FEET of indoor/outdoor living with 4 BEDROOMS, 3 FULL BATHS & 1 HALF BATH, framed by MOUNTAIN VIEWS.
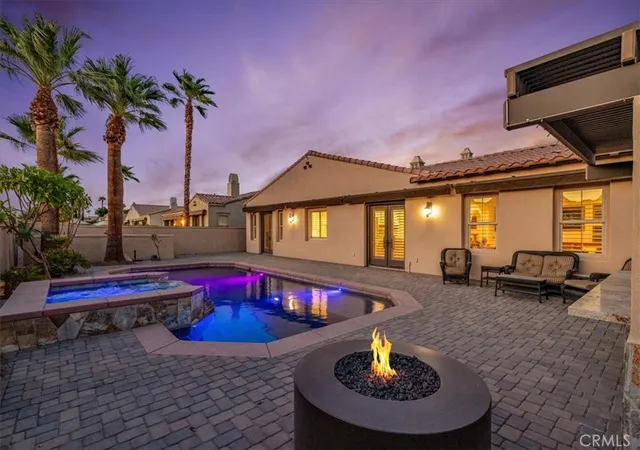
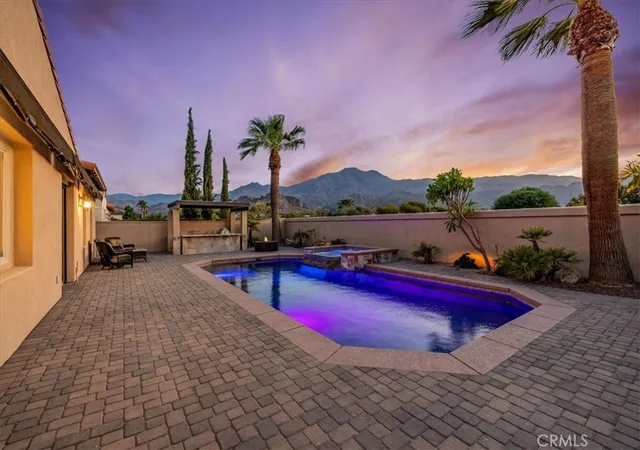
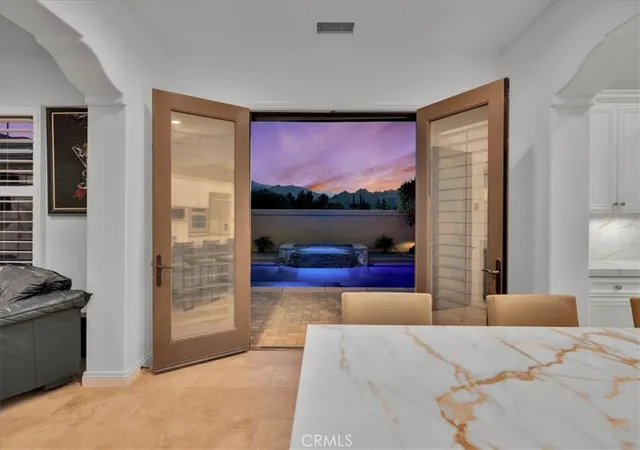
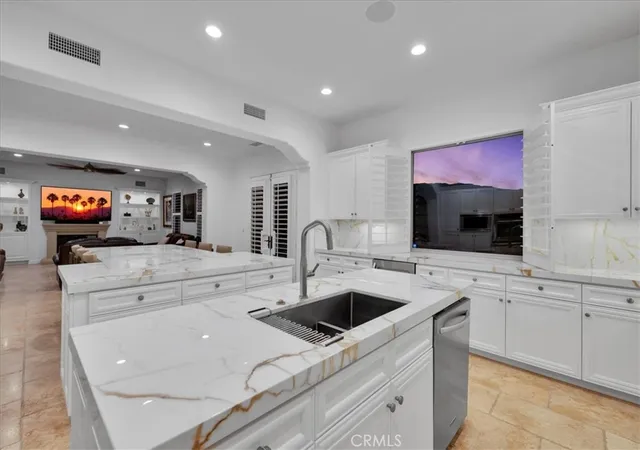
Designed for effortless entertaining and relaxed desert living, the home centers around a spectacular RESORT-STYLE BACKYARD featuring a PRIVATE SALTWATER PEBBLE TEC POOL & RAISED SPA, expansive paver patios, BUILT-IN OUTDOOR KITCHEN WITH BBQ & GRANITE COUNTERS, FIRE PIT, covered entertaining areas, and a CUSTOM PERGOLA with lighting, electrical outlets, and multi-color optical lighting. RETRACTABLE AWNINGS and an integrated MISTING SYSTEM provide comfort throughout the warmer months. A PRIVATE COURTYARD adds another outdoor retreat with a decorative fountain, mature landscaping, and citrus trees. Inside, the extensively remodeled GOURMET KITCHEN is striking and functional, with a WATERFALL-EDGE ISLAND, slab countertops with a full-height matching backsplash, abundant white cabinetry, stainless steel appliances, DOUBLE WALL OVENS, and a dedicated beverage area with TWO WINE/BEVERAGE REFRIGERATORS. FRENCH DOORS open directly to the pool and backyard, creating seamless INDOOR/OUTDOOR FLOW. The spacious living room features a FIREPLACE & CUSTOM BUILT-INS, while a separate BILLIARDS/GAME ROOM with its own fireplace provides an ideal entertaining space. The generous PRIMARY SUITE opens outdoors through French doors and features a beautifully appointed bath with an OVERSIZED SOAKING TUB & SEPARATE WALK-IN SHOWER. Three additional bedrooms offer comfortable accommodations, with TRAVERTINE FLOORING, PLANTATION SHUTTERS, CROWN MOLDING, RECESSED LIGHTING & CEILING FANS throughout. Technology and convenience are thoughtfully integrated with SONOS AUDIO THROUGHOUT THE HOME & OUTDOOR SPACES, exterior cameras with interior monitoring, ADT SECURITY, and NEW TVs IN ALL BEDROOMS & THE FAMILY ROOM. Extensive recent improvements include TWO NEW 5-TON TRANE HEAT-PUMP CONDENSERS, TWO NEW AIR HANDLERS & COOLING COILS, a CONVERTED BEDROOM, interior and exterior paint, updated landscaping with IRRIGATION, SPRINKLERS & DRIP SYSTEMS, extensive paver installation, and an UNDERGROUND DRAINAGE SYSTEM. An exceptional combination of PRIVACY, COMFORT & RESORT-STYLE AMENITIES, this La Quinta residence embraces the desert lifestyle, with MOUNTAIN VIEWS, MULTIPLE OUTDOOR LIVING SPACES, and a backyard that feels like your own PRIVATE RESORT!
- Houzeo last checked: 13 minutes ago
- Listing updated: October 1, 2026 at 9:28 pm
- Source: California Regional MLS-CA | MLS#: PW26194590

Property Details
Status
Active
Type
Single Family Residence
No. of Stories
1
County
City
Neighborhood
Year Built
2007
HOA Fees
$224/mo
Finished Area
3,907 sqft
Lot Size
10,890 sqft lot
Basement Area
- sqft
MLS Name
California Regional MLS
MLS Number
PW26194590
MLS Status
Active
Days on Market
50
Cumulative Days on Market
16

Continue Your Journey in App
Find your dream home, receive real-time updates, and many more!
Continue Your Journey in App
Find your dream home, receive real-time updates, and many more!
Location
HOA Management
Palo Verde/ The Management Trust
HOA Fees
$224/ Monthly
Amenities
 Amenities and services may be covered by one or multiple associations and service providers.
 Trash Pickup
 Security Gate
 Management
PetRestrictions
Disclaimer: Amenities are based on third-party information and may vary; buyers must independently verify all amenities, as information is deemed reliable but not guaranteed.
Facts & Features
Rooms
Bedrooms & bathrooms
Bedrooms: 4
Bathrooms: 4
Interior
Flooring
Stone
Interior Features
Breakfast Bar, Built In Features, Crown Molding, Separate Formal Dining Room, Eat In Kitchen, High Ceilings, Open Floorplan, Quartz Counters, Bar, Main Level Primary, Primary Suite, Utility Room, Walk In Closets
Sewer
Public Sewer
Exterior Features
Awnings
Appliances
Barbecue, Freezer, Disposal, Gas Oven, Gas Range, Ice Maker, Microwave, Refrigerator, Range Hood, Water Softener, Water Heater
Cooling
Central Air
Heating
Central, Fireplaces
Window Features
Shutters
Construction
Year Built
Year Built: 2007
Home type
Single Family Residence
Property Condition
Updated Remodeled, Turnkey
Foundation Details
Slab
Construction Materials
Stucco
Roof
Clay, Tile
Utilities & Energy
Security Features
Security System, Carbon Monoxide Detectors, Security Gate, Gated Community, Smoke Detectors
Laundry Features
Laundry Room
Association Amenities
Controlled Access, Management, Pet Restrictions, Trash
Utilities
Cable Available, Electricity Connected, Sewer Connected, Water Connected
Pool Features
Heated, Pebble, Private, Salt Water
Water Source
Public
Fireplace Features
Dining Room, Family Room, Living Room
Parking Features
Garage
Other Features
Disclosures
Covenants Restrictions Disclosure
Community Features
Golf, Street Lights, Gated
Lot Features
Front Yard, Landscaped, Level
Subdivision Name
Palo Verde (31340)
Patio And Porch Features
Concrete
Price History
| Date | Event | Price |
|---|---|---|
09/15/2026 Source: | Listed for Sale | $1,199,000 $307/sqft |
09/09/2026 Source: | Coming Soon | $1,199,000 -28.54% $307/sqft |
03/21/2024 Source: | Off Market | $1,677,777 +143.16% $429/sqft |
04/30/2021 Source: | Price Decreased | $690,000 -7.26% $177/sqft |
12/02/2020 Source: | Sold | $744,000 $190/sqft |

Nearby Homes
Find Homes by Property Features in La Quinta, CA
Nearby New Homes For Sale


Based on information from California Regional Multiple Listing Service, Inc. as of Nov 04, 2026, 10:30PM and /or other sources. All data, including all measurements and calculations of area, is obtained from various sources and has not been, and will not be, verified by broker or MLS. All information should be independently reviewed and verified for accuracy. Properties may or may not be listed by the office/agent presenting the information. Information being provided is for consumers’ personal, non-commercial use and may not be used for any purpose other than to identify prospective properties consumers may be interested in purchasing. This website may not include listings or property addresses of sellers who have directed their listing brokers to withhold their listing or their property address from display on the Internet. © 2026 California Regional Multiple Listing Service. All Rights Reserved.
 Advertising Broker: William Johnson DRE #01463271 | William Johnson Brokerage
