- Overview
- Description
- Property Details
- Location
- HOA Management
- Facts & Features
- Getting Around
- Nearby Homes


Street View
$385,000
Monthly Est:$1,916
 4 Beds
 3 Baths
2 full baths + 1 half bath
 2,192sqft
5772 Screech Owl Dr, Flowery Branch, GA 30542
$385,000
$1,916/moEst:
Get Pre-Approved
Single Family Residence
Built in 2020
$-- HOA
4,791.6 sqft lot
$176/sq.ft
Description
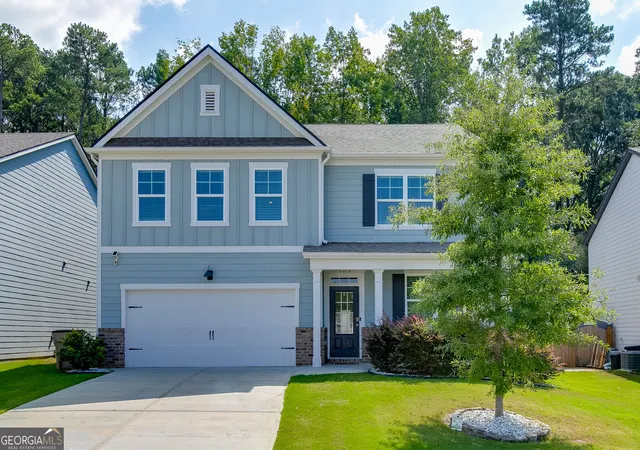
Welcome to 5772 Screech Owl Drive, a 4-bedroom, 2.5-bath Traditional home located in Flowery Branch, Georgia. The home features a two-story design with white horizontal siding, board-and-batten accents, and an attached 2-car garage. Entering the home, you will find an open-concept floor plan featuring a spacious Living Room with a corner fireplace, ceiling fan, and hardwood flooring throughout the main living areas. The Kitchen features white cabinets, granite countertops, tile backsplash, stainless steel appliances, gas range, center island with sink, breakfast bar, and pantry. The adjoining Dining Area provides access to the rear patio through sliding glass doors. A Half Bathroom is located on the main level. The Primary Suite is located on the upper level and features carpet flooring, ceiling fan, and a walk-in closet. The Primary Bathroom includes a double vanity with granite countertops, soaking tub, and separate tiled shower. Three secondary bedrooms and an additional full bathroom with double vanity and tub/shower combination are also located on the upper level. The Laundry Room is conveniently located on the upper level near the bedrooms. Additional features include recessed lighting, crown molding in the main living areas, an attached 2-car garage, rear concrete patio, and fenced backyard with lawn space. Located in the Summit Lake community within the West Hall High School District, residents have access to community amenities including a swimming pool, clubhouse, playground, pavilion, park, and firepit. Convenient to Historic Downtown Flowery Branch, Lake Lanier, shopping, dining, and Interstate 985, providing access toward Gainesville and surrounding areas.
- Houzeo last checked: 12 hours ago
- Listing updated: October 23, 2026 at 6:57 pm
- Listing Provided by: | eXp Realty (888) 959-9461
- Source: Georgia MLS-GA | MLS#: 10878060

Property Details
Status
Active
Type
Single Family Residence
No. of Stories
-
County
City
Neighborhood
--
Year Built
2020
HOA Fees
-
Finished Area
2,192 sqft
Lot Size
4,791.6 sqft lot
Basement Area
- sqft
MLS Name
Georgia MLS
MLS Number
10878060
MLS Status
New
Days on Market
2
Cumulative Days on Market
1

Continue Your Journey in App
Find your dream home, receive real-time updates, and many more!
Download App
Continue Your Journey in App
Find your dream home, receive real-time updates, and many more!
Location
HOA Management
N/A
HOA Fees
$800/
Amenities
 Amenities and services may be covered by one or multiple associations and service providers.
 Pool
Disclaimer: Amenities are based on third-party information and may vary; buyers must independently verify all amenities, as information is deemed reliable but not guaranteed.
Facts & Features
Rooms
Bedrooms & bathrooms
Bedrooms: 4
Bathrooms: 3
Interior
Heating
Central
Flooring
Carpet, Hardwood
Window Features
Window Treatments
Sewer
Public Sewer
Cooling
Ceiling Fan(s), Central Air
Interior Features
Split Bedroom Plan, Walk In Closet(s)
Appliances
Dishwasher, Microwave, Refrigerator
Construction
Year Built
Year Built: 2020
Home type
Single Family Residence
Foundation Details
Slab
Property Condition
Resale
Roof
Composition
Architectural Style
Traditional
Construction Materials
Wood Siding
Utilities & Energy
Fireplace Features
Living Room
Water Source
Public
Basement
None
Laundry Features
Upper Level
Security Features
Smoke Detector(s)
Utilities
Water Available
Parking Features
Garage, Attached, Garage Door Opener
Other Features
Community Features
None
Patio And Porch Features
Patio
Subdivision Name
Summit Lake
Lot Features
None
Price History
| Date | Event | Price |
|---|---|---|
10/22/2026 Source: | Listed for Sale | $385,000 +16317.91% $176/sqft |
05/21/2025 Source: | Sold | $2,345 -5.82% $1/sqft |
03/14/2025 Source: | Listed for Sale | $2,490 $1/sqft |
03/14/2025 Source: | Off Market | $2,490 -99.41% $1/sqft |
06/14/2022 Source: | Price Change | $420,000 $192/sqft |


Show more
Getting Around 5772 Screech Owl Dr
Bike Score®

Somewhat Bikeable
16/100
Walk Score®

Car-Dependent
14/100
Data provided by Redfin
Nearby Homes





Find Homes by Property Features in Flowery Branch, GA
Nearby New Homes For Sale


Information Deemed Reliable But Not Guaranteed. © 2026 Georgia Multiple Listing Service. All Rights Reserved.
 Advertising Broker: Fred McGill | Simple Showing, Inc
