- Overview
- Description
- Property Details
- Location
- Facts & Features
- Getting Around
- Nearby Homes
 New Construction


Street View
$2,490,000
Monthly Est:$12,394
 5 Beds
 7 Baths
5 full baths + 2 half baths
 7,290sqft
7049 Deaton Henry Rd, Flowery Branch, GA 30542
$2,490,000
$12,394/moEst:
Get Pre-Approved
Single Family Residence
Built in 2026
$-- HOA
1 acre lot
$342/sq.ft
Description
Introducing The Deaton, a distinctive new-construction estate coming to Deaton Henry Road in Flowery Branch. Designed in a modern style, this approximately 7,200-square-foot residence will feature five bedrooms, thoughtfully designed living and entertaining spaces, a partially finished terrace level, resort-style pool and outdoor living, and five garage spaces. The main level includes the primary suite and a private guest suite, with additional bedroom suites and living space upstairs. Exceptional architecture, elevated finishes and a carefully planned indoor-outdoor lifestyle set The Deaton apart. Offered during construction with an opportunity for the buyer to participate in select finishes, depending on timing.
- Houzeo last checked: 12 hours ago
- Listing updated: October 22, 2026 at 1:09 pm
- Listing Provided by: | The Real Estate Group of GA (678) 365-0550
- Source: Georgia MLS-GA | MLS#: 10876997

Property Details
Status
Active
Type
Single Family Residence
No. of Stories
-
County
City
Neighborhood
--
Year Built
2026
HOA Fees
-
Finished Area
7,290 sqft
Lot Size
1 acre lot
Basement Area
- sqft
MLS Name
Georgia MLS
MLS Number
10876997
MLS Status
New
Days on Market
10
Cumulative Days on Market
8

Continue Your Journey in App
Find your dream home, receive real-time updates, and many more!
Download App
Continue Your Journey in App
Find your dream home, receive real-time updates, and many more!
Location
Facts & Features
Rooms
Bedrooms & bathrooms
Bedrooms: 5
Bathrooms: 7
Interior
Heating
Central
Flooring
Hardwood
Window Features
Double Pane Windows
Sewer
Septic Tank
Cooling
Ceiling Fan(s), Central Air, Electric
Interior Features
High Ceilings, Master On Main Level, Sauna, Walk In Closet(s)
Appliances
Dishwasher, Disposal, Double Oven, Microwave, Refrigerator
Construction
Year Built
Year Built: 2026
Home type
Single Family Residence
Property Condition
New Construction
Roof
Composition
Architectural Style
Craftsman
Construction Materials
Brick, Concrete
Utilities & Energy
Fireplace Features
Family Room, Gas Starter, Outside
Water Source
Public
Basement
Daylight, Exterior Entry, Finished, Full, Interior Entry
Laundry Features
Other
Security Features
Carbon Monoxide Detector(s), Smoke Detector(s)
Pool Features
In Ground, Salt Water
Utilities
Cable Available, Electricity Available, Natural Gas Available, Phone Available, Water Available
Parking Features
Garage, Side/rear Entrance
Other Features
Community Features
None
Subdivision Name
None
Lot Features
Private
Price History
| Date | Event | Price |
|---|---|---|
10/14/2026 Source: | Listed for Sale | $2,490,000 $342/sqft |

Nearby Homes


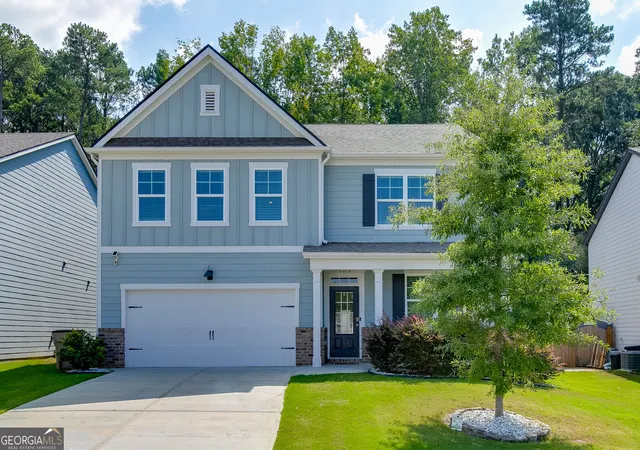


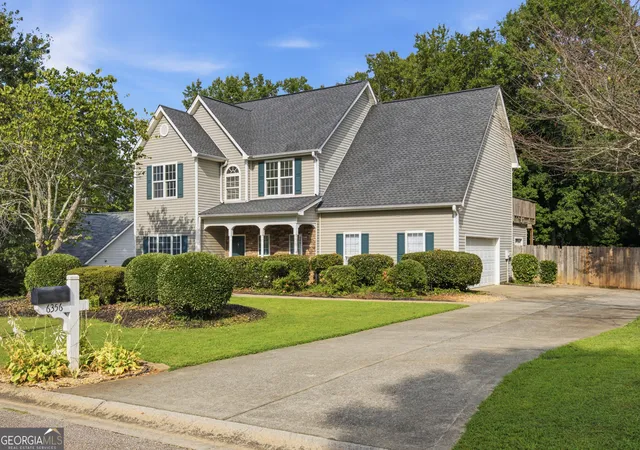
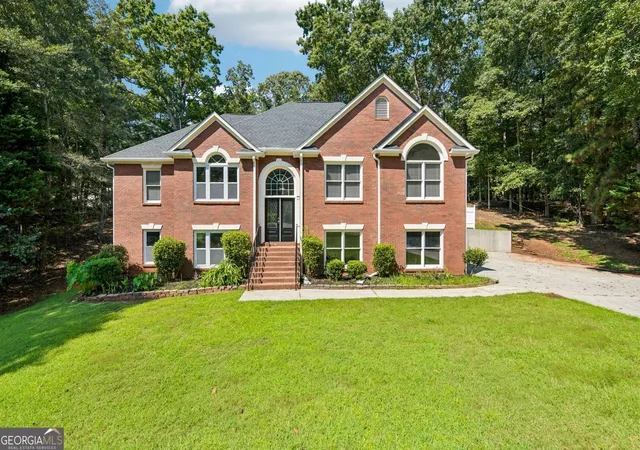


Find Homes by Property Features in Flowery Branch, GA
Nearby New Homes For Sale


Information Deemed Reliable But Not Guaranteed. © 2026 Georgia Multiple Listing Service. All Rights Reserved.
 Advertising Broker: Fred McGill | Simple Showing, Inc
