Realty Solution
Powered by 
- 18
- Overview
- Description
- Property Details
- Location
- Facts & Features
- Getting Around
- Nearby Homes
 Hot
 Price Drop: $60K (10/21)
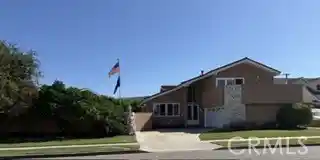


Street View
Listed by: JCarrie Torres (949) 322-1995 DRE #01272786 | HomeSmart, Evergreen Realty (949) 600-8930
$1,425,000
Monthly Est:$7,093
 4 Beds
 3 Baths
3 full baths
 2,582sqft
5772 Trinette, Garden Grove, CA 92845
$1,425,000
$7,093/moEst:
Get Pre-Approved
Single Family Residence
Built in 1971
$-- HOA
6,865 sqft lot
$552/sq.ft
Description
Set on an expansive, wide-front lot in desirable West Garden Grove, this 4 bed 3 bath home offers great schools and convenient access to freeways, shopping, businesses and popular restaurants, many within walking distance.
Bright and spacious with abundant windows, the home features a large living room and dining room, upgraded kitchen with granite counters, large range, double wall ovens, stainless steel appliances, two-drawer dishwasher and well-needed breakfast area. Tile flooring is complemented by newer wood flooring installed approximately 1½ years ago. A brand-new sliding glass door opens to the sparkling pool.
The step-down family room features a stone fireplace, entertainer’s bar and access to the backyard. One of the home’s most exceptional features is the private downstairs wing, offering a bedroom, bathroom, its own separate side entrance, backyard access, washer/dryer area and private garage access. Completely separated from the main living area by a closing door, this unique space is ideal for aging parents, extended family, guests, a private home office or caregiver. It also offers potential rental opportunities, all without requiring access through the main front door. A rare and highly desirable feature that adds tremendous flexibility and value to the home.
Upstairs are three bedrooms, including a spacious primary suite with attached bath, large walk-in closet and oversized private deck. Recently tiled, the deck offers a great vantage point for aircraft flyovers during the Huntington Beach Airshow. One secondary bedroom features a raised sleeping platform and walk-in closet; another is currently used as an office. The secondary bedrooms share a spacious tiled bathroom with granite counters.
The charming backyard features a sparkling pool and spa, large covered patio, multiple entertaining areas and composite decking. Mature lemon and lime trees are also on the property. The thoughtful layout provides separate areas for pool activities and relaxing or entertaining away from the pool. A versatile West Garden Grove home offering space, privacy and exceptional indoor-outdoor living. Come take a personal look at this fabulous home!
- Houzeo last checked: 14 minutes ago
- Listing updated: October 21, 2026 at 5:41 pm
- Source: California Regional MLS-CA | MLS#: OC26190140

Property Details
Status
Active Under Contract
Type
Single Family Residence
No. of Stories
2
County
City
Neighborhood
--
Year Built
1971
HOA Fees
-
Finished Area
2,582 sqft
Lot Size
6,865 sqft lot
Basement Area
- sqft
MLS Name
California Regional MLS
MLS Number
OC26190140
MLS Status
ActiveUnderContract
Days on Market
65
Cumulative Days on Market
52

Continue Your Journey in App
Find your dream home, receive real-time updates, and many more!
Continue Your Journey in App
Find your dream home, receive real-time updates, and many more!
Location
Facts & Features
Rooms
Bedrooms & bathrooms
Bedrooms: 4
Bathrooms: 3
Interior
Flooring
Laminate, Tile
Interior Features
Beamed Ceilings, Balcony, Breakfast Area, Cathedral Ceilings, Eat In Kitchen, Granite Counters, In Law Floorplan, Open Floorplan, Recessed Lighting, Bar, Bedroom On Main Level, Entrance Foyer, Primary Suite, Walk In Closets
Sewer
Public Sewer
Appliances
Built In Range, Double Oven, Dishwasher, Disposal
Cooling
None
Heating
Forced Air
Window Features
Double Pane Windows
Construction
Year Built
Year Built: 1971
Home type
Single Family Residence
Property Condition
Additions Alterations, Repairs Cosmetic, Updated Remodeled
Construction Materials
Stucco
Utilities & Energy
Laundry Features
Inside, Laundry Room
Pool Features
In Ground, Private
Water Source
Public
Fireplace Features
Family Room
Parking Features
Concrete, Door Multi, Driveway, Garage, On Street
Other Features
Community Features
Curbs, Street Lights, Sidewalks
Lot Features
Back Yard, Front Yard, Sprinklers In Rear, Irregular Lot, Lawn, Landscaped, Street Level, Yard
Subdivision Name
Garden Park (garp)
Patio And Porch Features
Concrete, Patio, Wrap Around
Price History
| Date | Event | Price |
|---|---|---|
10/21/2026 Source: | Contingent (Active Under Contract) | $1,425,000 $552/sqft |
10/06/2026 Source: | Price Decreased | $1,425,000 -4.04% $552/sqft |
09/12/2026 Source: | Price Decreased | $1,485,000 -2.62% $575/sqft |
08/30/2026 Source: | Listed for Sale | $1,525,000 $591/sqft |

Nearby Homes
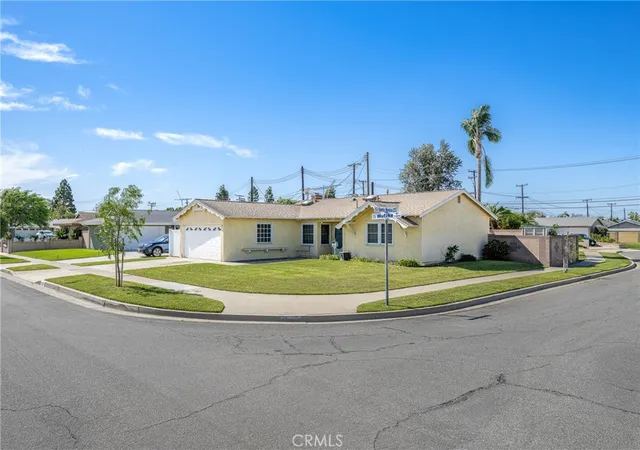
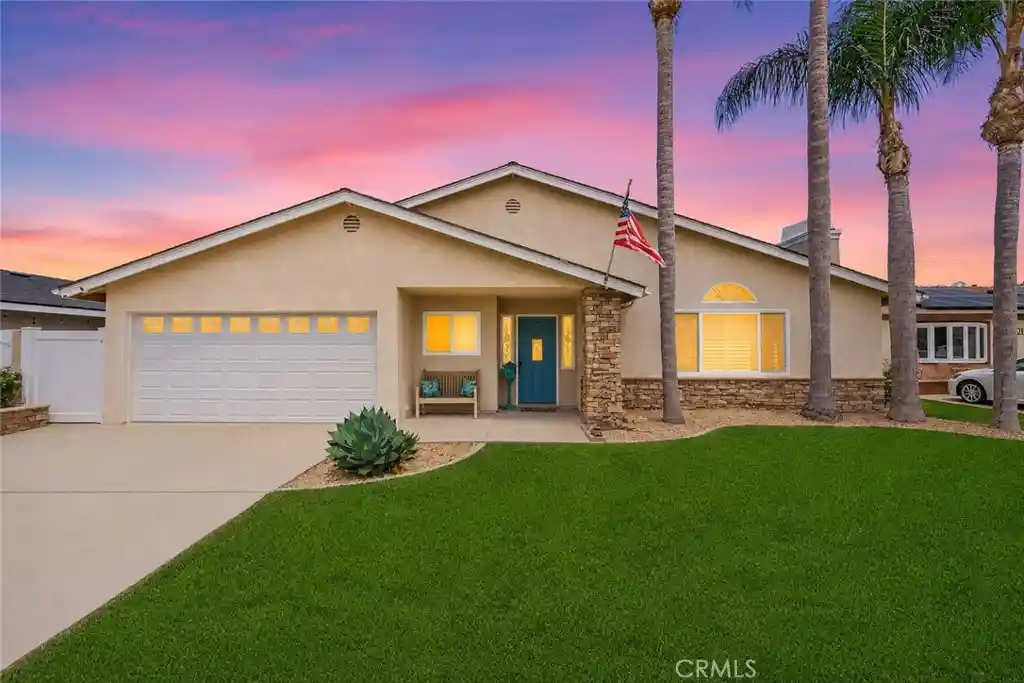
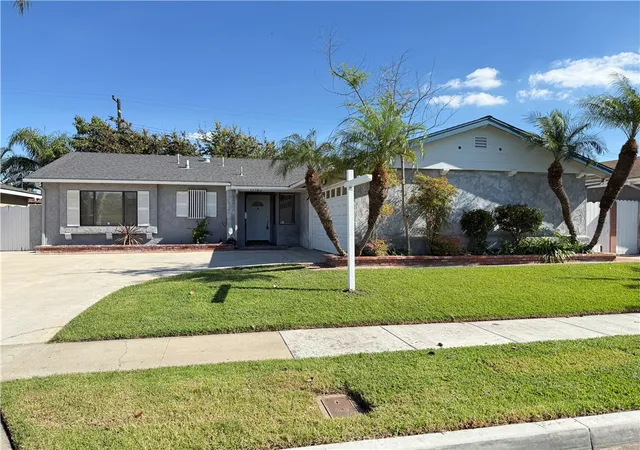
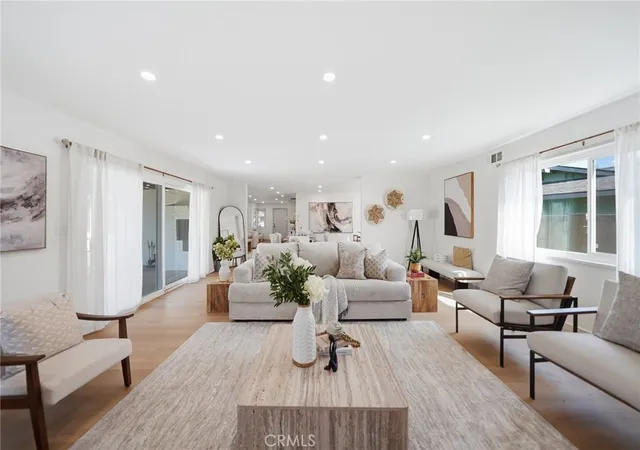
Find Homes by Property Features in Garden Grove, CA


Based on information from California Regional Multiple Listing Service, Inc. as of Nov 04, 2026, 08:15PM and /or other sources. All data, including all measurements and calculations of area, is obtained from various sources and has not been, and will not be, verified by broker or MLS. All information should be independently reviewed and verified for accuracy. Properties may or may not be listed by the office/agent presenting the information. Information being provided is for consumers’ personal, non-commercial use and may not be used for any purpose other than to identify prospective properties consumers may be interested in purchasing. This website may not include listings or property addresses of sellers who have directed their listing brokers to withhold their listing or their property address from display on the Internet. © 2026 California Regional Multiple Listing Service. All Rights Reserved.
 Advertising Broker: William Johnson DRE #01463271 | William Johnson Brokerage
