- Overview
- Description
- Property Details
- Location
- HOA Management
- Facts & Features
- Getting Around
- Nearby Homes

Street View
$450,000
Monthly Est:$2,240
 3 Beds
 3 Baths
2 full baths + 1 half bath
 1,856sqft
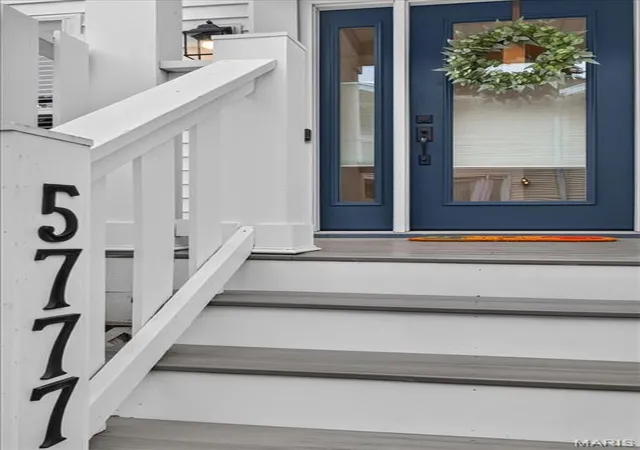
5777 Westminster Pl, Saint Louis, MO 63112
$450,000
$2,240/moEst:
Get Pre-Approved
Single Family Residence
Built in 1990
$35.42/mo HOA
5,052.96 sqft lot
$242/sq.ft
Description
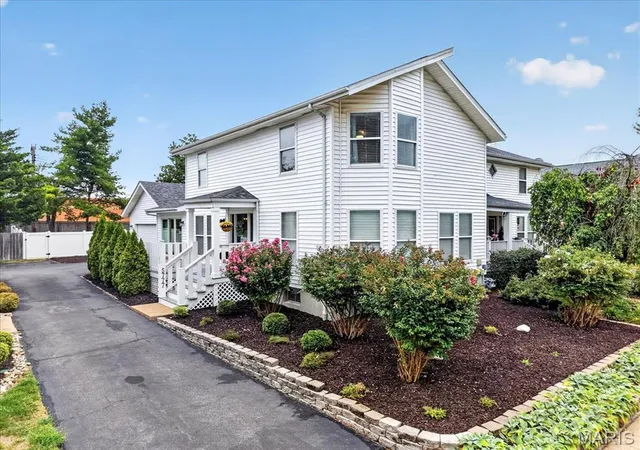
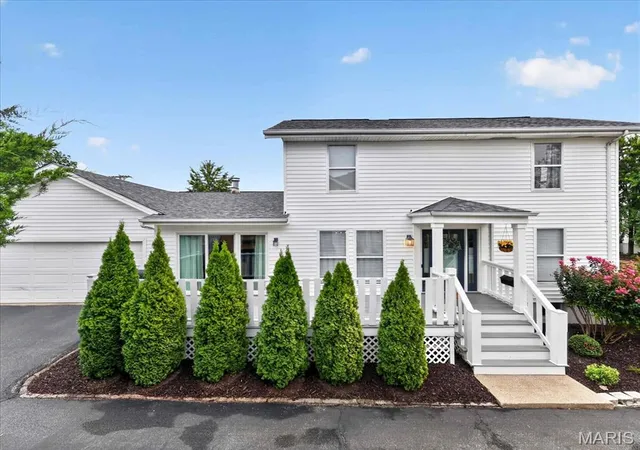
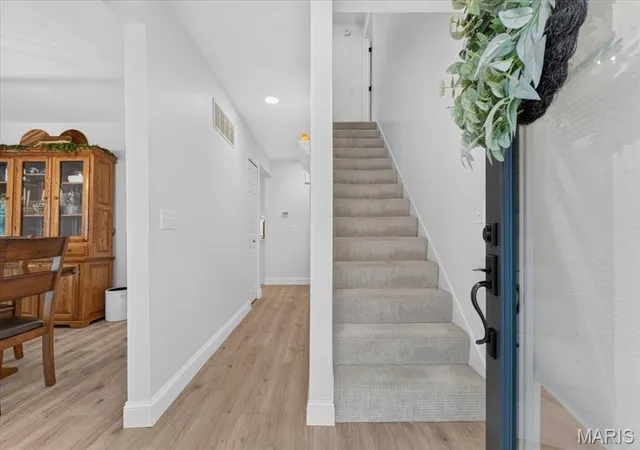
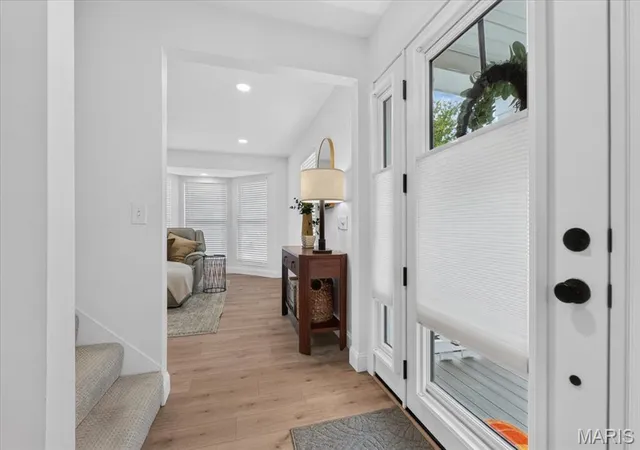
Discover exceptional value at 5777 Westminster Place, a beautifully updated PUD townhome in the sought-after Skinker DeBaliviere neighborhood! Offering the perfect blend of stylish finishes, spacious living areas, and private outdoor space, this move-in-ready home has so much to offer. Step inside to discover bright, inviting interiors featuring updated flooring, fresh neutral paint, recessed lighting, and an open, comfortable flow ideal for everyday living and entertaining. The spacious living room welcomes you with abundant natural light and a cozy fireplace, while the adjoining dining area is perfect for hosting family and friends. You'll love the beautifully remodeled kitchen featuring crisp white cabinetry, quartz countertops, stylish backsplash, under-cabinet lighting, updated appliances, and a convenient breakfast bar. Upstairs, the generously sized primary bedroom offers wonderful natural light and plenty of space to unwind. Additional bedrooms provide versatility for guests, a home office, or whatever suits your lifestyle. Updated bathrooms, including an improved primary shower and vanity, plus newer carpeting add to the home's comfort and appeal. The unfinished basement offers excellent storage, laundry space, and exciting possibilities for future use. Even better, many of the big-ticket improvements have already been completed! Recent investments include a new roof, western-facing siding, hot water heater, carpet, primary shower, and landscaping. Additional updates include interior painting, lighting, ceiling fans, electrical improvements, and basement stairs. Step outside and enjoy your own private retreat with a backyard deck, fenced yard, and attractive landscaping—perfect for morning coffee, outdoor dining, pets, or simply relaxing. Enjoy the benefits of low-maintenance townhome living with the ownership structure of a PUD, all in a fantastic Skinker DeBaliviere location. Beautifully updated, thoughtfully maintained, and now offered at an attractive new price, this home is an opportunity you won't want to miss. Schedule your private showing today!
- Houzeo last checked: 0 minutes ago
- Listing updated: October 29, 2026 at 6:33 pm
- Listing Provided by: Erik Petersen (314) 610-2318 , Lizz James | ReeceNichols Real Estate (314) 997-7600
- Source: MARIS MLS-MO as distributed by MLS GRID | MLS#: MIS26059448

Property Details
Status
Active
Type
Single Family Residence
No. of Stories
-
County
City
Neighborhood
--
Year Built
1990
HOA Fees
$35.42/mo
Finished Area
1,856 sqft
Lot Size
5,052.96 sqft lot
Basement Area
- sqft
MLS Name
MARIS MLS
MLS Number
MIS26059448
MLS Status
Active
Days on Market
59
Cumulative Days on Market
36

Continue Your Journey in App
Find your dream home, receive real-time updates, and many more!
Continue Your Journey in App
Find your dream home, receive real-time updates, and many more!
Location
HOA Management
Kingsbury Square
HOA Fees
$425/ Annually
Disclaimer: Amenities are based on third-party information and may vary; buyers must independently verify all amenities, as information is deemed reliable but not guaranteed.
Facts & Features
Rooms
Bedrooms & bathrooms
Bedrooms: 3
Bathrooms: 3
Living Room
Level: Main
Dining Room
Level: Main
Kitchen
Level: Main
Family Room
Level: Main
Primary Bedroom
Level: Upper
Bedroom 2
Level: Upper
Bedroom 3
Level: Upper
Interior
Heating
Forced Air, Natural Gas
Interior Features
Breakfast Bar, Double Vanity, Entrance Foyer, Open Floorplan, Pantry, Separate Dining, Solid Surface Countertop(s), Walk In Closet(s)
Cooling
Ceiling Fan(s), Central Air, Electric
Appliances
Dishwasher, Disposal, Microwave, Gas Oven, Electric Range, Refrigerator
Sewer
Public Sewer
Construction
Year Built
Year Built: 1990
Home type
Single Family Residence
Construction Materials
Frame, Vinyl Siding
Architectural Style
Other
Utilities & Energy
Security Features
Smoke Detector(s)
Electric
Ameren
Parking Features
Attached, Garage, Garage Door Opener, Off Street, Oversized
Fireplace Features
Family Room
Water Source
Public
Basement
8 Ft + Pour, Concrete, Full, Unfinished
Laundry Features
In Basement
Utilities
Electricity Connected, Natural Gas Connected
Other Features
Lot Features
Level
Subdivision Name
Kingsbury Square
Disclosures
Lead Paint, Seller Property Disclosure
Price History
| Date | Event | Price |
|---|---|---|
09/14/2026 Source: | Price Decreased | $450,000 -5.26% $242/sqft |
09/14/2026 Source: | Listed for Sale | $475,000 $256/sqft |

Nearby Homes
Find Homes by Property Features in Saint Louis, MO
Nearby New Homes For Sale


Based on information from Mid America Regional Information Systems, Inc. through Nov 13, 2026, 05:16PM as submitted to and distributed by MLS GRID. All data is obtained from various sources and may not have been verified by broker or MLS GRID. Supplied Open House Information is
subject to change without notice. All information should be independently reviewed and verified for accuracy. Properties may or may not be listed by the office/agent presenting the information. Some IDX listings have been excluded from this website.
Properties displayed may be listed or sold by various participants in the MLS. Property data presented reflect information otherwise available from public records. The REALTOR® providing this information may not have represented the buyer or seller
in some or all of the transactions.
IDX information is provided exclusively for consumers’ personal noncommercial use, that it may not be used for any purpose other than to identify prospective properties consumers may be interested in purchasing, that the data is deemed reliable but is not guaranteed by MLS GRID, and that the use of the MLS GRID Data may be subject to an end user license agreement prescribed by the Member Participant’s applicable MLS if any and as amended from time to time. © 2026 Mid America Regional Information Systems, Inc. All Rights Reserved.
 Advertising Broker: Nicholas Huscroft | Chosen Realty
