
- Overview
- Description
- Property Details
- Location
- Facts & Features
- Getting Around
- Nearby Homes
$384,900
Monthly Est:$1,916
 3 Beds

2 full baths
 1,606sqft
5780 Wheelock Rd, Fort Wayne, IN 46835
$384,900
$1,916/moEst:
Manufactured On Land
Built in 2021
$-- HOA
22,477 sqft lot
$240/sq.ft
Description
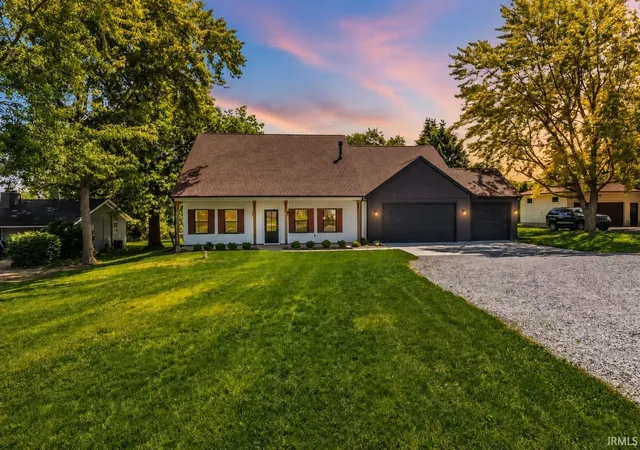
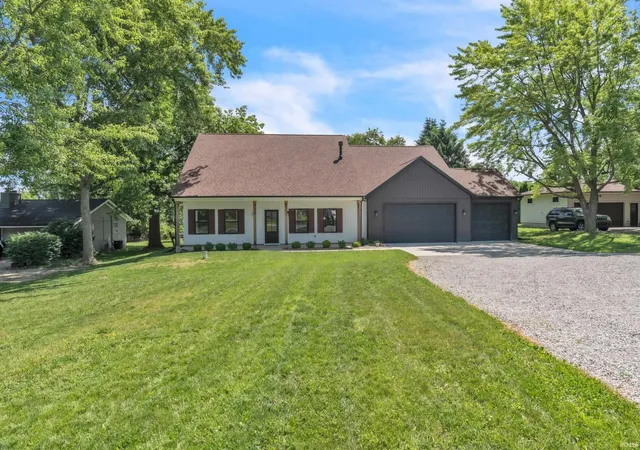
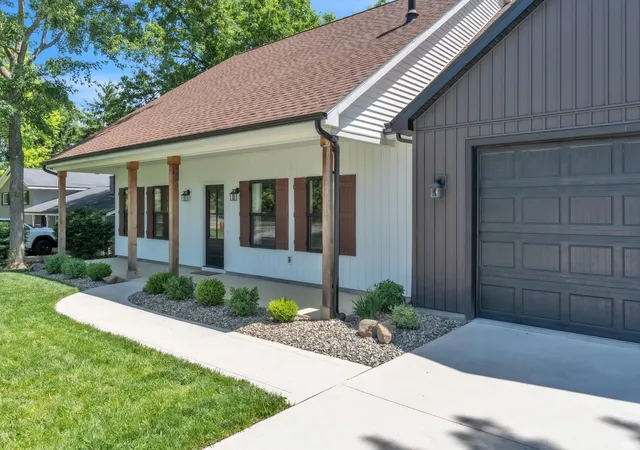
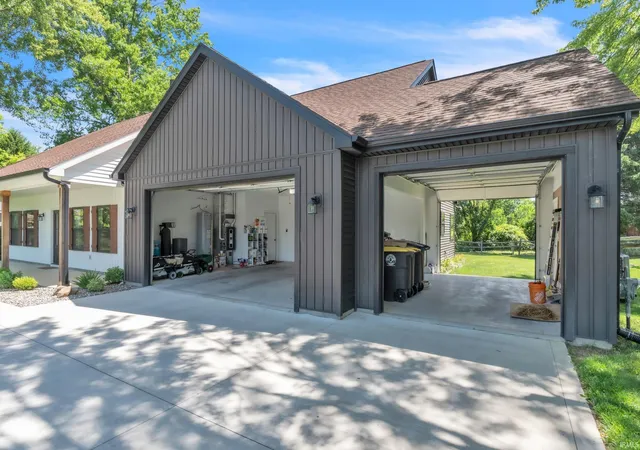
Built in 2021 and loaded with upgrades, this move-in ready 3 bedroom, 2 bath custom ranch sits on over half an acre with no HOA restrictions. Room for a future outbuilding, workshop, camper, or boat! Inside, you'll find an open concept layout with vaulted ceilings, a gas fireplace, split bedroom floor plan, and abundant natural light. The kitchen features a large butcher block island, farmhouse sink, tile backsplash, Beko appliances, Culligan water filtration, and reverse osmosis drinking water system. The owner's suite offers a walk-in tile shower, Kohler clawfoot soaking tub, and spacious walk-in closet. Recent improvements include over $26,700 in COREtec luxury vinyl plank flooring, fresh interior paint, updated tile flooring, shiplap fireplace surround, upgraded fixtures, and a new Therma-Tru front door. Enjoy an oversized 3 car garage with rear overhead door access, private well, owned water softener, fenced yard, and beautiful landscaping improvements. Conveniently located near shopping, I-69 dining, Cherry Hill Golf Course, and everyday amenities. This property offers the space, upgrades, and flexibility today's buyers are searching for!
- Houzeo last checked: 8 minutes ago (November 22, 2026 at 12:30 am)
- Listing updated: July 11, 2026 at 5:35 pm
- Listing Provided by: Jessica Arnold (260) 460-7590 | North Eastern Group Realty
- Source: Indiana Regional MLS-IN | MLS#:

Property Details
Status
Pending
Type
Manufactured Mobile Home
No. of Stories
-
County
--
City
Neighborhood
--
Year Built
2021
HOA Fees
-
Finished Area
1,606 sqft
Lot Size
22,477 sqft lot
Basement Area
- sqft
MLS Name
Indiana Regional MLS
MLS Number
202623081
MLS Status
Pending
Days on Market
162
Continue Your Journey in App
Find your dream home, receive real-time updates, and many more!
Location
Facts & Features
Rooms
Bedrooms & bathrooms
Bedrooms: 3
Bathrooms: 2
Interior
Interior Features
1st Bdrm En Suite, High Ceilings, Ceiling Fan(s), Vaulted Ceiling(s), Closet(s) Walk In, Countertops Solid Surf, Detector Smoke, Disposal, Dryer Hook Up Electric, Eat In Kitchen, Garage Door Opener, Kitchen Island, Landscaped, Open Floorplan, Porch Covered, Range/oven Hook Up Gas, Split Br Floor Plan, Twin Sink Vanity, Stand Up Shower, Tub And Separate Shower, Tub/shower Combination, Main Level Bedroom Suite, Great Room, Main Floor Laundry, Washer Hook Up, Custom Cabinetry
Window Features
Energy Star Doors, Energy Star Qualified Windows, Low Emissivity Windows
Heating
Natural Gas, Forced Air
Flooring
Laminate, Tile
Cooling
Central Air
Appliances
Dishwasher, Microwave, Refrigerator, Washer, Window Treatments, Dryer Electric, Gas Oven, Gas Range, Water Purifier, Gas Water Heater, Water Softener Owned
Sewer
City
Construction
Year Built
Year Built: 2021
Home type
Manufactured On Land
Roof
Shingle
Architectural Style
Ranch
Construction Materials
Vinyl Siding
Utilities & Energy
Basement
Slab
Parking Features
Concrete, Gravel
Water Source
Well
Fireplace Features
Great Room, Gas Log
Other Features
Lot Features
Level, 0 2.9999
Subdivision Name
Spring Brook / Springbrook
Price History
| Date | Event | Price |
|---|---|---|
07/10/2026 Source: | Pending | $384,900 $240/sqft |
07/06/2026 Source: | Price Decreased | $384,900 -1.28% $240/sqft |
06/19/2026 Source: | Price Decreased | $389,900 -1.29% $243/sqft |
07/10/2024 Source: | Sold | $350,000 $218/sqft |

Find Homes by Property Features in Fort Wayne, IN


IDX information is provided exclusively for consumer's personal, non-commercial use and may not be used for any purpose other than to identify prospective properties that consumers may be interested in purchasing. Data is deemed reliable but is not guaranteed accurate by the MLS.
 Advertising Broker: Jonah Hartsburg | Hoosier Hub Realty