- Overview
- Description
- Property Details
- Location
- Facts & Features
- Getting Around
- Nearby Homes



$839,000
Monthly Est:$4,176
 5 Beds
 5 Baths
4 full baths + 1 half bath
 4,858sqft
5785 Gyrfalcon Pl, Carmel, IN 46033
$839,000
$4,176/moEst:
Get Pre-Approved
Single Family Residence
Built in 1996
$-- HOA
21,344 sqft lot
$173/sq.ft
Description
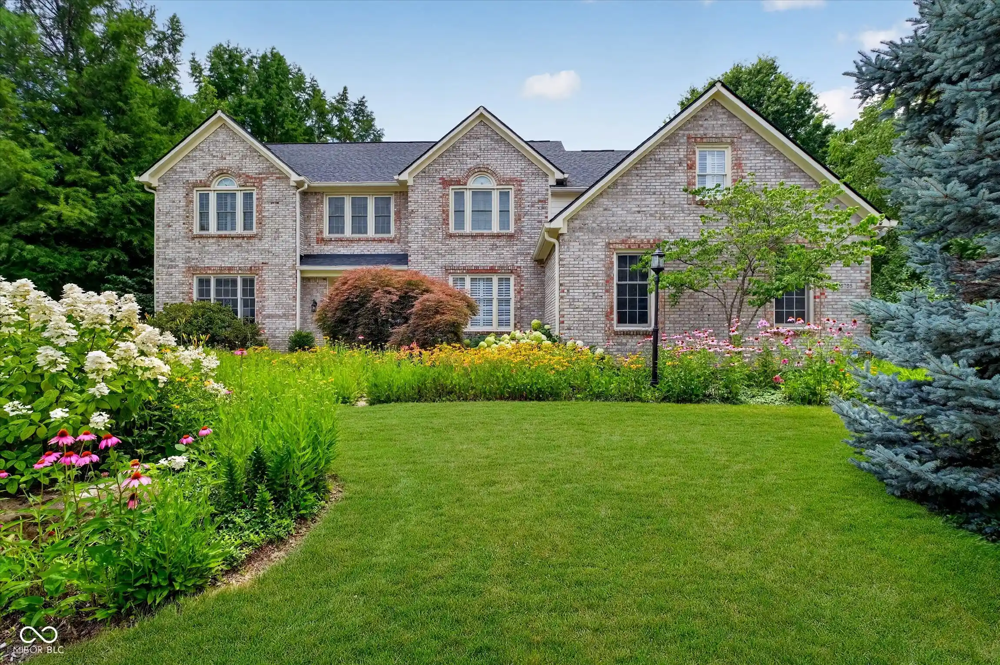
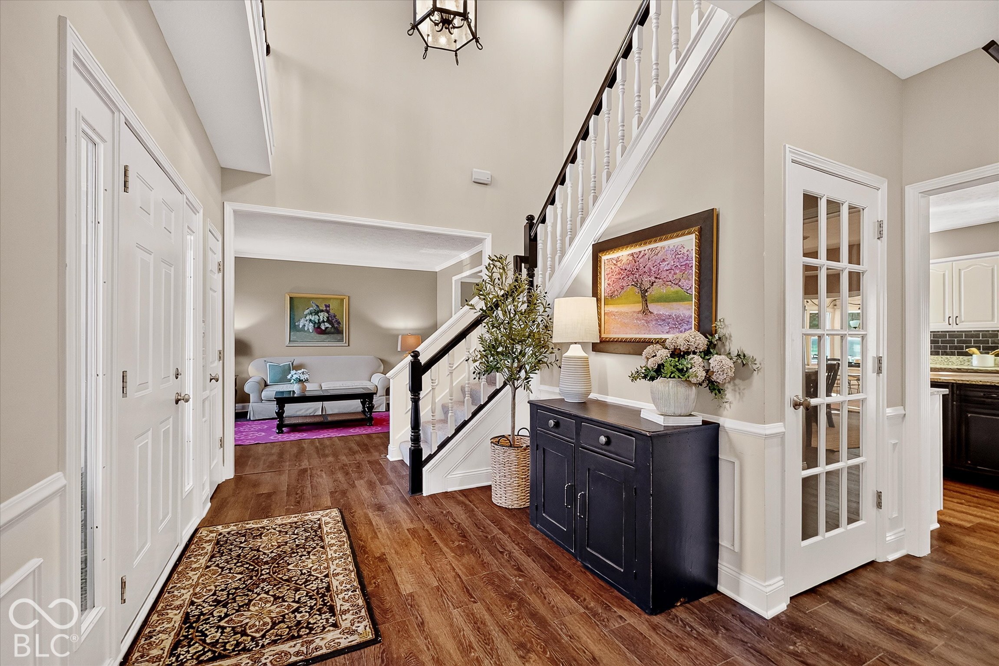
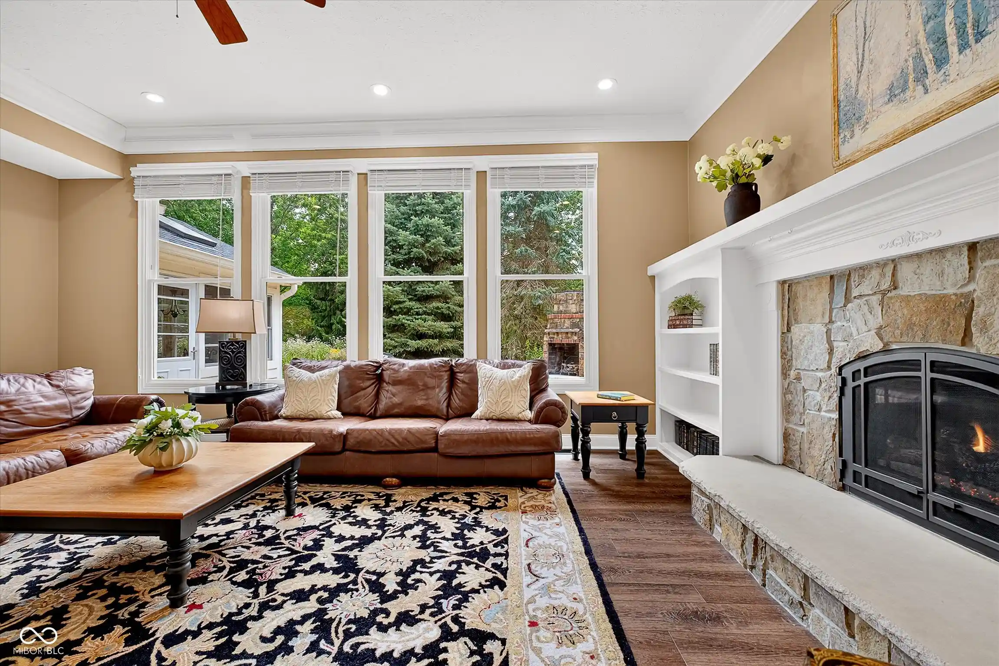
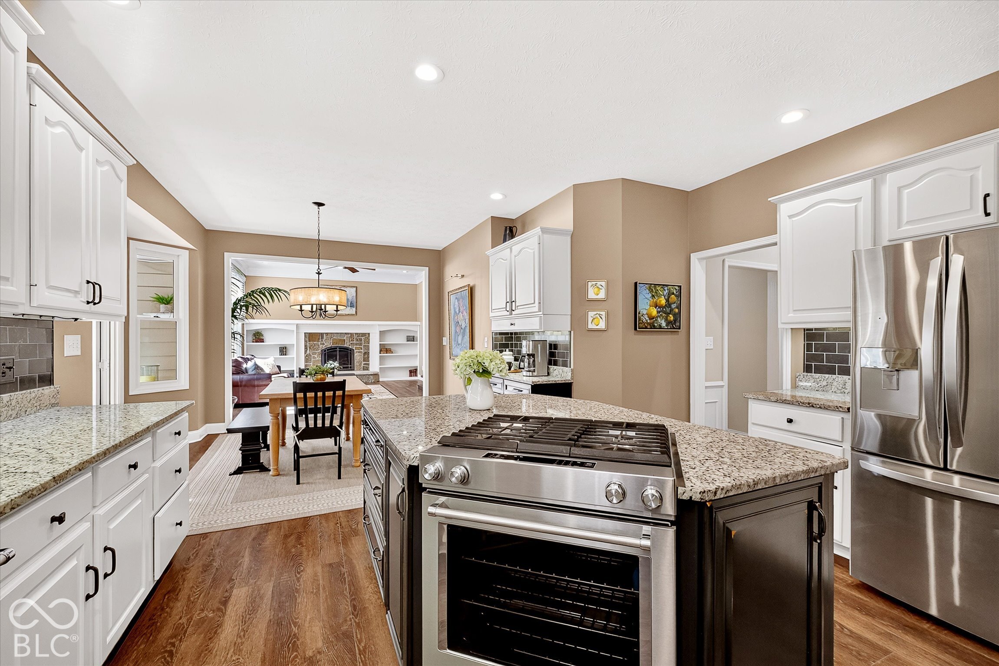
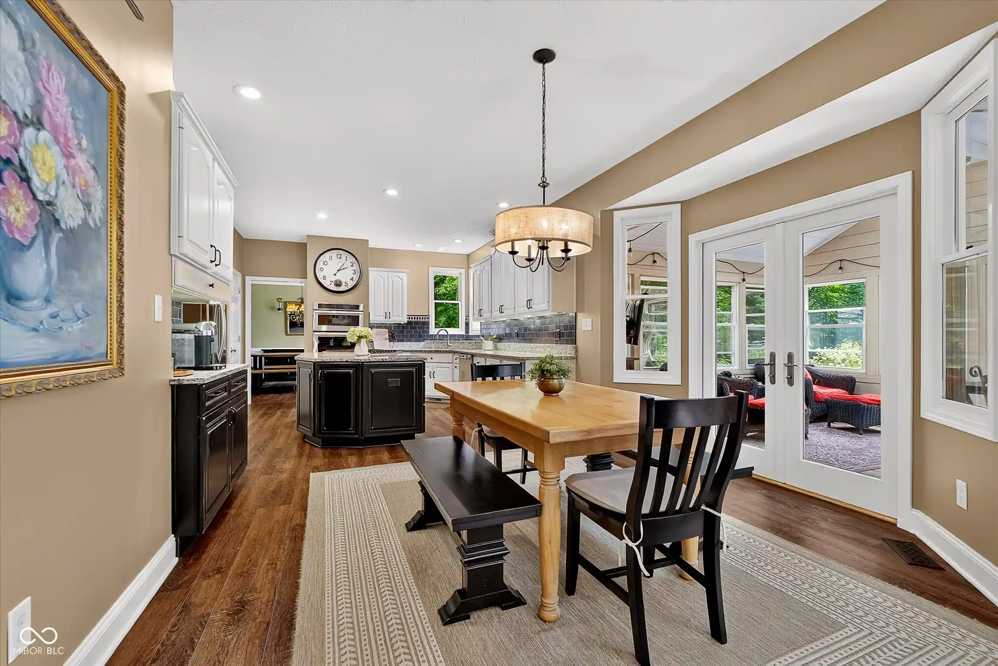
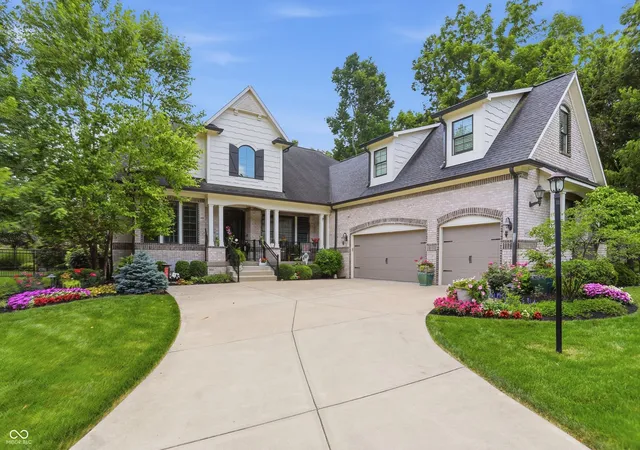
Tucked into Trails at Avian Glen on a beautifully landscaped nearly half-acre homesite, this spacious Carmel home blends everyday comfort with standout indoor-outdoor living. With nearly 5,000 finished square feet, 5 bedrooms, 4.5 baths, a finished basement, 3-car garage, fenced backyard, 3-season sunroom, and paver patio with outdoor fireplace, the home offers room to gather, retreat, work, and unwind. The updated kitchen is designed for both daily function and easy entertaining, featuring a large center island, dual-fuel gas range, built-in oven and microwave, coffee bar, under-cabinet lighting, and an open connection to the bright family room with a Mendota fireplace insert and a wall of windows overlooking the backyard. Luxury vinyl plank flooring extends through the main level and primary bedroom, while plantation shutters, custom built-ins, vaulted ceilings, and thoughtful architectural details add warmth and character throughout. The flexible layout includes a main-level office, formal dining room, generous living spaces, and five upper-level bedrooms. Every bedroom has direct bathroom access, and the spacious fifth bedroom includes an adjoining bonus room ideal for a private sitting area, hobby space, home office, or media zone. The primary suite offers a walk-in closet, double sinks, soaking tub, and separate shower. The finished basement expands the living space with a large recreation area, exercise room, full bath, and storage. Outside, the private fenced backyard is framed by mature trees, perennial landscaping, a built-in natural gas grill, outdoor fireplace, and inviting 3-season sunroom - creating a peaceful setting for relaxing or entertaining. Enjoy community amenities including pool, walking trails, playground, and neighborhood gathering spaces, all within Carmel Clay Schools. A rare combination of space, setting, flexibility, and location - schedule your showing and experience the lifestyle this home offers.
- Houzeo last checked: 12 hours ago
- Listing updated: October 7, 2026 at 6:45 pm
- Listing Provided by: Deborah Miller | CENTURY 21 Scheetz (317) 844-5111
- Source: Metropolitan Indianapolis Board of REALTORS (MIBOR) MLS-IN | MLS#: 22100755

Property Details
Status
Active
Type
Single Family Residence
No. of Stories
-
County
City
Neighborhood
--
Year Built
1996
HOA Fees
-
Finished Area
4,858 sqft
Lot Size
21,344 sqft lot
Basement Area
- sqft
MLS Name
Metropolitan Indianapolis Board of REALTORS (MIBOR) MLS
MLS Number
22100755
MLS Status
Active
Days on Market
1
Cumulative Days on Market
1
Open House

Continue Your Journey in App
Find your dream home, receive real-time updates, and many more!
Download App
Continue Your Journey in App
Find your dream home, receive real-time updates, and many more!
Location
Facts & Features
Rooms
Bedrooms & bathrooms
Bedrooms: 5
Bathrooms: 5
Living Room
Level: Main
Area: 130.00 Square Feet
Dimensions: 10x13
Office
Level: Main
Area: 144.00 Square Feet
Dimensions: 12x12
Laundry
Level: Main
Area: 42.00 Square Feet
Dimensions: 6x7
Play Room
Level: Basement
Area: 667.00 Square Feet
Dimensions: 23x29
Exercise Room
Level: Basement
Area: 224.00 Square Feet
Dimensions: 14x16
Utility Room
Level: Basement
Area: 240.00 Square Feet
Dimensions: 16x15
Master Bedroom
Level: Upper
Area: 252.00 Square Feet
Dimensions: 18x14
Bedroom 2
Level: Upper
Area: 156.00 Square Feet
Dimensions: 13x12
Bedroom 3
Level: Upper
Area: 182.00 Square Feet
Dimensions: 14x13
Bedroom 4
Level: Upper
Area: 221.00 Square Feet
Dimensions: 17x13
Bedroom 5
Level: Upper
Area: 323.00 Square Feet
Dimensions: 19x17
Kitchen
Level: Main
Area: 336.00 Square Feet
Dimensions: 24x14
Dining Room
Level: Main
Area: 196.00 Square Feet
Dimensions: 14x14
Interior
Appliances
Gas Cooktop, Dishwasher, Disposal, Gas Water Heater, Exhaust Fan, Microwave, Oven, Gas Oven, Refrigerator
Interior Features
Attic Access, Breakfast Bar, Built In Features, High Ceilings, Vaulted Ceiling(s), Kitchen Island, Entrance Foyer, Paddle Fan, Eat In Kitchen, Pantry, Walk In Closet(s)
Heating
Forced Air
Window Features
Skylight(s), Bay Window(s)
Cooling
Central Air
Construction
Year Built
Year Built: 1996
Home type
Single Family Residence
Foundation Details
Concrete Perimeter
Construction Materials
Brick, Cement Siding
Architectural Style
Traditional
Utilities & Energy
Utilities
Cable Connected, Electricity Connected, Natural Gas Connected, Sewer Connected, Water Connected
Water Source
Public
Parking Features
Attached
Basement
Daylight, Full, Partially Finished, Storage Space
Fireplace Features
Great Room, Outside
Laundry Features
Main Level
Other Features
Lot Features
Sidewalks, Street Lights, Mature Trees, Wooded
Subdivision Name
Trails At Avian Glen
Patio And Porch Features
Glass Enclosed, Patio
Price History
| Date | Event | Price |
|---|---|---|
10/07/2026 Source: | Listed for Sale | $839,000 -1.29% $173/sqft |
07/02/2026 Source: | Coming Soon | $850,000 $175/sqft |
07/02/2026 Source: | Off Market | $850,000 $175/sqft |

Nearby Homes

Find Homes by Property Features in Carmel, IN
Nearby New Homes For Sale

Based on information from MIBOR REALTOR® Association through Oct 07, 2026, 06:00AM. The Broker Listing Cooperative® listing service's Listing information is deemed reliable but is not guaranteed accurate by the Broker Listing Cooperative® listing service. All data is obtained from various sources and may not have been verified by broker or Broker Listing Cooperative listing service. Supplied Open House Information is subject to change without notice. All information should be independently reviewed and verified for accuracy. Properties may or may not be listed by the office/agent presenting the information.. All Rights Reserved. © 2026 MIBOR REALTOR® Association.
 Advertising Broker: Jonah Hartsburg | Hoosier Hub Realty