- Overview
- Description
- Property Details
- Location
- Facts & Features
- Getting Around
- Nearby Homes



$499,000
Monthly Est:$2,484
 4 Beds
 5 Baths
3 full baths + 2 half baths
 4,812sqft
5785 Lamplighter Dr, Girard, OH 44420
$499,000
$2,484/moEst:
Get Pre-Approved
Single Family Residence
Built in 1974
$-- HOA
4.63 acres lot
$104/sq.ft
Description
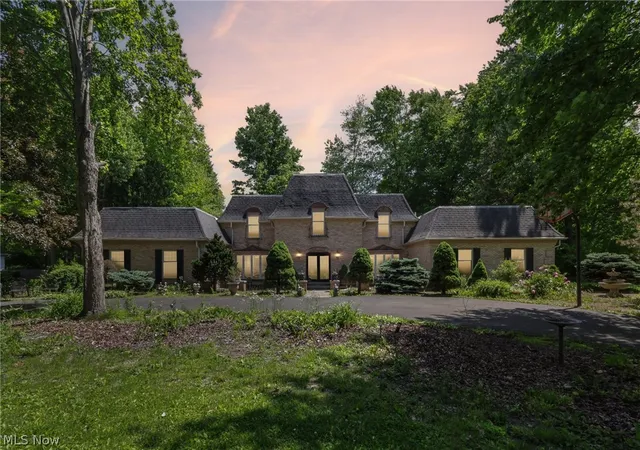
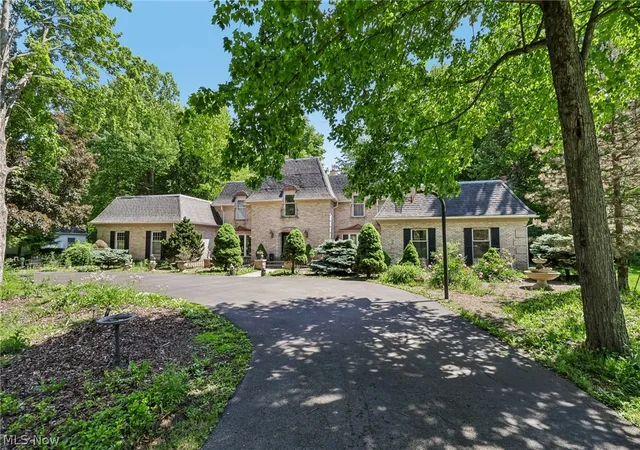
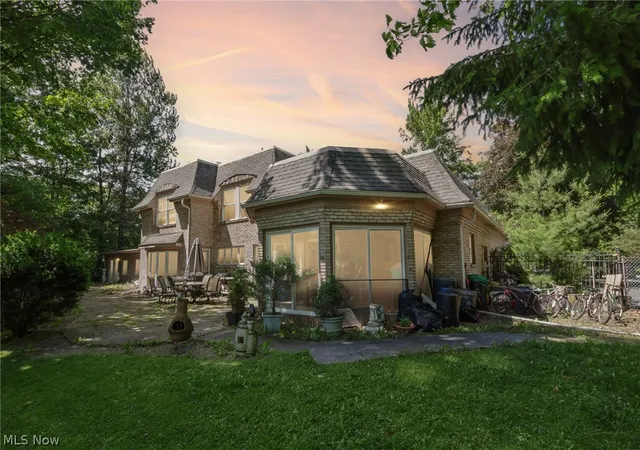
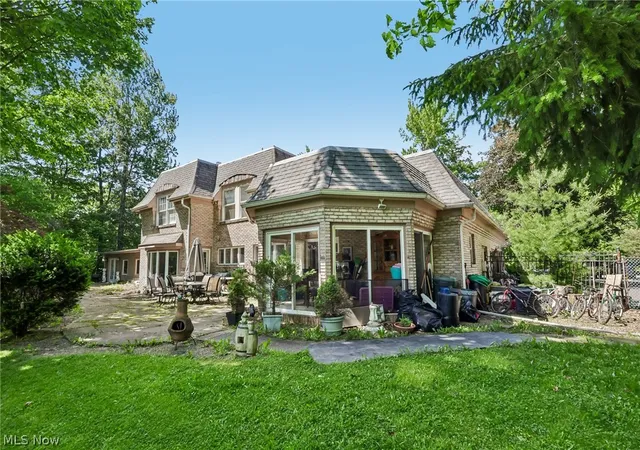
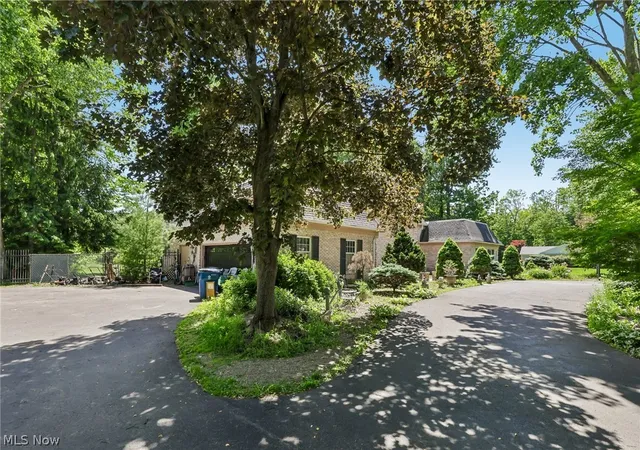
Welcome home to this spacious and inviting 2-story brick residence offering over 4,800 square feet of comfortable living space designed for making memories. With 4 bedrooms, 3 full baths, and 2 half baths, this home provides plenty of room for family, guests, and everyday living. From the moment you walk in, you’ll appreciate the generous room sizes, warm gathering spaces, and classic charm throughout. The large family room and formal dining room create the perfect setting for family dinners, holiday celebrations, and entertaining friends. Two fireplaces add warmth and character, making cozy evenings at home even more special. The thoughtfully designed layout offers over 3,000 square feet on the main floor, giving everyone room to spread out while still feeling connected. Upstairs, spacious bedrooms provide peaceful retreats at the end of the day. Situated on a beautiful dual parcel totaling almost 5 acres, this property offers space to roam, play, garden, or simply enjoy the beauty and privacy of country-style living while still enjoying the convenience of being close to shopping, schools, freeway access, and medical facilities. Built with timeless brick construction, this home also features central air, a spacious basement, and a 2-car garage. Important updates—including a newer furnace and A/C, a new tankless water heater, and a rolled roof that has been relaid over the back portion of the home—provide added peace of mind, so major maintenance concerns won’t be top of mind for years to come. With its solid construction, generous living areas, and welcoming feel, this home offers the perfect opportunity to create your own vision and enjoy years of comfortable living. Whether you're hosting family gatherings, celebrating milestones, or simply enjoying everyday moments, this home is ready to be the backdrop for your next chapter. This is truly a must-see property—and hopefully, your next place to call home.
- Houzeo last checked: 12 hours ago
- Listing updated: July 13, 2026 at 11:28 pm
- Listing Provided by: Brenda Gadowski (216) 789-9057 DRE #2022005468 | Glasshouse Realty Group, LLC (440) 639-0002
- Source: MLS Now-OH | MLS#: 5212707

Property Details
Status
Pending
Type
Single Family Residence
No. of Stories
2
County
City
Neighborhood
--
Year Built
1974
HOA Fees
-
Finished Area
4,812 sqft
Lot Size
4.63 acres lot
Basement Area
- sqft
MLS Name
MLS Now
MLS Number
5212707
MLS Status
Pending
Days on Market
134
Cumulative Days on Market
43

Continue Your Journey in App
Find your dream home, receive real-time updates, and many more!
Download App
Continue Your Journey in App
Find your dream home, receive real-time updates, and many more!
Location
Facts & Features
Rooms
Bedrooms & bathrooms
Bedrooms: 4
Bathrooms: 5
Bathroom
Level: First
Area: NaN Square Feet
Dimensions: ND x ND
Bathroom
Level: Second
Area: NaN Square Feet
Dimensions: ND x ND
Bathroom
Level: Second
Area: NaN Square Feet
Dimensions: ND x ND
Basement
Level: Lower
Area: NaN Square Feet
Dimensions: ND x ND
Bathroom
Level: First
Area: NaN Square Feet
Dimensions: ND x ND
DiningRoom
Level: First
Area: 228.42 Square Feet
Dimensions: 16.2 x 14.1
LivingRoom
Level: First
Area: 406.72 Square Feet
Dimensions: 24.8 x 16.4
Bathroom
Level: Second
Area: NaN Square Feet
Dimensions: ND x ND
FamilyRoom
Level: First
Area: 387.50 Square Feet
Dimensions: 25 x 15.5
Other
Level: First
Area: 311.83 Square Feet
Dimensions: 22.1 x 14.11
Bedroom
Level: Second
Area: 135.52 Square Feet
Dimensions: 12.1 x 11.2
Bedroom
Level: Second
Area: 155.89 Square Feet
Dimensions: 13.1 x 11.9
Bedroom
Level: Second
Area: 187.20 Square Feet
Dimensions: 15.6 x 12
Bedroom
Level: Second
Area: 218.68 Square Feet
Dimensions: 15.4 x 14.2
GameRoom
Level: First
Area: 615.00 Square Feet
Dimensions: 25 x 24.6
Sunroom
Level: First
Area: NaN Square Feet
Dimensions: ND x ND
EatInKitchen
Level: First
Area: 339.38 Square Feet
Dimensions: 23.9 x 14.2
Interior
Cooling
Central Air
Appliances
Dryer, Dishwasher, Microwave, Range, Refrigerator, Washer
Sewer
Public Sewer
Heating
Gas
Construction
Year Built
Year Built: 1974
Home type
Single Family Residence
Construction Materials
Brick
Roof
Rolled Hot Mop
Architectural Style
Conventional
Utilities & Energy
Basement
Full
Parking Features
Driveway, Garage
Water Source
Public
Other Features
Subdivision Name
Logan Arms Estates
Price History
| Date | Event | Price |
|---|---|---|
07/10/2026 Source: | Pending | $499,000 $104/sqft |
05/29/2026 Source: | Listed for Sale | $499,000 -2.14% $104/sqft |
05/29/2026 Source: | Price Increased | $509,900 +54.52% $106/sqft |
01/29/2009 Source: | Listing Removed | $330,000 +75.53% $69/sqft |
12/12/2007 Source: | Sold | $188,000 -5.95% $39/sqft |

Show more
Nearby Homes


Find Homes by Property Features in Girard, OH

Based on information from the Board/Association of REALTORS® (alternatively, from the Service) through Oct 09, 2026, 02:30PM. The data relating to real estate for sale on this website comes in part from the Internet Data Exchange program of MLS Now. Real estate listings held by brokerage firms other than Houzeo are marked with the Internet Data Exchange logo and detailed information about them includes the name of the listing broker(s). This website may not include listings or property addresses of sellers who have directed their listing brokers to withhold their listing or their property address from display on the Internet. Information is provided exclusively for personal, non-commercial use, and may not be used for any purpose other than to identify prospective properties consumers may be interested in purchasing. All information deemed reliable but not guaranteed. Houzeo participates in MLS Now IDX program, allowing us to display other IDXP’s’ listings on our website. However, Houzeo does not display the entire MLS Now IDX database on this website. The listings of some real estate brokerage firms have been excluded. The photos may be altered, edited, enhanced or virtually staged. © 2026 Multiple Listing Service, Inc. All Rights Reserved
 Advertising Broker: Nicholas Huscroft | Chosen Realty