- Overview
- Description
- Property Details
- Location
- Facts & Features
- Getting Around
- Nearby Homes


Street View
$1,300,000
Monthly Est:$6,471
 4 Beds
 6 Baths
5 full baths + 1 half bath
 4,013sqft
5785 Mitchell Rd NW, Sandy Springs, GA 30328
$1,300,000
$6,471/moEst:
Get Pre-Approved
Single Family Residence
Built in 2026
$-- HOA
38,768.4 sqft lot
$324/sq.ft
Description
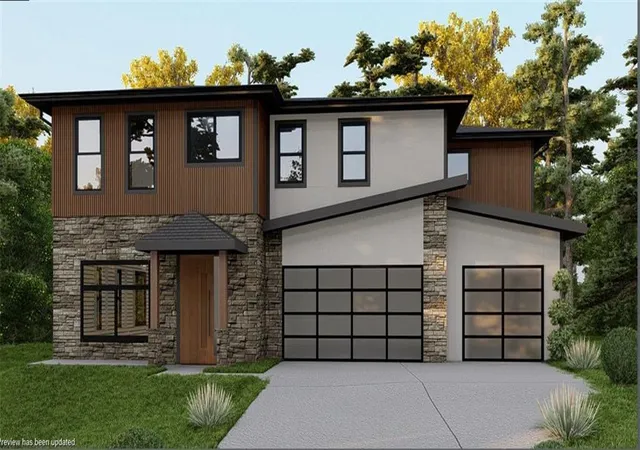
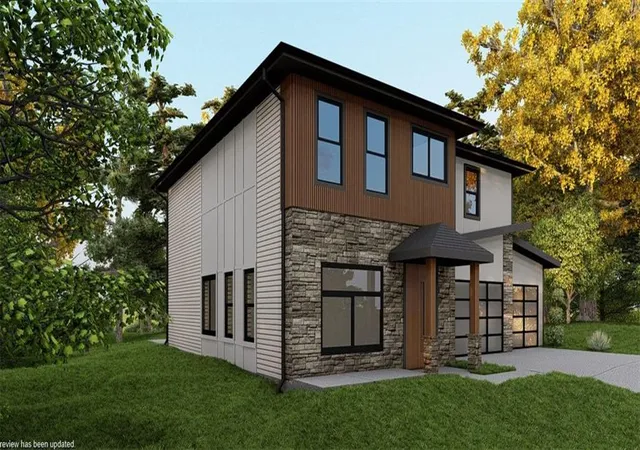
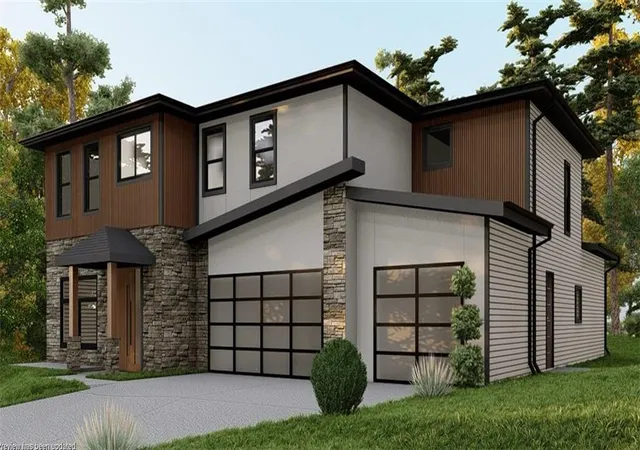
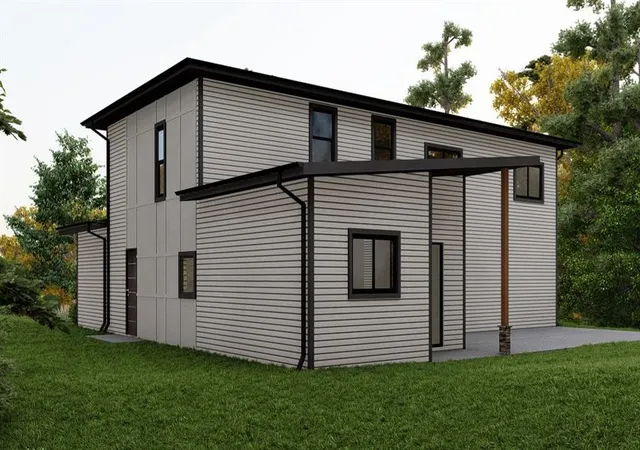
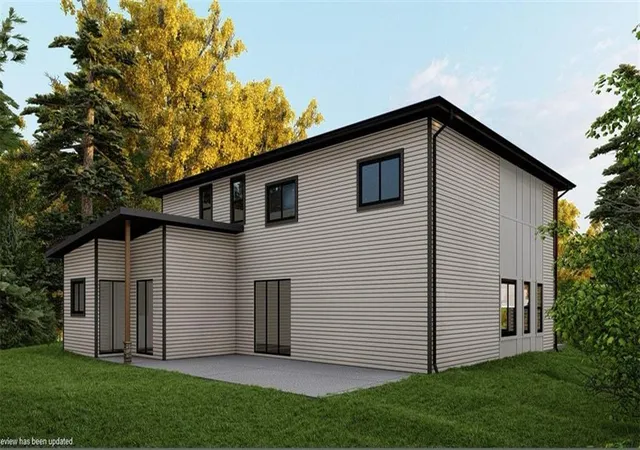
New construction in Sandy Springs, tucked on a private 0.89-acre lot just off Long Island Drive. This contemporary two-story residence offers approximately 4,013 square feet, with 4 bedrooms, 5 full baths, and 1 half bath. The exterior design mixes light horizontal siding, vertical wood cladding, stacked stone, and smooth panels, all set off by black-framed windows, black gutters, and a clean, dark roofline. A covered entry with a wood front door and stone-and-wood columns marks the arrival. Parking includes a two-car garage plus a separate one-car garage, both with modern glass-grid doors, reached by a concrete driveway. At the rear, a covered patio with a wood-supported roof opens to an additional patio, creating a natural setup for outdoor living on the 0.89-acre lot. The location is hard to beat. Long Island Drive is just around the corner. City Springs, with dining and city amenities, is about a mile and a half away. Shopping and restaurants along Roswell Road are a short drive, and Chastain Park and Buckhead are both convenient. I-285 and GA-400 are readily accessible for trips across Atlanta. Professional exterior renderings are included to illustrate the home's design. Renderings, finishes, and design details are representative and subject to change.
- Houzeo last checked: 11 minutes ago
- Listing updated: November 12, 2026 at 2:50 am
- Listing Provided by: Valentin Shahverdian (404) 559-0332 | Dalton Wade, Inc. (888) 668-8283
- Source: First Multiple Listing Service-GA | MLS#: 7867233

Property Details
Status
Active
Type
Single Family Residence
No. of Stories
-
County
City
Neighborhood
--
Year Built
2026
HOA Fees
-
Finished Area
4,013 sqft
Lot Size
38,768.4 sqft lot
Basement Area
- sqft
MLS Name
First Multiple Listing Service
MLS Number
7867233
MLS Status
Active
Days on Market
5

Continue Your Journey in App
Find your dream home, receive real-time updates, and many more!
Continue Your Journey in App
Find your dream home, receive real-time updates, and many more!
Location
Facts & Features
Rooms
Bedrooms & bathrooms
Bedrooms: 4
Bathrooms: 6
Interior
Window Features
Aluminum Frames
Appliances
Other
Exterior Features
None
Interior Features
Crown Molding, Other
Cooling
Central Air
Sewer
Public Sewer
Heating
Central
Flooring
Luxury Vinyl, Carpet
Construction
Year Built
Year Built: 2026
Home type
Single Family Residence
Property Condition
New Construction
Roof
Composition
Architectural Style
Contemporary
Construction Materials
Other
Foundation Details
Slab
Utilities & Energy
Electric
220 Volts
Pool Features
None
Water Source
Public
Laundry Features
Other
Security Features
None
Fireplace Features
None
Utilities
Electricity Available, Sewer Available
Parking Features
Attached
Basement
None
Other Features
Subdivision Name
None
Lot Features
Other
Community Features
None
Patio And Porch Features
None
Price History
| Date | Event | Price |
|---|---|---|
11/11/2026 Source: | Listed for Sale | $1,300,000 $324/sqft |

Nearby Homes

Find Homes by Property Features in Sandy Springs, GA
Nearby New Homes For Sale

Listings identified with the FMLS IDX logo come from FMLS and are held by brokerage firms other than the owner of this website. The listing brokerage is identified in any listing details. Information is deemed reliable but is not guaranteed. If you believe any FMLS listing contains material that infringes your copyrighted work, please click here to review our DMCA policy and learn how to submit a takedown request. © 2026 First Multiple Listing Service, Inc.
The listing broker’s offer of compensation is made only to participants of the MLS where the listing is filed.
 Advertising Broker: Fred McGill | Simple Showing, Inc
