- Overview
- Description
- Property Details
- Location
- HOA Management
- Facts & Features
- Getting Around
- Nearby Homes




$477,000
Monthly Est:$2,374
 3 Beds
 2 Baths
2 full baths
 2,075sqft
5785 N Hazelwood Dr, Beverly Hills, FL 34465
$477,000
$2,374/moEst:
Get Pre-Approved
Single Family Residence
Built in 2004
$11.67/mo HOA
1.09 acres lot
$230/sq.ft
Description
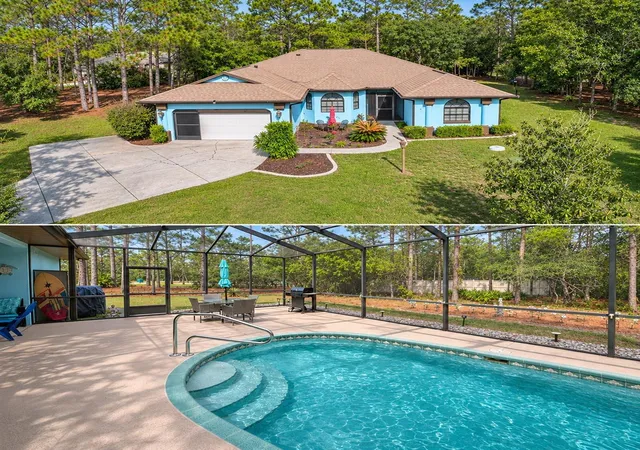
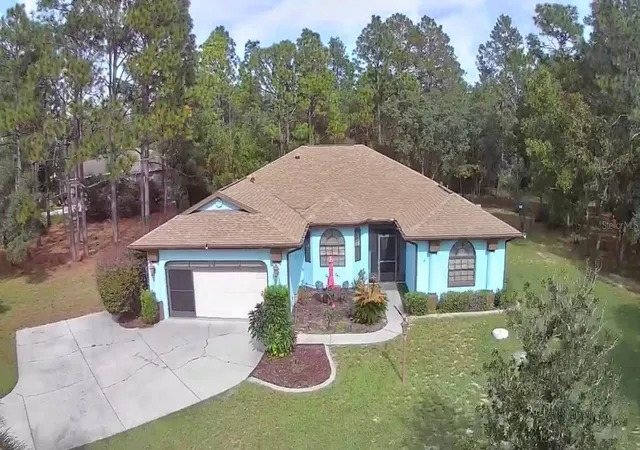
HEATED SALTWATER POOL & PINE RIDGE EQUESTRIAN LIVING! Welcome to this beautifully refreshed 3-bedroom, 2-bath Concrete Block home, featuring a spacious Den with potential to convert into a 4th bedroom and a 2-car garage. Situated on a 1.09-acre corner lot in the desirable equestrian section of Pine Ridge Estates, this property allows up to 2 adult horses.
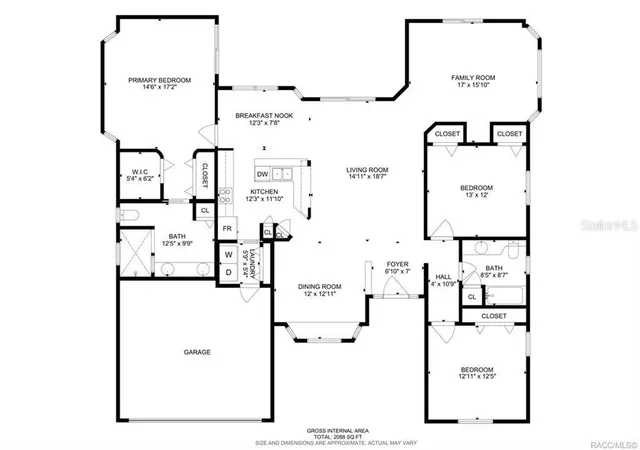
Vaulted ceilings and arched openings add character to the main living areas, while the split bedroom layout provides privacy. A welcoming living room, formal dining room, and breakfast nook offer comfortable spaces for everyday living and entertaining. The kitchen features white cabinetry, veined Quartz countertops, a breakfast bar, and Stainless steel appliances, including a brand-New refrigerator and dishwasher. All appliances Convey, including the washer and dryer.
The spacious primary suite features new wood-look tile flooring and sliding glass doors opening directly to the covered lanai. Its ensuite bathroom offers a generous dual-sink vanity and tiled walk-in shower. The approximately 17' × 15'10? den overlooks the pool and provides flexible space for an office, hobbies, or a potential fourth bedroom. Ceiling fans throughout the home, including the bedrooms, living areas, and bathrooms, add everyday comfort. An indoor laundry room with shelving and closet storage adds convenience.
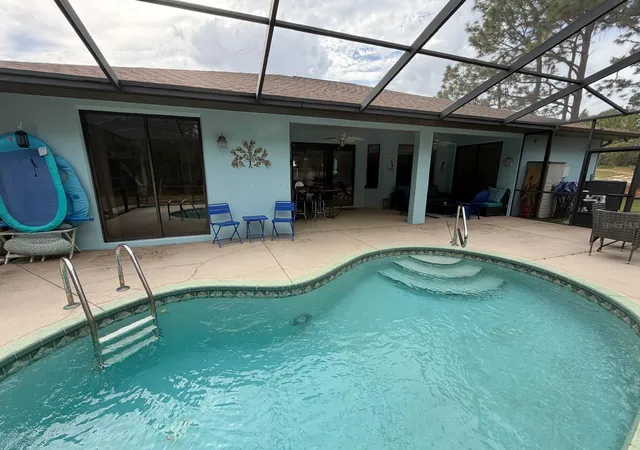
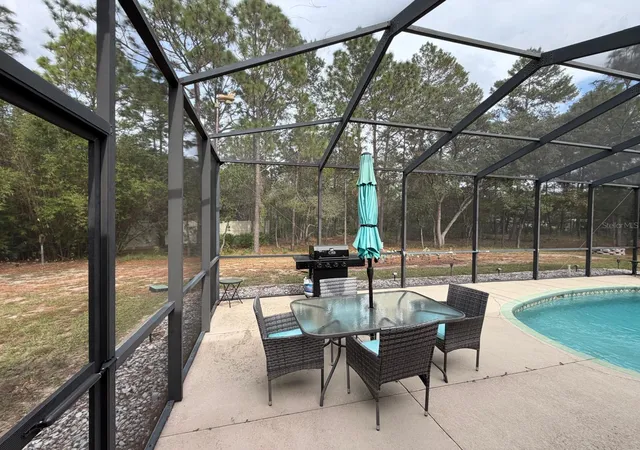
Step outside to your heated saltwater pool, expansive screen enclosure replaced in 2024, and spacious covered lanai with ceiling fans. Separate lounging and dining areas invite morning coffee, afternoon gatherings, and relaxing evening swims. Mature trees frame the backyard, with room for gardening and a fire pit for gathering outdoors.
Major improvements include a NEW ROOF (2024), NEW DRAINFIELD (2025), a 2024 tankless water heater, and a pool heater installed in 2025. Fresh interior and exterior paint, new tile flooring in all bedrooms, newly installed exterior security cameras, a freshly painted garage floor, and a garage door screen enhance the home. Additional features include a Bryant A/C system installed in 2017, an irrigation system updated in 2023, and its own well.
Pine Ridge amenities include miles of equestrian trails, an equestrian center, tennis and pickleball courts, and a community center. The 2027 HOA dues are just $139.95 annually. Nearby Crystal River offers boating, fishing, kayaking, and manatee encounters, while Ocala provides shopping, dining, and equestrian attractions. Access to the Suncoast Parkway connects you to Tampa’s entertainment, sporting events, and international airport.
Whether you seek a year-round residence or seasonal retreat, this home offers acreage, poolside enjoyment, and valuable recent improvements. County water, septic, and Flood Zone X complete the package. Schedule your private showing today!
- Houzeo last checked: 9 minutes ago
- Listing updated: November 6, 2026 at 11:20 pm
- Listing Provided by: Carol Villani (877) 366-2213 | LPT REALTY, LLC (877) 366-2213
- Source: Stellar MLS-FL as distributed by MLS GRID | MLS#: TB8565259

Property Details
Status
Active
Type
Single Family Residence
No. of Stories
1
County
City
Neighborhood
--
Year Built
2004
HOA Fees
$11.67/mo
Finished Area
2,075 sqft
Lot Size
1.09 acres lot
Basement Area
- sqft
MLS Name
Stellar MLS
MLS Number
TB8565259
MLS Status
Active
Days on Market
1
Cumulative Days on Market
1

Continue Your Journey in App
Find your dream home, receive real-time updates, and many more!
Continue Your Journey in App
Find your dream home, receive real-time updates, and many more!
Location
HOA Management
Gail A. Denny
HOA Fees
$139.95/ Annually
Disclaimer: Amenities are based on third-party information and may vary; buyers must independently verify all amenities, as information is deemed reliable but not guaranteed.
Facts & Features
Rooms
Bedrooms & bathrooms
Bedrooms: 3
Bathrooms: 2
Balcony/Porch/Lanai
Level: First
Bathroom 1
Level: First
Dining Room
Level: First
Family Room
Level: First
Foyer
Level: First
Kitchen
Level: First
Laundry
Level: First
Living Room
Level: First
Balcony/Porch/Lanai
Level: First
Primary Bedroom
Level: First
Primary Bathroom
Level: First
Bathroom 2
Level: First
Bedroom 3
Level: First
Interior
Interior Features
Accessibility Features, Ceiling Fans(s), Crown Molding, Eat In Kitchen, High Ceilings, Kitchen/family Room Combo, L Dining, Open Floorplan, Primary Bedroom Main Floor, Solid Wood Cabinets, Split Bedroom, Thermostat, Vaulted Ceiling(s), Walk In Closet(s)
Cooling
Central Air
Sewer
Septic Tank
Flooring
Ceramic Tile, Tile
Appliances
Dishwasher, Dryer, Electric Water Heater, Microwave, Range Hood, Refrigerator, Tankless Water Heater, Washer
Heating
Electric
Exterior Features
Private Mailbox, Private Yard
Window Features
Skylight(s), Blinds, Shades
Construction
Year Built
Year Built: 2004
Home type
Single Family Residence
Property Condition
Completed
Roof
Shingle
Construction Materials
Block, Concrete
Foundation Details
Concrete Perimeter
Utilities & Energy
Laundry Features
Inside, Laundry Closet, Laundry Room
Pool Features
In Ground
Water Source
Public
Utilities
Cable Connected, Phone Available, Public, Sewer Connected, Sprinkler Well, Water Available, Water Connected
Security Features
Closed Circuit Camera(s), Smoke Detector(s)
Other Features
Patio And Porch Features
Covered, Enclosed, Patio, Porch, Screened
Subdivision Name
Pine Ridge Unit 01
Lot Features
Cleared, Corner Lot, Paved
Price History
| Date | Event | Price |
|---|---|---|
11/06/2026 Source: | Listed for Sale | $477,000 +14.94% $230/sqft |
10/24/2024 Source: | Price Decreased | $415,000 -1.19% $200/sqft |
08/04/2024 Source: | Sold | $420,000 $202/sqft |

Nearby Homes
Find Homes by Property Features in Beverly Hills, FL
Nearby New Homes For Sale

Based on information from Stellar MLS® through Nov 07, 2026, 09:45AM as submitted to and distributed by MLS GRID. All data is obtained from various sources and may not have been verified by the broker or MLS GRID. Supplied Open House Information is subject to change without notice. All information should be independently reviewed and verified for accuracy. Properties may or may not be listed by the office/agent presenting the information. IDX information is provided exclusively for consumers’ personal non-commercial use. It may not be used for any purpose other than to identify prospective properties consumers may be interested in purchasing. The data is deemed reliable but is not guaranteed by MLS GRID. The use of the MLS GRID Data may be subject to an end-user license agreement prescribed by the Member Participant’s applicable MLS, if any, and as amended from time to time. © 2026 Stellar MLS. All Rights Reserved.
 Advertising Broker: Fred McGill | Simple Showing, Inc
