- Overview
- Description
- Property Details
- Location
- Facts & Features
- Getting Around
- Nearby Homes
 No HOA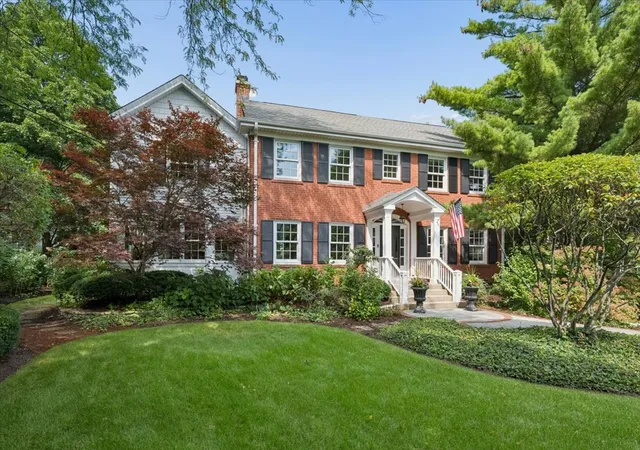
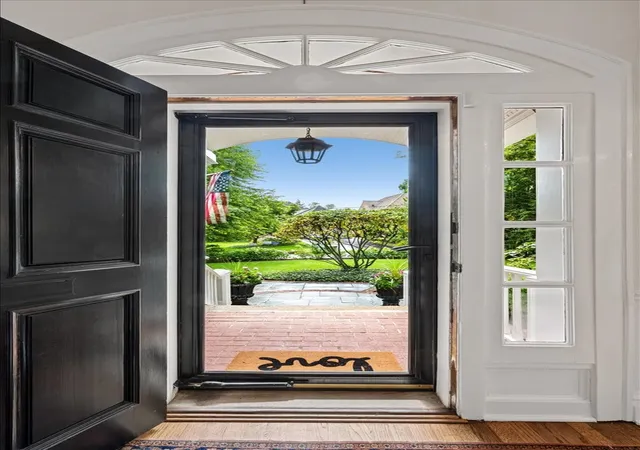

Street View
$2,000,000
Monthly Est:$9,955
 4 Beds
 5 Baths
4 full baths + 1 half bath
 4,662sqft
579 Hill Ter, Winnetka, IL 60093
$2,000,000
$9,955/moEst:
Get Pre-Approved
Single Family Residence
Built in 1928
$-- HOA
17,149.57 sqft lot
$429/sq.ft
Description
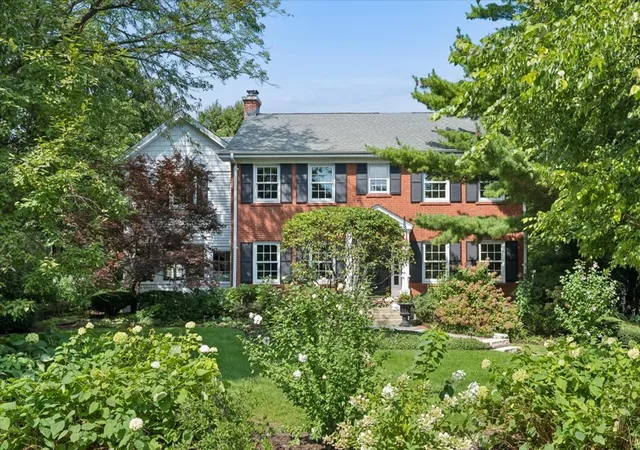
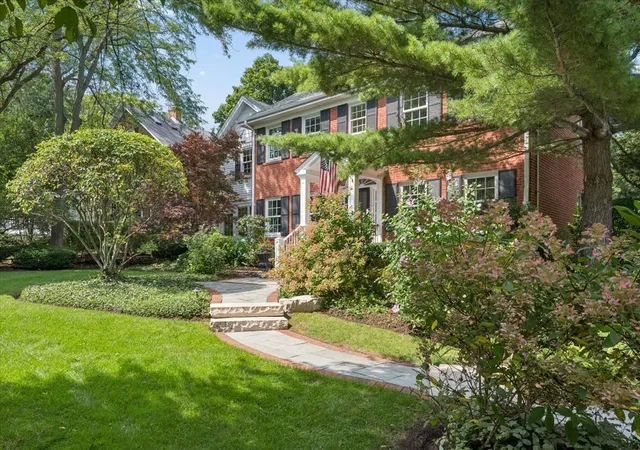
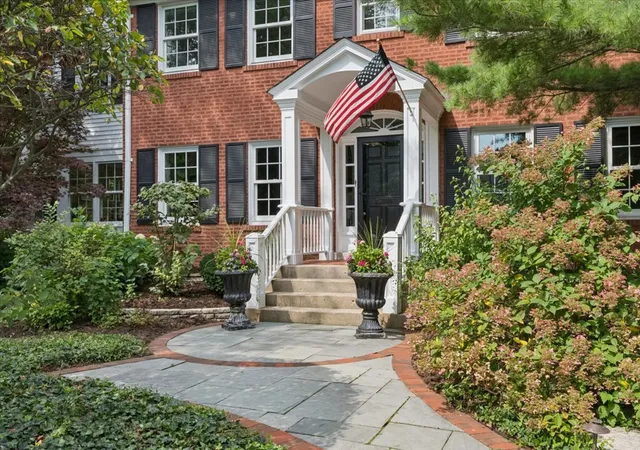
A rare expression of extraordinary North Shore living, this quintessential red-brick Colonial sits on a 100' x 175' double lot (.39 of an acre) on coveted Hill Terrace, one of Winnetka's prettiest private lanes, in an A+ walk-to-everything location. Designed by prolific architect Bertram A. Weber, this much-loved residence has been completely reimagined by its current owners, who've seamlessly married classic architecture with sophisticated, thoughtful updates (new Visual Comfort and Restoration Hardware lighting fixtures, new hardwood floors, new recessed lighting, new Emtek door hardware, new Sonos system, and new Graber custom window treatments, to name a few). A welcoming foyer with rich architectural moldings leads to the light-filled living room with gas fireplace and adjacent formal dining room. Cook's kitchen has Calacatta marble countertops, Sub-Zero paneled fridge and upgraded stainless steel appliances. The spacious family room boasts a wall of built-ins, two walls of windows, and a wet bar with GE Cafe refrigerator. Modernized attached screened porch and mudroom overlook the lush, professionally landscaped backyard with multiple patios, new oversized composite deck, newly expanded paver patio and walkway, new cedar fence, and vegetable garden with raised beds. A home office with a view and updated powder room complete the first floor. Upstairs, the serene primary suite has a walk-in and two additional closets leading to an oversized bath with cathedral ceilings, Jacuzzi tub, shower, and dual vanities. At the other end of the floor, the most incredible junior suite offers the versatility of a second primary, complete with walk-in closet, remodeled bath with dual vanities, and a private back staircase to the family room below. Two more bedrooms share a new RH hall bath. The finished lower level has a recreation room, exercise area, new bedroom, laundry room with new LG washer and dryer, full bath (expanded from half) and private entrance with ADT Bluetooth lock. The detached two-plus-car garage includes a dedicated shed/storage area and walk-up attic. Dual-zone heating and air conditioning, irrigation system and new exterior lighting. With just eight residences, Hill Terrace has a hidden-away, private cul-de-sac like setting, yet it's steps from the Green Bay Trail, top-rated schools (New Trier, Greeley Elementary, Faith, Hope and Charity, and North Shore Country Day all less than half a mile away), parks, lake, town and train, making 579 a True Treasure in the Heart of Winnetka!
- Houzeo last checked: 5 hours ago
- Listing updated: September 30, 2026 at 6:21 pm
- Listing Provided by: Susan Sullivan | @properties Christie's International Real Estate (847) 881-0200
- Source: MRED MLS-IL | MLS#: 12751307

Property Details
Status
Pending
Type
Single Family Residence
No. of Stories
-
County
City
Neighborhood
--
Year Built
1928
HOA Fees
-
Finished Area
4,662 sqft
Lot Size
17,149.57 sqft lot
Basement Area
- sqft
MLS Name
MRED MLS
MLS Number
12751307
MLS Status
Pending

Continue Your Journey in App
Find your dream home, receive real-time updates, and many more!
Download App
Continue Your Journey in App
Find your dream home, receive real-time updates, and many more!
Location
Facts & Features
Rooms
Bedrooms & bathrooms
Bedrooms: 4
Bathrooms: 5
Office
Level: Main
Area: 120.00 Square Feet
Dimensions: 12X10
Screened Porch
Level: Main
Area: 242.00 Square Feet
Dimensions: 22X11
Foyer
Level: Main
Area: 49.00 Square Feet
Dimensions: 7X7
Recreation Room
Level: Basement
Area: 231.00 Square Feet
Dimensions: 21X11
Breakfast Room
Level: Main
Area: 128.00 Square Feet
Dimensions: 16X8
Storage
Level: Basement
Area: 99.00 Square Feet
Dimensions: 11X9
Bedroom 5
Level: Basement
Area: 220.00 Square Feet
Dimensions: 20X11
Bedroom 2
Level: Second
Area: 374.00 Square Feet
Dimensions: 17X22
Bedroom 3
Level: Second
Area: 132.00 Square Feet
Dimensions: 11X12
Bedroom 4
Level: Second
Area: 238.00 Square Feet
Dimensions: 17X14
Dining Room
Level: Main
Area: 224.00 Square Feet
Dimensions: 16X14
Family Room
Level: Main
Area: 374.00 Square Feet
Dimensions: 22X17
Kitchen
Level: Main
Area: 180.00 Square Feet
Dimensions: 15X12
Laundry
Level: Basement
Area: 198.00 Square Feet
Dimensions: 18X11
Living Room
Level: Main
Area: 308.00 Square Feet
Dimensions: 22X14
Master Bedroom
Level: Second
Area: 224.00 Square Feet
Dimensions: 16X14
Interior
Cooling
Central Air
Flooring
Hardwood
Appliances
Double Oven, Microwave, Dishwasher, High End Refrigerator, Washer, Dryer, Disposal, Stainless Steel Appliance(s), Wine Refrigerator, Water Purifier Owned, Humidifier
Heating
Natural Gas, Forced Air
Interior Features
Wet Bar
Sewer
Public Sewer
Construction
Year Built
Year Built: 1928
Home type
Single Family Residence
Construction Materials
Brick, Cedar
Architectural Style
Colonial
Utilities & Energy
Basement
Finished, Full
Laundry Features
Gas Dryer Hookup, Sink
Fireplace Features
Wood Burning, Gas Log, Gas Starter
Parking Features
Asphalt, Garage Door Opener, Yes, Garage Owned, Detached, Garage
Electric
200+ Amp Service
Water Source
Public
Other Features
Lot Features
Cul De Sac, Landscaped, Wooded
Community Features
Curbs, Gated, Street Paved
Patio And Porch Features
Patio, Screened
Price History
| Date | Event | Price |
|---|---|---|
09/30/2026 Source: | Pending | $2,000,000 $429/sqft |
09/16/2026 Source: #MRD12751307 | Contingent (Active Under Contract) | $2,000,000 $429/sqft |
09/09/2026 Source: | Listed for Sale | $2,000,000 +81.98% $429/sqft |
05/06/2021 Source: | Sold | $1,099,000 +0.83% $236/sqft |
05/06/2021 Source: | Price Decreased | $1,090,000 -0.82% $234/sqft |

Show more
Nearby Homes
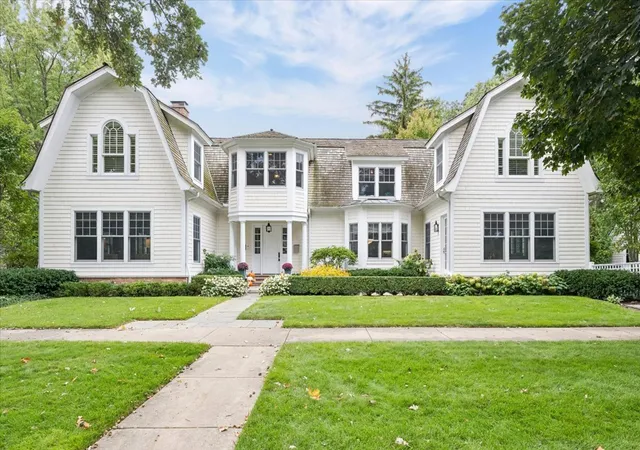
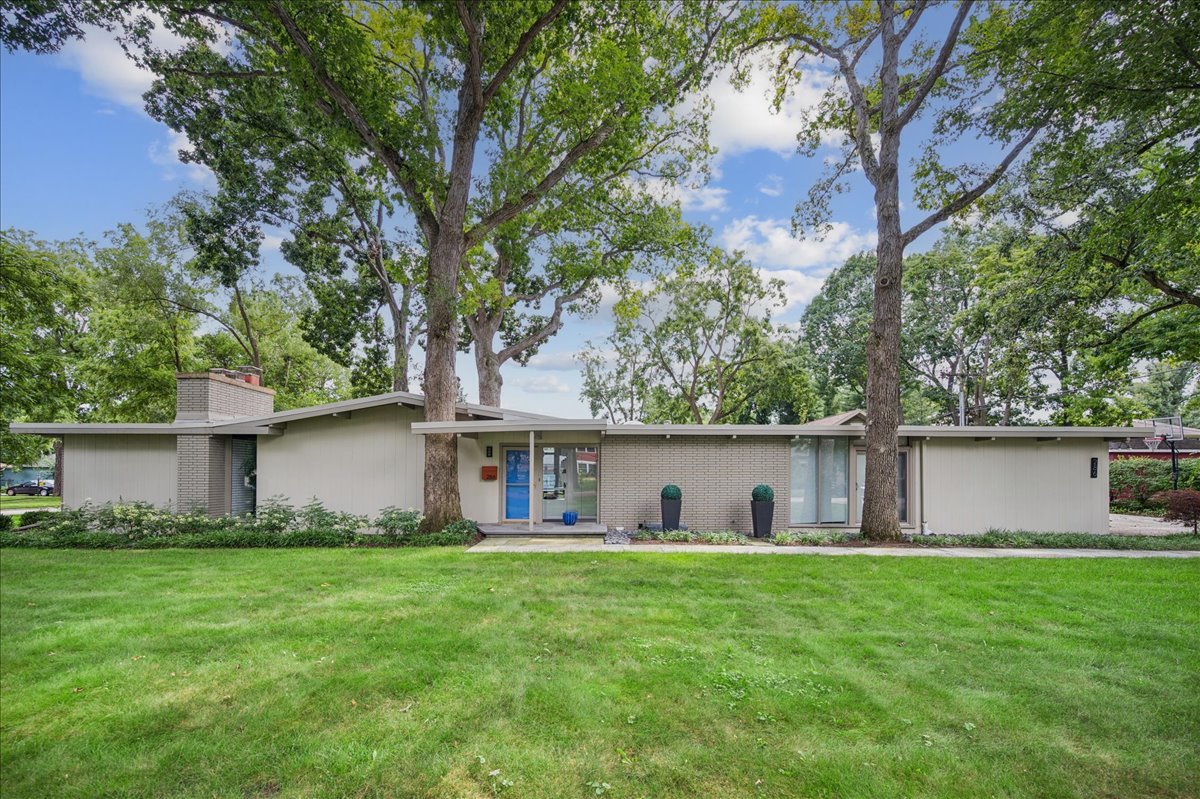
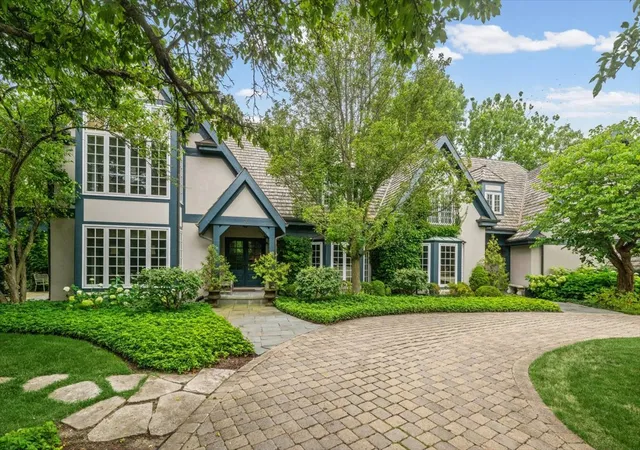
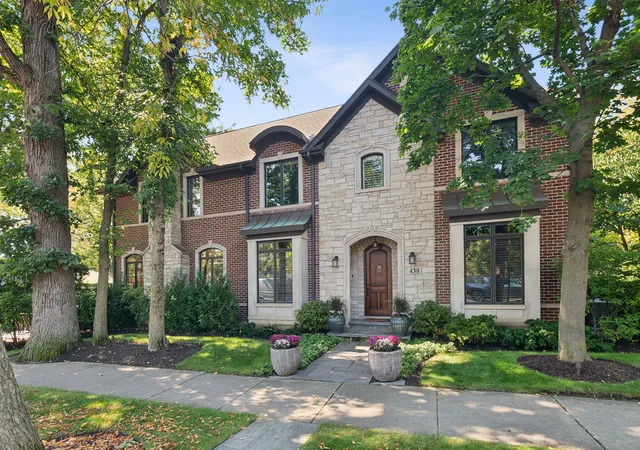

Find Homes by Property Features in Winnetka, IL

This representation is based in whole or in part on data supplied by Midwest Real Estate Data, LLC through Oct 05, 2026, 03:01PM. Midwest Real Estate Data, LLC does not guarantee nor is it in any way responsible for its accuracy. Data maintained by Midwest Real Estate Data LLC may not reflect all real estate activity in the market. Based on information submitted to the MLS GRID as of Oct 05, 2026, 03:01PM. All data is obtained from various sources and has not been, and will not be, verified by broker or MLS GRID. Supplied Open House information is subject to change without notice. All information should be independently reviewed and verified for accuracy. Properties may or may not be listed by the office/agent presenting the information. This website may not include listings or property addresses of sellers who have directed their listing brokers to withhold their listing or their property address from display on the Internet. Some IDX listings have been excluded from this website. Information is provided exclusively for consumers’ personal non-commercial use. It may not be used for any purpose other than to identify prospective properties consumers may be interested in purchasing. The data is deemed reliable but is not guaranteed by MLS GRID, MRED or Houzeo. The use of the MLS GRID Data may be subject to an end user license agreement. Properties displayed may be listed or sold by various participants in the MLS, Listings courtesy of MRED as distributed by MLS GRID. ©2026 Midwest Real Estate Data LLC. All Rights Reserved
 Advertising Broker: Jorge Romero | Realty One Group Inc.