- Overview
- Description
- Property Details
- Location
- Facts & Features
- Getting Around
- Nearby Homes


Street View
$799,000
Monthly Est:$3,977
 5 Beds
 5 Baths
4 full baths + 1 half bath
 4,078sqft
5792 Ky Hwy 590, Lancaster, KY 40444
$799,000
$3,977/moEst:
Get Pre-Approved
Single Family Residence
Built in 2018
$-- HOA
5 acres lot
$196/sq.ft
Description
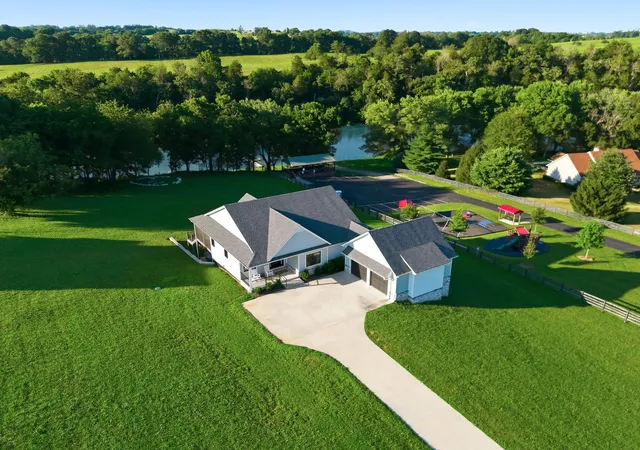
This beautiful custom built home features 5 bedrooms, 4.5 baths in a fenced in 5 acre lot. Nestled amid hundreds of acres of scenic farmland, this home offers the perfect setting for a hobby farm, homestead or simply enjoying county living without the upkeep of a larger tract. Welcoming interior showcases a spacious den with hardwood floors, custom built-ins, and fireplace. The gourmet kitchen features granite countertops, abundant cabinetry and a generous pantry. The main floor offers a primary suite, two additional bedrooms, and a multifunctional room perfectly suited for a fourth bedroom, home office, or playroom. Each main floor bedroom enjoys the privacy of its own full bath. The luxurious primary bath is truly a standout, featuring a relaxing soaking tub and enormous double vanity. You'll love the convenience of the family entrance/mudroom, providing the perfect spot to drop backpacks, shoes, coats and everyday essentials as you enter from the garage. The finished walkout basement offers exceptional flexibility with a generous entertainment room, wet bar, two additional rooms suitable for guest accommodations, home offices, or fitness space, and extensive storage space to keep everything organized. French doors lead to a covered patio, extending your living space outdoors. Enjoy multiple areas for relaxing and entertaining with a covered front and back porch and spacious fenced backyard. If you've been searching for a hobby farm or creating your own homestead, you'll appreciate the fenced garden, horse stable, and dog kennel, all connected by an impressive system of gates for easy access and management. Ideal for anyone looking for room to grow, space to entertain or the opportunity to enjoy a farm lifestyle, this exceptional property offers is all. Imagine ending each day taking in miles of rolling Kentucky countryside and enjoying spectacular sunsets from your back porch -a view you'll never tire of coming home to.
- Houzeo last checked: 10 hours ago
- Listing updated: July 1, 2026 at 2:03 am
- Listing Provided by: Renae Ellis (859) 583-7505 | RE/MAX Elite Realty (859) 209-5036
- Source: Lexington Bluegrass AOR (Imagine) MLS-KY | MLS#: 26011837

Property Details
Status
Pending
Type
Single Family Residence
No. of Stories
-
County
City
Neighborhood
--
Year Built
2018
HOA Fees
-
Finished Area
4,078 sqft
Lot Size
5 acres lot
Basement Area
- sqft
MLS Name
Lexington Bluegrass AOR (Imagine) MLS
MLS Number
26011837
MLS Status
Contingent
Days on Market
138
Cumulative Days on Market
38

Continue Your Journey in App
Find your dream home, receive real-time updates, and many more!
Download App
Continue Your Journey in App
Find your dream home, receive real-time updates, and many more!
Location
Facts & Features
Rooms
Bedrooms & bathrooms
Bedrooms: 5
Bathrooms: 5
Interior
Heating
Electric, Forced Air, Heat Pump, Propane
Appliances
Dishwasher, Microwave, Range, Refrigerator, Self Cleaning Oven
Window Features
Blinds, Insulated Windows, Screens
Interior Features
Breakfast Bar, Ceiling Fan(s), Entrance Foyer, Primary Downstairs, Wet Bar
Flooring
Carpet, Tile, Wood
Cooling
Ceiling Fan(s), Central Air, Multi Units, Zoned
Sewer
Septic Tank
Construction
Year Built
Year Built: 2018
Home type
Single Family Residence
Foundation Details
Concrete Perimeter
Construction Materials
Stone, Vinyl Siding
Architectural Style
Ranch
Roof
Shingle
Utilities & Energy
Parking Features
Attached Garage, Basement, Garage Door Opener, Garage Faces Rear, Garage Faces Side
Security Features
Security System Owned
Basement
Concrete, Full, Partially Finished, Walk Out Access, Walk Up Access
Utilities
Cable Available, Electricity Connected, Propane Connected, Water Connected
Fireplace Features
Gas Log, Living Room, Propane
Water Source
Public
Laundry Features
Electric Dryer Hookup, Main Level, Washer Hookup
Other Features
Patio And Porch Features
Deck, Patio, Porch, Rear Patio, Front Porch, Rear Porch
Subdivision Name
Rural
Lot Features
Few Trees, Landscaped, Secluded
Price History
| Date | Event | Price |
|---|---|---|
07/01/2026 Source: | Pending | $799,000 $196/sqft |
06/01/2026 Source: | Price Decreased | $799,000 -1.96% $196/sqft |
05/24/2026 Source: | Price Increased | $815,000 +2.00% $200/sqft |
05/24/2026 Source: | Listed for Sale | $799,000 $196/sqft |


Nearby Homes





Find Homes by Property Features in Lancaster, KY
Nearby New Homes For Sale


Based on information from the IMAGINE MLS® through Oct 09, 2026, 02:30PM. Copyrighted by the Imagine MLS®. IDX information is provided exclusively for consumers' personal, non-commercial use. It may not be used for any purpose other than to identify prospective properties consumers may be interested in purchasing. Data on this website is deemed reliable but is not guaranteed accurate by the MLS. © 2026 IMAGINE MLS®. All Rights Reserved.
 Advertising Broker: Donna Mink | Mink Realty