- Overview
- Description
- Property Details
- Location
- Facts & Features
- Getting Around
- Nearby Homes



$489,000
Monthly Est:$2,434
 4 Beds
 4 Baths
4 full baths
 2,954sqft
5794 Fm 678, Gainesville, TX 76240
$489,000
$2,434/moEst:
Get Pre-Approved
Single Family Residence
Built in 2000
$-- HOA
1 acre lot
$166/sq.ft
Description
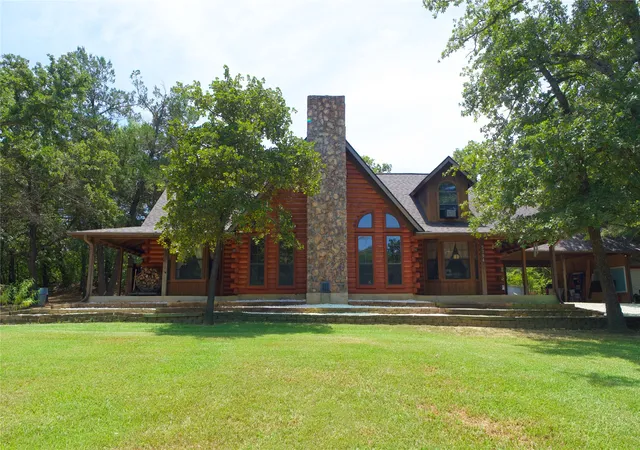
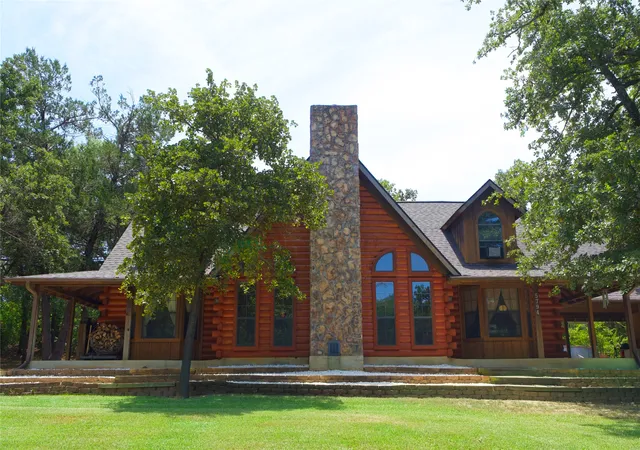
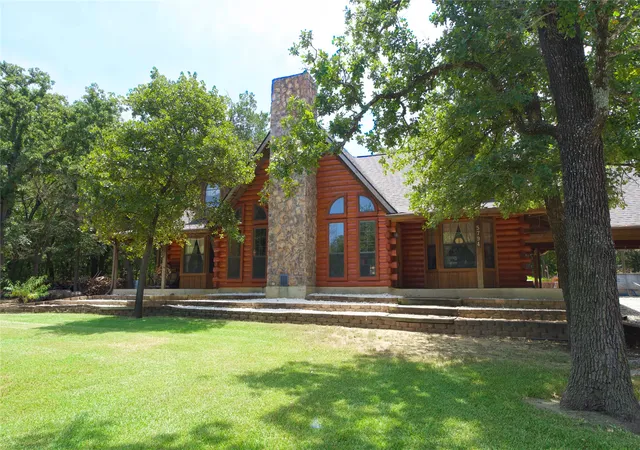
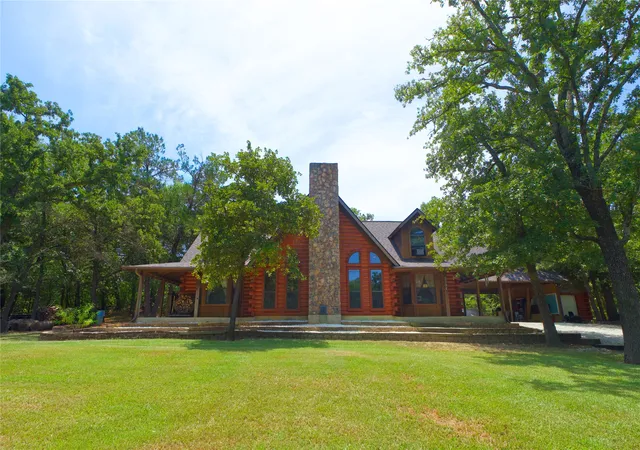
Welcome to your dream log cabin — a warm and inviting 2-story retreat that beautifully blends rustic charm with modern comfort. This stunning 4-bedroom, 4-bathroom home offers the perfect escape, featuring gorgeous woodwork throughout and thoughtful design in every corner.
Step into the spacious living room and take in the cathedral ceiling, anchored by a striking stone fireplace — the heart of the home and a cozy gathering spot year-round.
Upstairs, a loft with skylights overlooks the living room, filling the space with natural light and offering a perfect reading nook or creative workspace.
Three of the four bedrooms feature private en suite bathrooms, providing comfort and privacy for family and guests alike.
The kitchen is both functional and stylish, complete with a breakfast bar ideal for casual meals and entertaining.
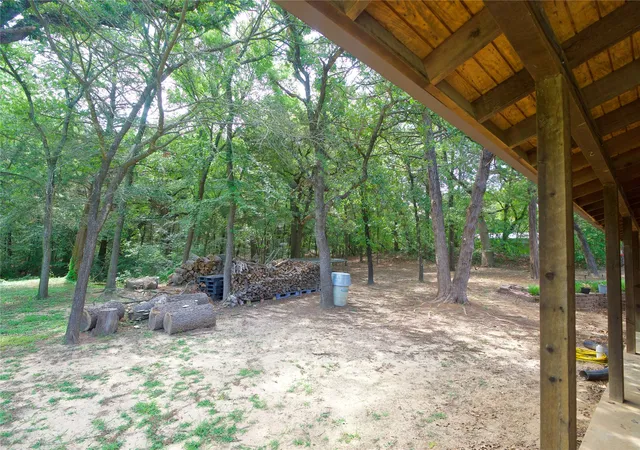
Enjoy peaceful mornings or relaxing evenings on the large porch, where you can take in the tranquil setting and the beauty of nature all around.
This log cabin is more than a home — it’s a lifestyle. Whether you're looking for a permanent residence, vacation getaway, or investment property, this one-of-a-kind retreat is sure to impress.
Nortex fiber optic recently installed!
- Houzeo last checked: 8 minutes ago
- Listing updated: July 22, 2026 at 1:20 am
- Listing Provided by: Kelly Bob Bayer | RE/MAX FIRST REALTY (940) 665-0376
- Source: NTREIS MLS-TX | MLS#: 21000773

Property Details
Status
Active
Type
Single Family Residence
No. of Stories
2
County
City
Neighborhood
--
Year Built
2000
HOA Fees
-
Finished Area
2,954 sqft
Lot Size
1 acre lot
Basement Area
- sqft
MLS Name
NTREIS MLS
MLS Number
21000773
MLS Status
Active
Cumulative Days on Market
369

Continue Your Journey in App
Find your dream home, receive real-time updates, and many more!
Download App
Continue Your Journey in App
Find your dream home, receive real-time updates, and many more!
Location
Facts & Features
Rooms
Bedrooms & bathrooms
Bedrooms: 4
Bathrooms: 4
Loft
Level: Second
Area: 216.00 Square Feet
Dimensions: 12 x 18
FullBath
Level: Second
Area: 35.00 Square Feet
Dimensions: 5 x 7
Bedroom
Level: Second
Area: 130.00 Square Feet
Dimensions: 10 x 13
FullBath
Level: Second
Area: 35.00 Square Feet
Dimensions: 5 x 7
Bedroom
Level: Second
Area: 130.00 Square Feet
Dimensions: 10 x 13
FullBath
Level: First
Area: 45.00 Square Feet
Dimensions: 5 x 9
PrimaryBedroom
Level: First
Area: 208.00 Square Feet
Dimensions: 13 x 16
PrimaryBathroom
Level: First
Area: 143.00 Square Feet
Dimensions: 11 x 13
PrimaryBedroom
Level: First
Area: 182.00 Square Feet
Dimensions: 13 x 14
Laundry
Level: First
Area: 88.00 Square Feet
Dimensions: 8 x 11
Kitchen
Level: First
Area: 130.00 Square Feet
Dimensions: 10 x 13
DiningRoom
Level: First
Area: 117.00 Square Feet
Dimensions: 9 x 13
LivingRoom
Level: First
Area: 506.00 Square Feet
Dimensions: 22 x 23
Interior
Sewer
Aerobic Septic
Interior Features
Cedar Closets, Cathedral Ceilings, Double Vanity, Kitchen Island, Loft, Multiple Master Suites, Open Floorplan, Pantry, Cable Tv, Wired For Data, Natural Woodwork, Walk In Closets, Wired For Sound
Window Features
Bay Windows, Skylights
Cooling
Central Air, Ceiling Fans, Electric, Heat Pump
Flooring
Carpet, Ceramic Tile, Laminate, Vinyl
Heating
Electric, Fireplaces
Exterior Features
Garden, Private Yard, Rain Gutters
Appliances
Dishwasher, Electric Cooktop, Electric Oven, Electric Water Heater, Microwave
Construction
Year Built
Year Built: 2000
Home type
Single Family Residence
Roof
Composition
Architectural Style
Detached, Log Home
Foundation Details
Slab
Construction Materials
Log
Utilities & Energy
Laundry Features
Washer Hookup, Electric Dryer Hookup, Laundry In Utility Room
Water Source
Public
Utilities
Electricity Available, Septic Available, Water Available, Cable Available
Pool Features
None
Security Features
Fire Alarm
Fireplace Features
Blower Fan, Insert, Living Room, Masonry, Raised Hearth, Wood Burning
Parking Features
Additional Parking, On Site, Outside
Other Features
Subdivision Name
Hamilton J
Lot Features
Cleared, Hardwood Trees, Landscaped, Many Trees, Sprinkler System, Wooded
Patio And Porch Features
Patio, Wrap Around, Covered
Price History
| Date | Event | Price |
|---|---|---|
05/19/2026 Source: | Price Decreased | $489,000 -2.00% $166/sqft |
12/12/2025 Source: | Price Decreased | $499,000 -4.95% $169/sqft |
12/02/2025 Source: | Price Increased | $525,000 +7.36% $178/sqft |
07/17/2025 Source: | Listed for Sale | $489,000 -10.93% $166/sqft |
07/16/2025 Source: | Coming Soon | $549,000 $186/sqft |

Nearby Homes



Find Homes by Property Features in Gainesville, TX
Nearby New Homes For Sale

Based on information from the North Texas Real Estate Information Systems, Inc., through Oct 10, 2026, 04:45PM. Information is provided exclusively for consumers’ personal, non-commercial use. It may not be used for any purpose other than to identify prospective properties consumers may be interested in purchasing. Data is deemed reliable but is not guaranteed accurate. This website may not include listings or property addresses of sellers who have directed their listing brokers to withhold their listing or their property address from display on the Internet. ©2026 North Texas Real Estate Information Systems, Inc. All Rights Reserved.
 Advertising Broker: Michelle Brecker | Pathway To Home Realty