- Overview
- Description
- Property Details
- Location
- HOA Management
- Facts & Features
- Getting Around
- Nearby Homes




$353,514
Monthly Est:$1,760
 4 Beds
 4 Baths
3 full baths + 1 half bath
 1,989sqft
5794 Portico Pl, Kissimmee, FL 34758
$353,514
$1,760/moEst:
Get Pre-Approved
Single Family Residence
Built in 2026
$125/mo HOA
6,998 sqft lot
$178/sq.ft
Description
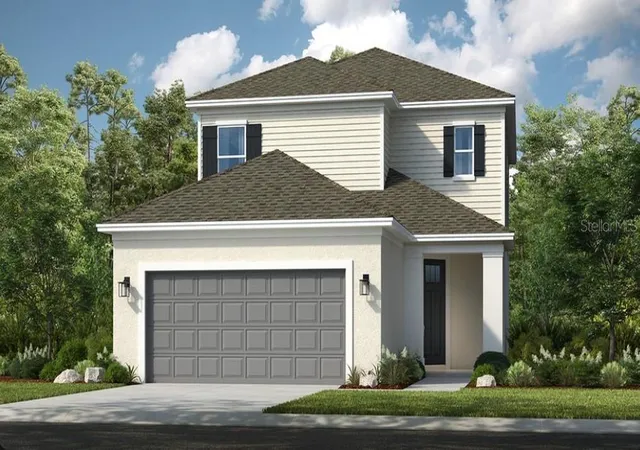
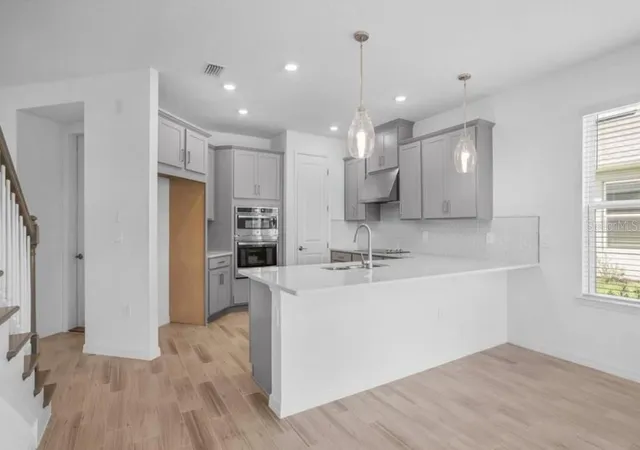
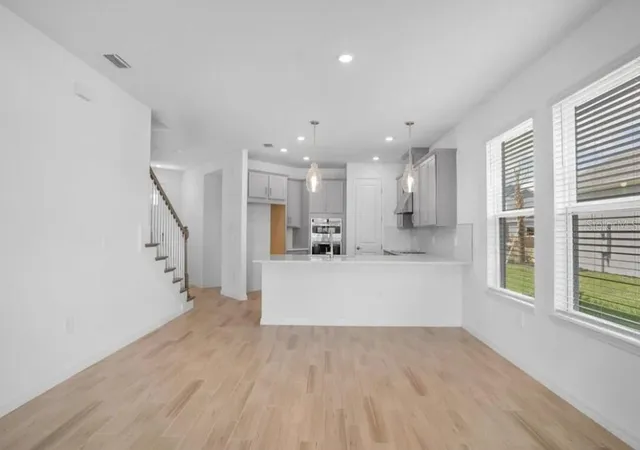
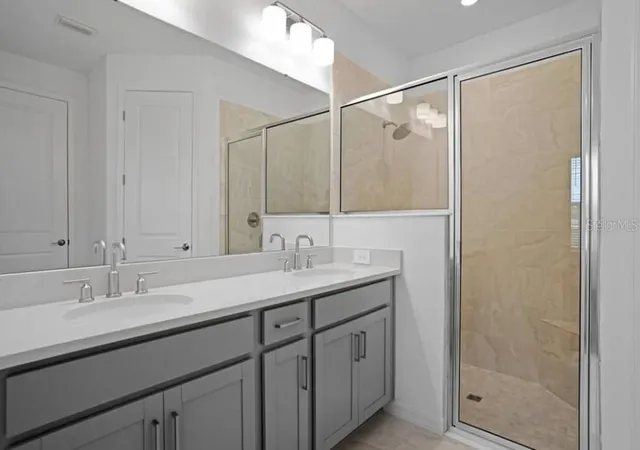
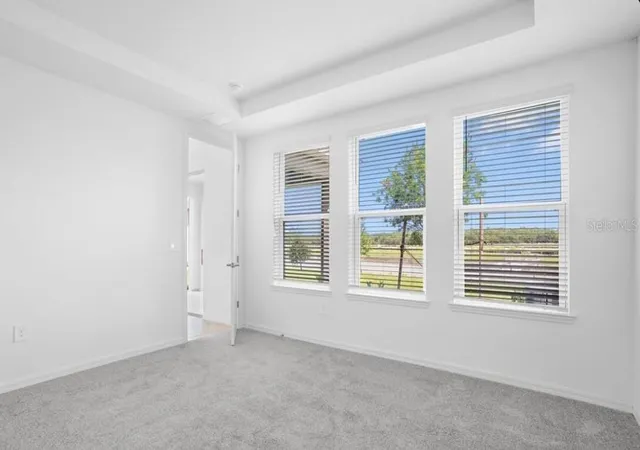
What's Special: Deep Backyard | Covered Patio | High Ceilings. New Construction - Ready Now! Built by America’s Most Trusted Homebuilder. Welcome to the Captiva at 5794 Portico Place in Aden North at Westview! Step through the front porch into an inviting foyer with a half bath and laundry across from the garage entry. Continue to the designer kitchen with pantry and L-shaped counters overlooking the dining area and great room, where soaring two-story ceilings create an airy feel. From here, access the sunny lanai for outdoor dining. The tucked-away primary suite offers a spa-inspired bath and walk-in closet, while upstairs features three bedrooms—one with ensuite—and a shared full bath. At Aden North at Westview, enjoy protected wetlands, forested uplands, and miles of trails. Located near Poinciana Parkway, you’re close to Lake Toho, Kissimmee Lakefront Park, and Walt Disney World. The Hub amenity center offers a fitness studio, rock climbing wall, sports courts, pet park, and resort-style pool. Additional Highlights Include: Bedroom 4 in place of loft, and covered lanai. Photos are for representative purposes only. MLS#O6352091
- Houzeo last checked: 12 hours ago
- Listing updated: September 27, 2026 at 2:27 pm
- Listing Provided by: Michelle Campbell (407) 756-5025 | TAYLOR MORRISON REALTY OF FLORIDA INC (407) 756-5025
- Source: Stellar MLS-FL | MLS#: O6352091

Property Details
Status
Pending
Type
Single Family Residence
No. of Stories
-
County
City
Neighborhood
--
Year Built
2026
HOA Fees
$125/mo
Finished Area
1,989 sqft
Lot Size
6,998 sqft lot
Basement Area
- sqft
MLS Name
Stellar MLS
MLS Number
O6352091
MLS Status
Pending
Days on Market
376
Cumulative Days on Market
215

Continue Your Journey in App
Find your dream home, receive real-time updates, and many more!
Download App
Continue Your Journey in App
Find your dream home, receive real-time updates, and many more!
Location
HOA Management
Castle Group
HOA Fees
$149.98/ Quarterly
Castle Group
HOA Fees
$224.97/ Quarterly
Amenities
 Amenities and services may be covered by one or multiple associations and service providers.
 Bike Trails
 Maintenance
 Internet
 Park Playground
 wheel Chair
Management
Other
Disclaimer: Amenities are based on third-party information and may vary; buyers must independently verify all amenities, as information is deemed reliable but not guaranteed.
Facts & Features
Rooms
Bedrooms & bathrooms
Bedrooms: 4
Bathrooms: 4
Great Room
Level: First
Area: 238.00 Square Feet
Dimensions: 17x14
Primary Bedroom
Level: First
Area: 180.00 Square Feet
Dimensions: 12x15
Bedroom 2
Level: Second
Area: 110.00 Square Feet
Dimensions: 10x11
Kitchen
Level: First
Area: 154.00 Square Feet
Dimensions: 14x11
Dining Room
Level: First
Area: 81.00 Square Feet
Dimensions: 9x9
Bedroom 3
Level: Second
Area: 120.00 Square Feet
Dimensions: 10x12
Interior
Heating
Central
Flooring
Carpet, Tile
Window Features
Window Treatments
Sewer
Public Sewer
Cooling
Central Air
Interior Features
High Ceilings, Open Floorplan, Primary Bedroom Main Floor, Walk In Closet(s), Window Treatments
Appliances
Dishwasher, Disposal, Electric Water Heater, Microwave, Range
Construction
Year Built
Year Built: 2026
Home type
Single Family Residence
Foundation Details
Slab
Property Condition
Completed
Roof
Shingle
Architectural Style
Craftsman
Construction Materials
Block, Cement Siding, Stucco
Utilities & Energy
Water Source
Public
Association Amenities
Other, Playground, Trail(s), Wheelchair Access
Laundry Features
Inside
Security Features
Gated Community
Utilities
Bb/hs Internet Available, Electricity Connected, Fiber Optics, Water Available
Parking Features
Driveway, Garage Door Opener
Other Features
Community Features
Dog Park, Playground, Sidewalks, Special Community Restrictions, Wheelchair Access
Patio And Porch Features
Other
Subdivision Name
Westview
Price History
| Date | Event | Price |
|---|---|---|
09/27/2026 Source: | Pending | $353,514 $178/sqft |
09/18/2026 Source: | Listed for Sale | $353,514 -11.62% $178/sqft |
05/09/2026 Source: | Pending | $400,000 $201/sqft |
05/04/2026 Source: | Price Decreased | $400,000 -7.73% $201/sqft |
10/13/2025 Source: | Price Increased | $433,514 +4.84% $218/sqft |

Show more
Nearby Homes
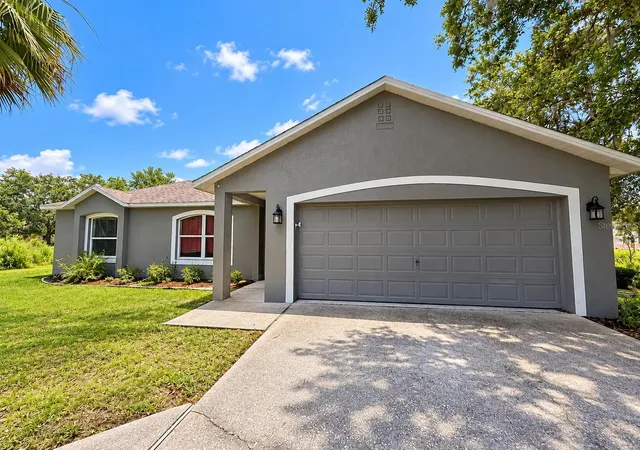
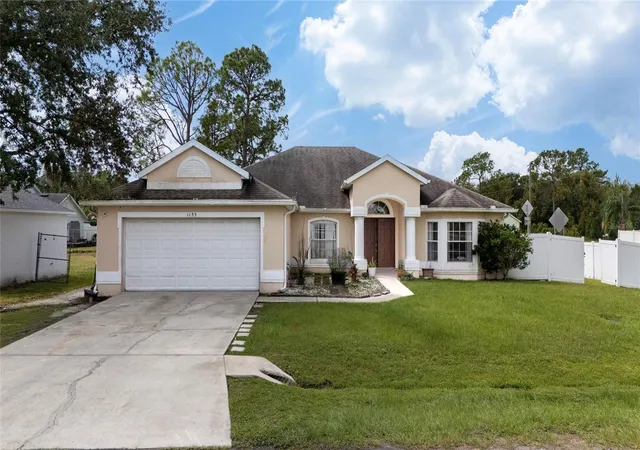
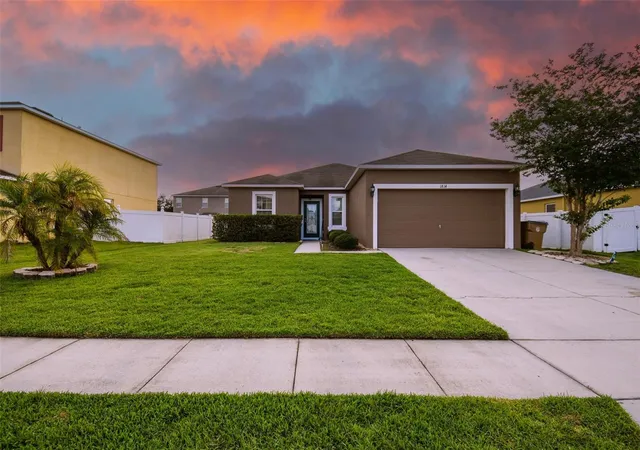
Find Homes by Property Features in Kissimmee, FL
Nearby New Homes For Sale

Based on information from Stellar MLS® through Oct 23, 2026, 08:45PM as submitted to and distributed by MLS GRID. All data is obtained from various sources and may not have been verified by the broker or MLS GRID. Supplied Open House Information is subject to change without notice. All information should be independently reviewed and verified for accuracy. Properties may or may not be listed by the office/agent presenting the information. IDX information is provided exclusively for consumers’ personal non-commercial use. It may not be used for any purpose other than to identify prospective properties consumers may be interested in purchasing. The data is deemed reliable but is not guaranteed by MLS GRID. The use of the MLS GRID Data may be subject to an end-user license agreement prescribed by the Member Participant’s applicable MLS, if any, and as amended from time to time. © 2026 Stellar MLS. All Rights Reserved.
 Advertising Broker: Fred McGill | Simple Showing, Inc
