- Overview
- Description
- Property Details
- Location
- HOA Management
- Facts & Features
- Getting Around
- Nearby Homes



$480,000
Monthly Est:$2,389
 4 Beds
 3 Baths
3 full baths
 2,553sqft
5795 SW 80th Lane, Ocala, FL 34476
$480,000
$2,389/moEst:
Get Pre-Approved
Single Family Residence
Built in 2023
$96/mo HOA
8,276 sqft lot
$188/sq.ft
Description
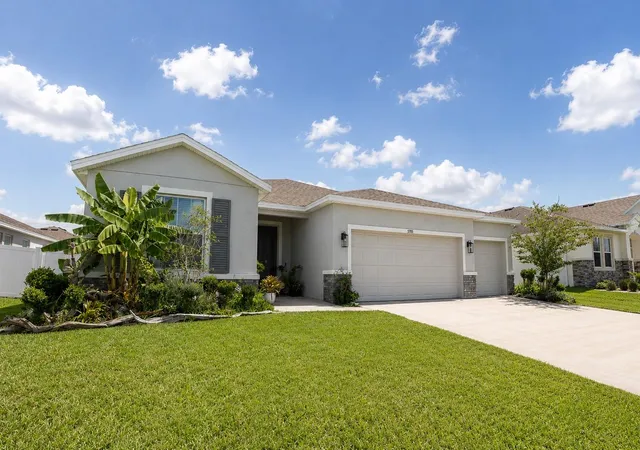
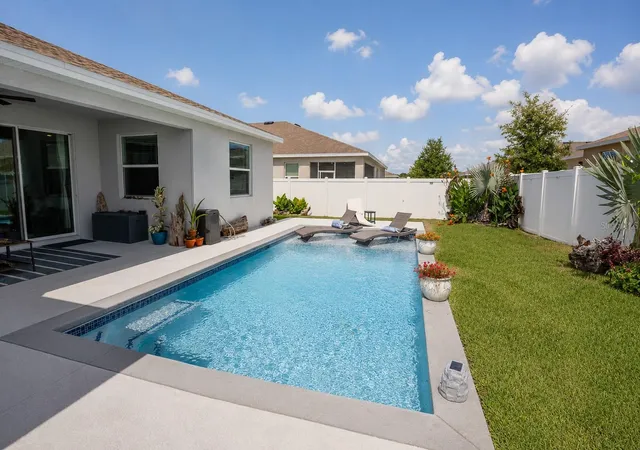
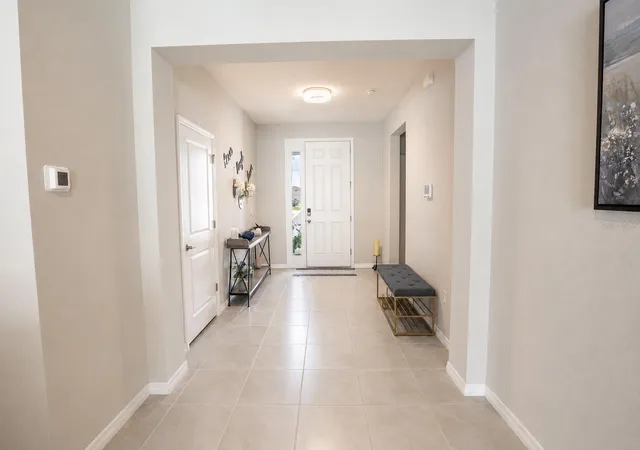
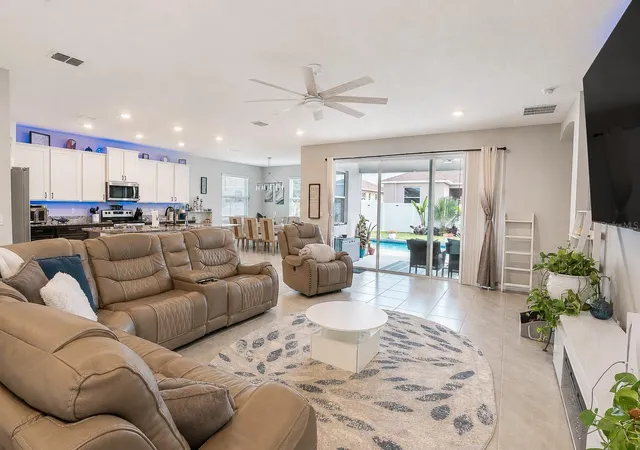
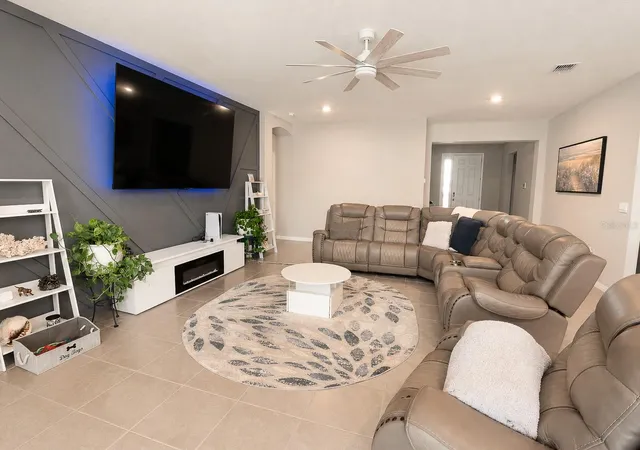
Why wait to build when you can move right into this beautifully upgraded 4-bedroom, 3-bathroom pool home built in 2023? Offering modern finishes, thoughtful upgrades, and a move-in-ready interior, this home delivers all the benefits of new construction without the wait. From the moment you arrive, the exceptional curb appeal — featuring stone accents, a covered front entry, and a three-car garage — sets the tone for everything inside. The spacious open-concept floor plan features a split-bedroom layout, tile flooring throughout the main living areas, and a stunning kitchen with granite countertops, stainless steel appliances, a center island, and a pantry. The primary suite is a true retreat with dual granite vanities, a walk-in shower, and a garden tub, while three additional bedrooms, two full bathrooms, and smart home connectivity with ADT security round out the interior. Step outside to a backyard that is truly an entertainer’s dream and your own private oasis. Relax under the covered patio, cool off in the sparkling inground heated pool, or lounge on the sun shelf designed to accommodate your favorite pool chair. The open patio is the perfect spot for grilling, and the gazebo provides a shaded setting for outdoor dining. You’ll truly appreciate the enhanced landscaping enclosed by new PVC privacy fencing — with multiple spaces to gather, relax, and enjoy the outdoors, this backyard is designed for making memories. Located in the thoughtfully designed Brookhaven community, residents enjoy access to a clubhouse, community pool, tot lot, and a dog park for your furry family members. Beautifully upgraded inside and out, this nearly new home combines modern design, quality finishes, and an incredible outdoor living experience. Every detail has been carefully considered — schedule your private showing today before this exceptional home is gone!
- Houzeo last checked: 1 minute ago
- Listing updated: November 7, 2026 at 7:06 pm
- Listing Provided by: Jason Buelow (407) 450-6193 | RE/MAX ASSURED (800) 393-8600
- Source: Stellar MLS-FL as distributed by MLS GRID | MLS#: O6419104

Property Details
Status
Active
Type
Single Family Residence
No. of Stories
1
County
City
Neighborhood
--
Year Built
2023
HOA Fees
$96/mo
Finished Area
2,553 sqft
Lot Size
8,276 sqft lot
Basement Area
- sqft
MLS Name
Stellar MLS
MLS Number
O6419104
MLS Status
Active
Days on Market
136
Cumulative Days on Market
134

Continue Your Journey in App
Find your dream home, receive real-time updates, and many more!
Continue Your Journey in App
Find your dream home, receive real-time updates, and many more!
Location
HOA Management
Vine Management
HOA Fees
$96/ Monthly
Amenities
 Amenities and services may be covered by one or multiple associations and service providers.
 Pool
Disclaimer: Amenities are based on third-party information and may vary; buyers must independently verify all amenities, as information is deemed reliable but not guaranteed.
Facts & Features
Rooms
Bedrooms & bathrooms
Bedrooms: 4
Bathrooms: 3
Living Room
Level: First
Dining Room
Level: First
Kitchen
Level: First
Primary Bedroom
Level: First
Bedroom 2
Level: First
Bedroom 3
Level: First
Bedroom 4
Level: First
Interior
Cooling
Central Air
Interior Features
Open Floorplan, Primary Bedroom Main Floor, Smart Home, Split Bedroom, Stone Counters, Thermostat, Walk In Closet(s)
Appliances
Dishwasher, Microwave, Range, Refrigerator
Sewer
Public Sewer
Flooring
Carpet, Tile
Heating
Central
Construction
Year Built
Year Built: 2023
Home type
Single Family Residence
Foundation Details
Slab
Roof
Shingle
Construction Materials
Block, Stucco
Utilities & Energy
Pool Features
Heated, In Ground
Association Amenities
Pool
Water Source
Public
Utilities
Public
Laundry Features
Inside
Parking Features
Driveway
Other Features
Community Features
Clubhouse, Community Mailbox, Deed Restrictions, Dog Park, Playground, Pool, Sidewalks
Vegetation
Trees/landscaped
Subdivision Name
Brookhaven Ph 2
Lot Features
Paved
Patio And Porch Features
Covered, Patio
Price History
| Date | Event | Price |
|---|---|---|
11/03/2026 Source: | Price Decreased | $480,000 -2.04% $188/sqft |
09/23/2026 Source: | Price Decreased | $490,000 -1.80% $192/sqft |
08/03/2026 Source: | Price Decreased | $499,000 -3.11% $195/sqft |
06/26/2026 Source: | Listed for Sale | $515,000 $202/sqft |
06/26/2026 Source: | Price Increased | $515,000 +30.38% $202/sqft |

Show more
Nearby Homes
Find Homes by Property Features in Ocala, FL
Nearby New Homes For Sale

Based on information from Stellar MLS® through Nov 10, 2026, 09:00AM as submitted to and distributed by MLS GRID. All data is obtained from various sources and may not have been verified by the broker or MLS GRID. Supplied Open House Information is subject to change without notice. All information should be independently reviewed and verified for accuracy. Properties may or may not be listed by the office/agent presenting the information. IDX information is provided exclusively for consumers’ personal non-commercial use. It may not be used for any purpose other than to identify prospective properties consumers may be interested in purchasing. The data is deemed reliable but is not guaranteed by MLS GRID. The use of the MLS GRID Data may be subject to an end-user license agreement prescribed by the Member Participant’s applicable MLS, if any, and as amended from time to time. © 2026 Stellar MLS. All Rights Reserved.
 Advertising Broker: Fred McGill | Simple Showing, Inc
