The Greene Realty
Powered by 
- 0
- 7
- Overview
- Description
- Property Details
- Location
- Facts & Features
- Getting Around
- Nearby Homes


Street View
$960,000
Monthly Est:$4,778
 5 Beds
 3 Baths
3 full baths
 2,500sqft
58 Bailey Street, Dorchester Center, MA 02124
$960,000
$4,778/moEst:
Get Pre-Approved
Single Family Residence
Built in 1900
$-- HOA
0.14 acre lot
$384/sq.ft
Description
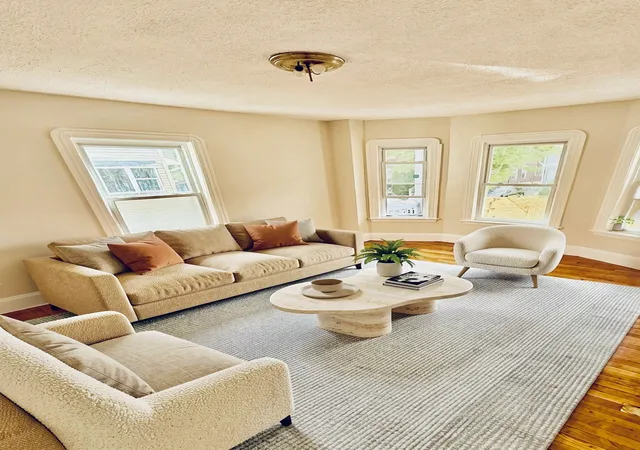
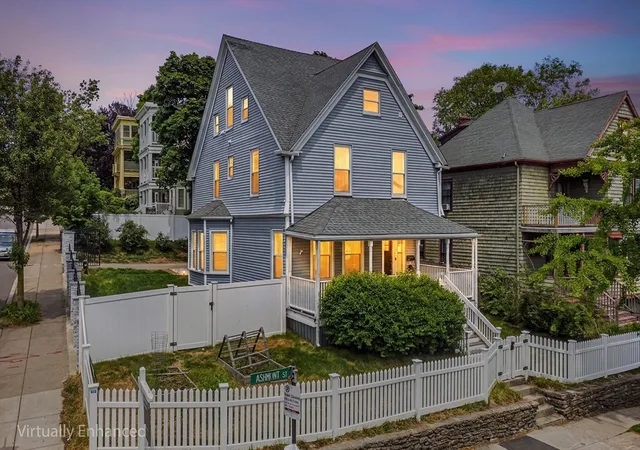
Legal two (2) family victorian on large lot (see attached document, plot plan, proposed elevation for possible 6 condo unit conversion and proposed floor plan). Property sold AS IS. Seller makes no claims or warranties regarding the usability of the land or ability to obtain building permits. Buyer and buyer agent must do their own due diligence in regards to verifying utilities such as water, sewer, electricity and gas as well as building codes, permits, zoning and potential use. The home is vacant and was most recently used as a single family. This property is located in the much sought after Ashmont area of Dorchester. The property is located within a short walk to Ashmont T Station. New hardwood floors, new appliances, 5 bedrooms, 3 bathrooms. The lot is ideally situated for a 6 units condo conversion with parking spaces. A must see.
- Houzeo last checked: 12 hours ago
- Listing updated: September 2, 2025 at 12:59 am
- Listing Provided by: Ernst Guerrier (617) 648-7944 | MECM Realty (617) 648-7944
- Source: MLS Property Information Network-MA | MLS#: 72602020

Property Details
Status
Pending
Type
Single Family Residence
No. of Stories
-
County
City
Neighborhood
--
Year Built
1900
HOA Fees
-
Finished Area
2,500 sqft
Lot Size
0.14 acre lot
Basement Area
- sqft
MLS Name
MLS Property Information Network
MLS Number
72602020
MLS Status
Under Agreement
Days on Market
2485

Continue Your Journey in App
Find your dream home, receive real-time updates, and many more!
Download App
Continue Your Journey in App
Find your dream home, receive real-time updates, and many more!
Location
Facts & Features
Rooms
Bedrooms & bathrooms
Bedrooms: 5
Bathrooms: 3
Interior
Heating
Forced Air, Oil
Exterior Features
Porch, Porch Enclosed, Porch Screened
Appliances
Range, Dishwasher, Disposal, Microwave
Cooling
None
Sewer
Public Sewer
Construction
Year Built
Year Built: 1900
Home type
Single Family Residence
Foundation Details
Concrete Perimeter
Architectural Style
Queen Anne
Utilities & Energy
Water Source
Public
Parking Features
Detached, Paved Drive, Paved
Laundry Features
In Basement
Electric
110 Volts
Basement
Partial
Other Features
Patio And Porch Features
Porch, Porch Enclosed, Screened
Lot Features
Corner Lot
Disclosures
Listing Agent Has A Family Relationship With The Record Owner.
Community Features
Public Transportation, Shopping, Medical Facility, Bike Path, Highway Access, House Of Worship, Public School, T Station, University
Subdivision Name
Ashmont Hill / Carruth Area
Price History
| Date | Event | Price |
|---|---|---|
03/24/2020 Source: | Pending | $960,000 $384/sqft |

Nearby Homes


Find Homes by Property Features in Dorchester Center, MA

Based on information provided to and compiled by MLS Property Information Network, Inc. covering through Oct 09, 2026, 02:30PM. The property listing data and information, or the Images, set forth herein were provided to MLS Property Information Network, Inc. from third-party sources, including sellers, lessors and public records, and were compiled by MLS Property Information Network, Inc. The property listing data and information, and the Images, are for the personal, non-commercial use of consumers having a good faith interest in purchasing or leasing listed properties of the type displayed to them and may not be used for any purpose other than to identify prospective properties which such consumers may have a good faith interest in purchasing or leasing. MLS Property Information Network, Inc. and its subscribers disclaim any and all representations and warranties as to the accuracy of the property listing data and information, or as to the accuracy of any of the Images, set forth herein. All information provided is deemed reliable, but is not guaranteed to be accurate and should be independently verified. © 2026 MLS Property Information Network, Inc. All Rights Reserved.
 Advertising Broker: Derek Greene | The Greene Realty Group