- Overview
- Description
- Property Details
- Location
- HOA Management
- Facts & Features
- Getting Around
- Nearby Homes


Street View
$499,900
Monthly Est:$2,488
 3 Beds
 1 Bath
1 full bath
 1,620sqft
58 Cedar Dr, Danbury, CT 06811
$499,900
$2,488/moEst:
Get Pre-Approved
Single Family Residence
Built in 1964
$-- HOA
8,276.4 sqft lot
$309/sq.ft
Description
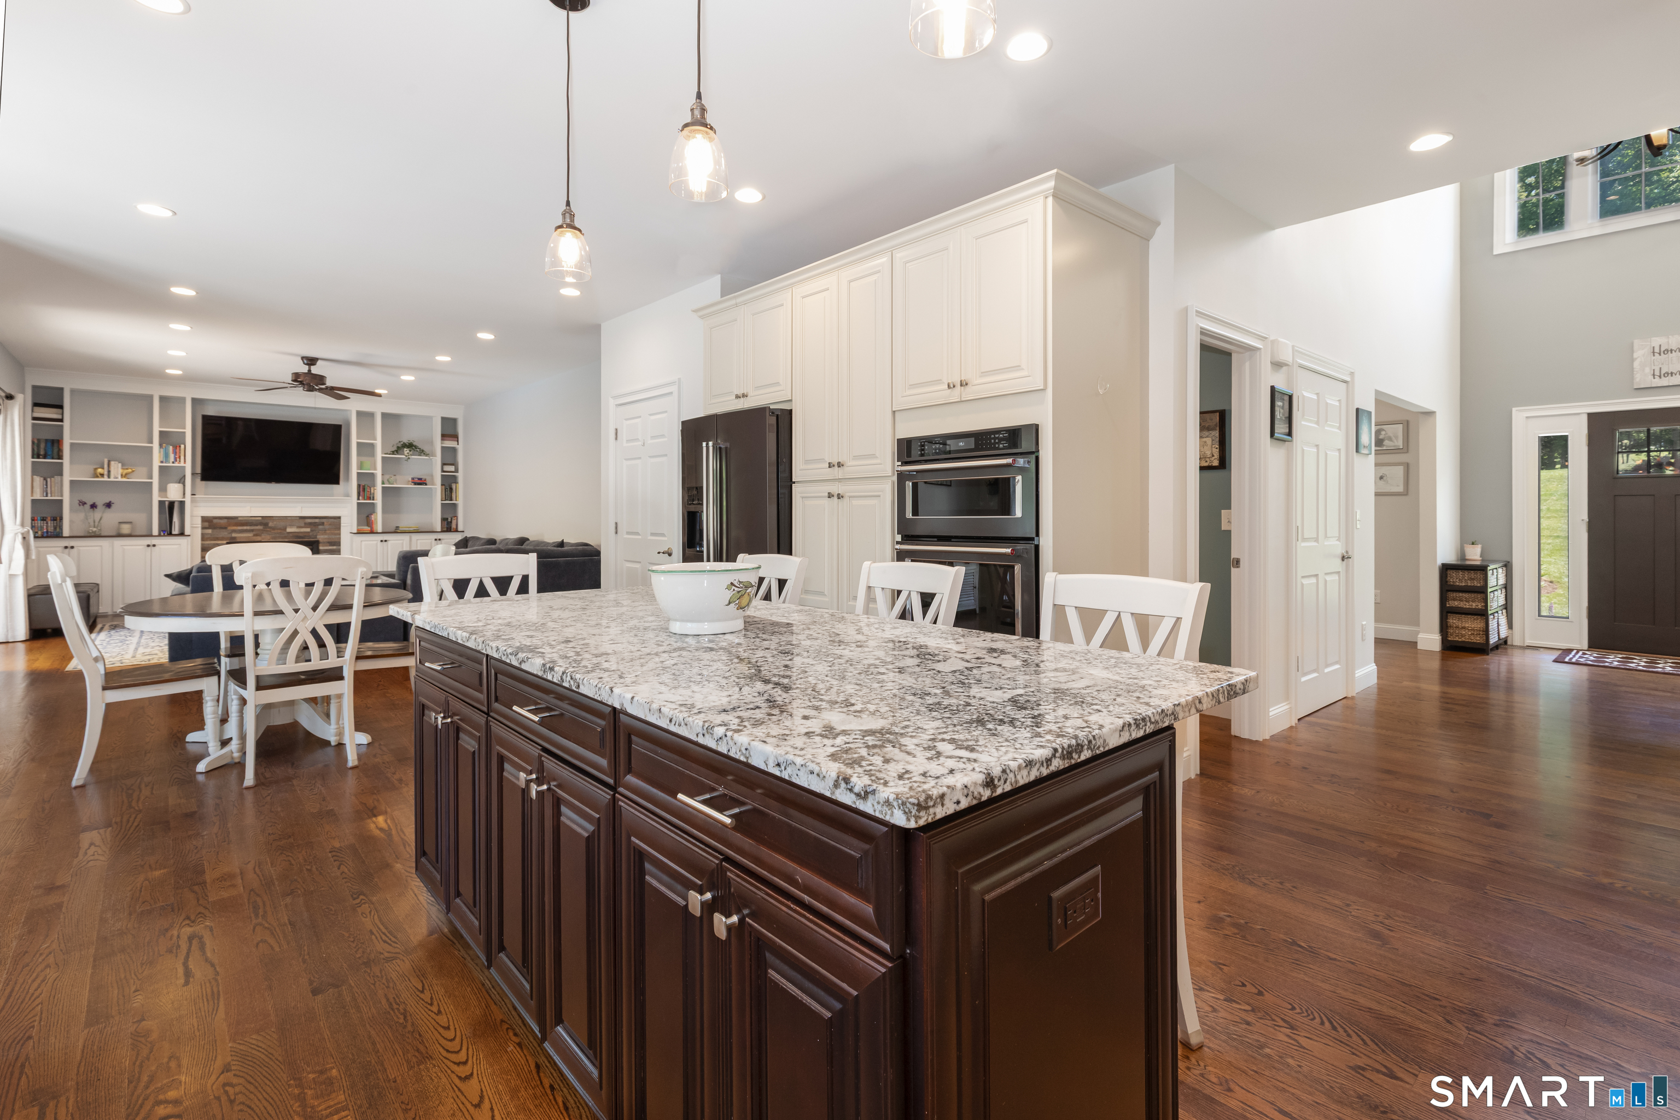
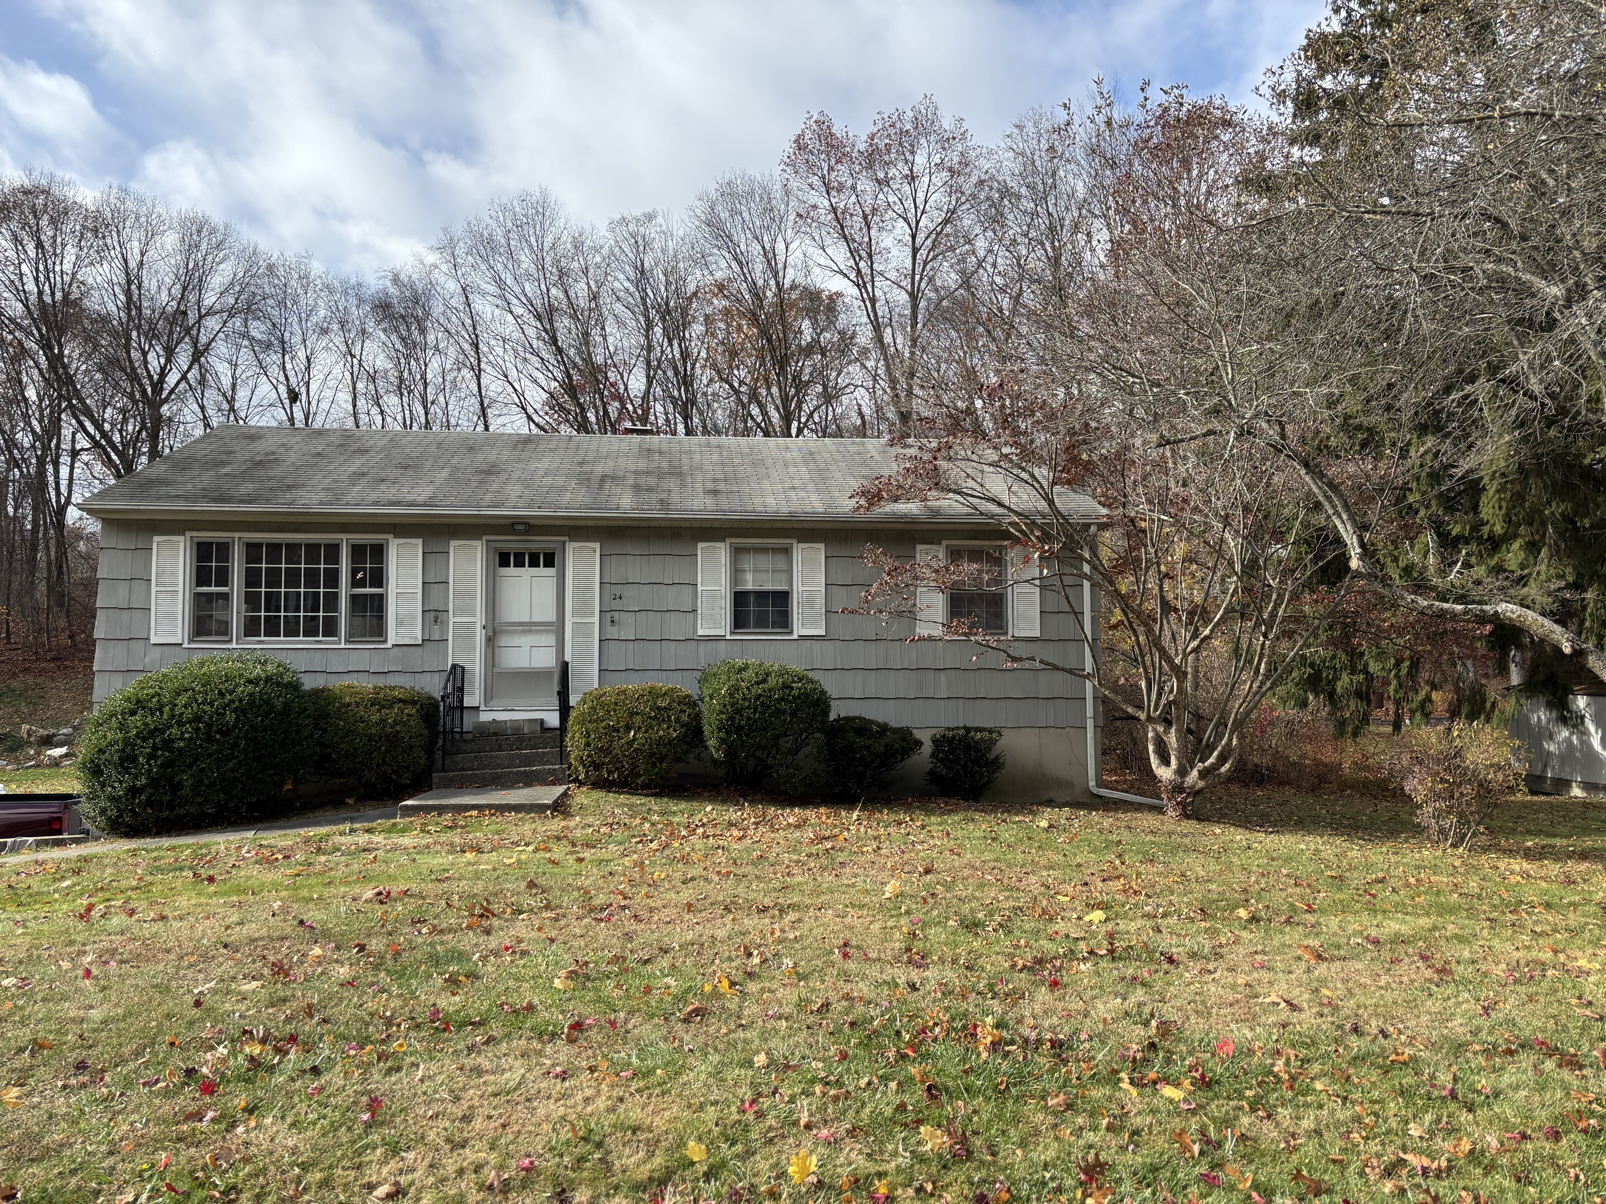
Step inside this spacious, light filled 1,620 square foot home featuring stunning hardwood floors and a cozy living room anchored by a beautiful stone fireplace with glass doored woodstove. The heart of the home is the eat in kitchen that has been completely renovated with white cabinets, quartz counter tops and brand new stainless steel appliances.The kitchen leads way to a large Bluestone Patio that is perfect for entertaining. The interior has new carpeting in the bedrooms a new bathroom and a large finished basement. A brand new septic system has just been installed. There is a Private community beach area just a minute away. Convenient to Route 7 shopping and I84.
- Houzeo last checked: 1 hour ago
- Listing updated: October 15, 2026 at 1:35 pm
- Listing Provided by: David Stuckey | Coldwell Banker Realty
- Source: SMART MLS-CT | MLS#: 24128117

Property Details
Status
Active Under Contract
Type
Single Family Residence
No. of Stories
-
County
City
Neighborhood
--
Year Built
1964
HOA Fees
-
Finished Area
1,620 sqft
Lot Size
8,276.4 sqft lot
Basement Area
- sqft
MLS Name
SMART MLS
MLS Number
24128117
MLS Status
Under Contract
Days on Market
404

Continue Your Journey in App
Find your dream home, receive real-time updates, and many more!
Continue Your Journey in App
Find your dream home, receive real-time updates, and many more!
Location
HOA Management
0
HOA Fees
$-/
Disclaimer: Amenities are based on third-party information and may vary; buyers must independently verify all amenities, as information is deemed reliable but not guaranteed.
Facts & Features
Rooms
Bedrooms & bathrooms
Bedrooms: 3
Bathroom: 1
Interior
Exterior Features
Sidewalk, Porch, Deck, Gutters, Patio
Sewer
Septic
Appliances
Electric Range, Microwave, Refrigerator, Dishwasher, Washer, Electric Dryer
Cooling
None
Heating
Oil, Baseboard
Interior Features
Cable Available
Construction
Year Built
Year Built: 1964
Home type
Single Family Residence
Roof
Asphalt Shingle
Foundation Details
Block
Architectural Style
Ranch
Utilities & Energy
Basement
Full
Laundry Features
Lower Level
Water Source
Private Water System
Parking Features
Attached Garage, Driveway
Other Features
Subdivision Name
Candlewood Lake
Lot Features
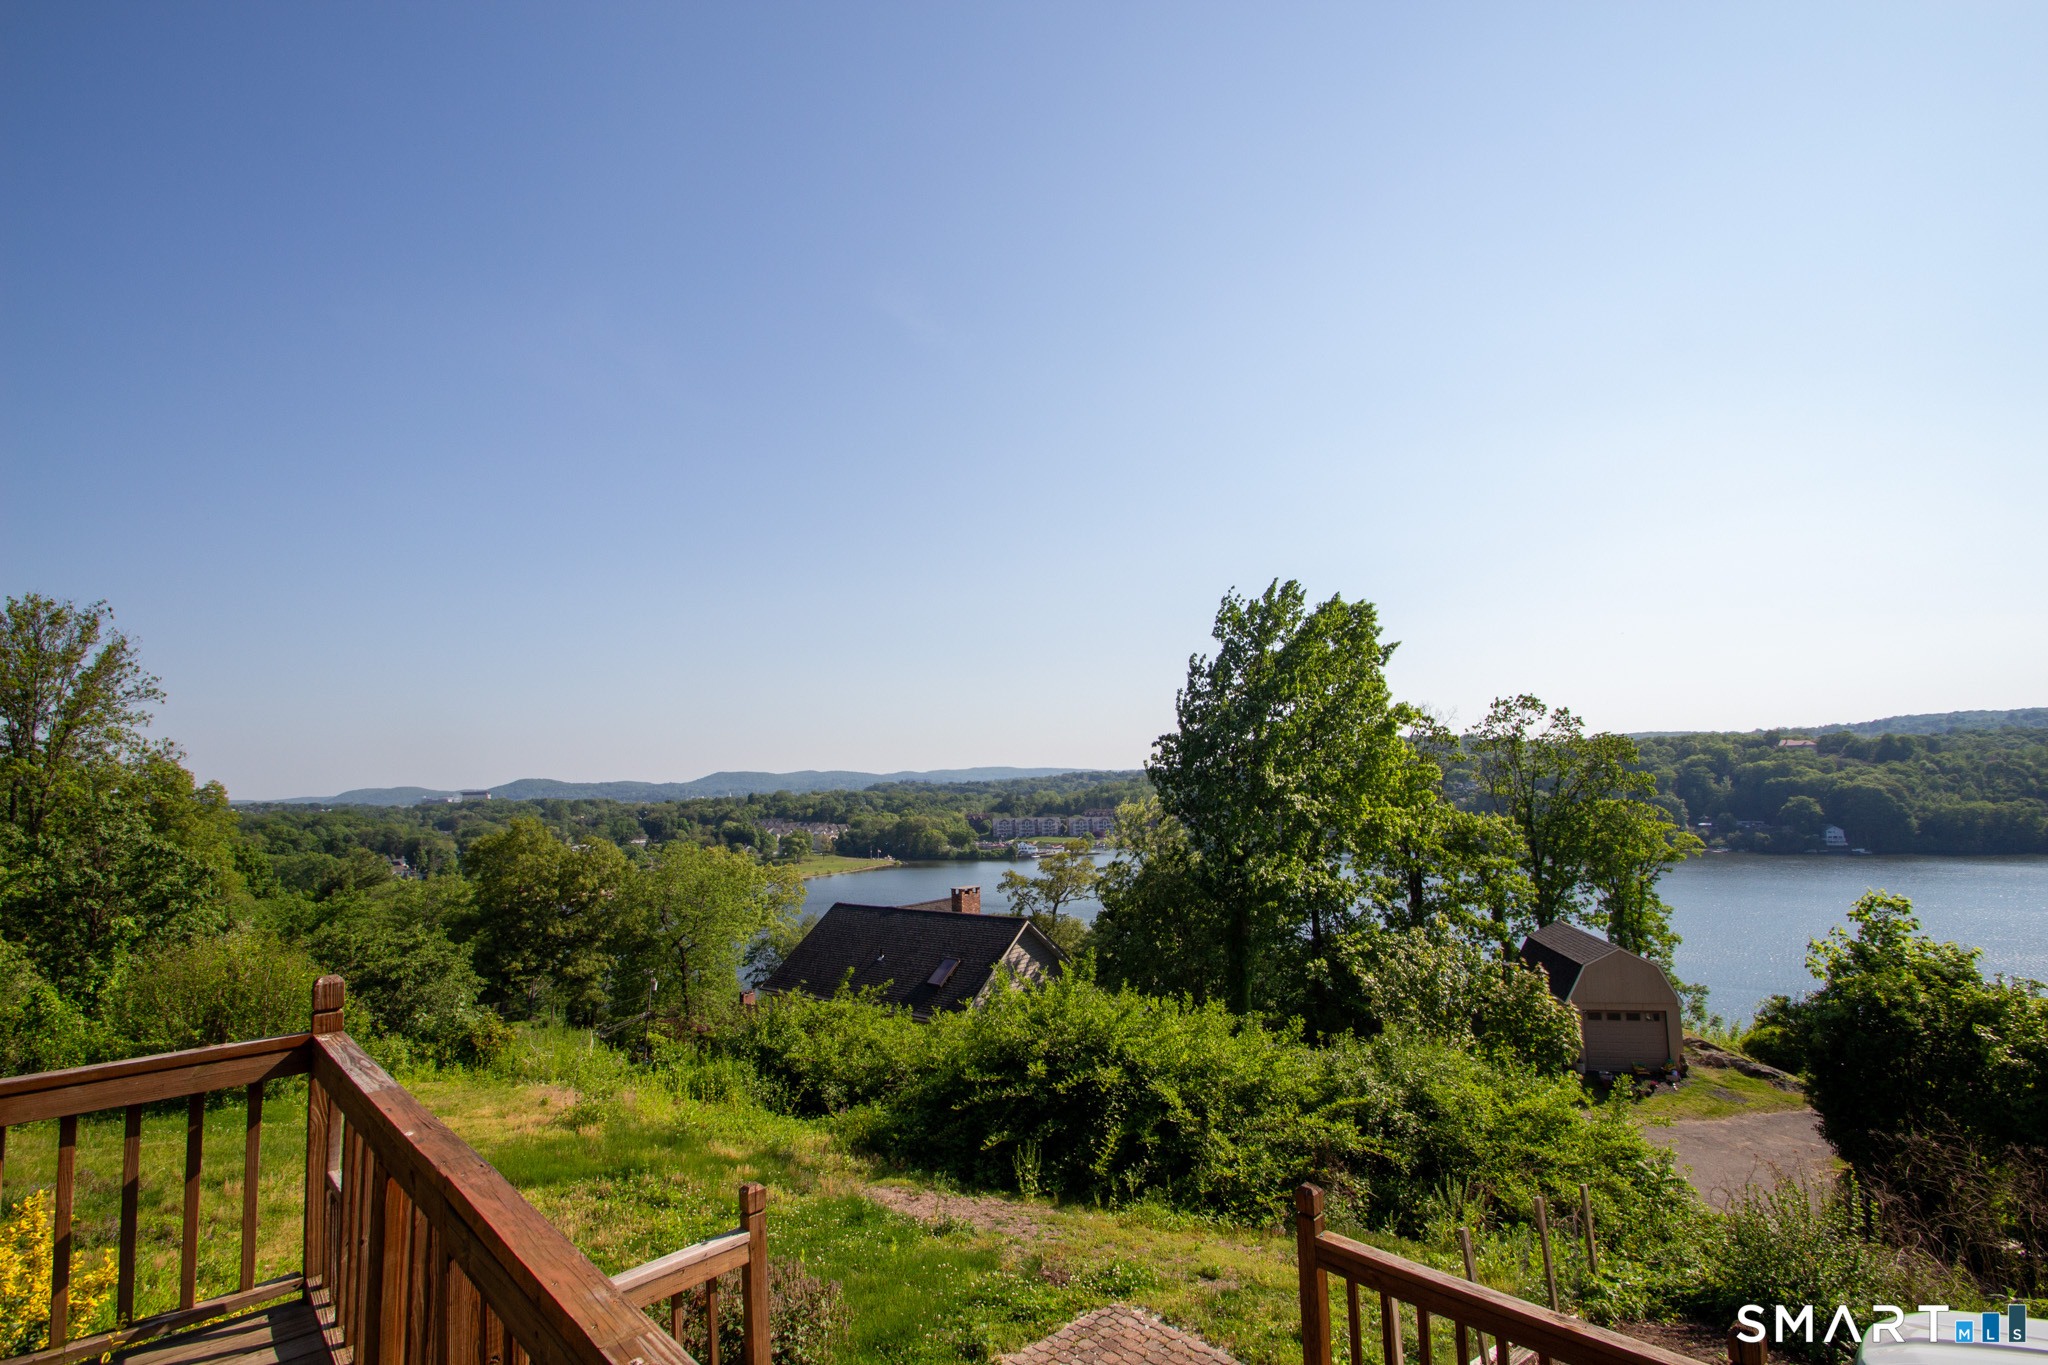
Dry, On Cul De Sac, Water View
Price History
| Date | Event | Price |
|---|---|---|
10/15/2026 Source: | Contingent (Active Under Contract) | $499,900 $309/sqft |
08/03/2026 Source: | Price Decreased | $499,900 -2.93% $309/sqft |
06/15/2026 Source: | Price Decreased | $515,000 -1.90% $318/sqft |
04/16/2026 Source: | Price Decreased | $525,000 -1.87% $324/sqft |
11/03/2025 Source: | Listed for Sale | $535,000 +167.50% $330/sqft |

Show more
Nearby Homes


Find Homes by Property Features in Danbury, CT


Based on information provided to and compiled by the SMART MLS, Inc. through Oct 31, 2026, 04:45AM. IDX information is provided exclusively for consumers’ personal, non-commercial use. It may not be used for any purpose other than to identify prospective properties consumers may be interested in purchasing. The data is deemed reliable but is not guaranteed accurate by the MLS. ©2026 SMART MLS, Inc. All Rights Reserved.
 Advertising Broker: Derek Greene | The Greene Realty Group
