- Overview
- Description
- Property Details
- Location
- HOA Management
- Facts & Features
- Getting Around
- Nearby Homes


$519,900
Monthly Est:$2,588
 2 Beds
 2 Baths
2 full baths
 1,512sqft
58 Hilltop Dr, Shelton, CT 06484
$519,900
$2,588/moEst:
Get Pre-Approved
Single Family Residence
Built in 1955
$-- HOA
22,651.2 sqft lot
$344/sq.ft
Description
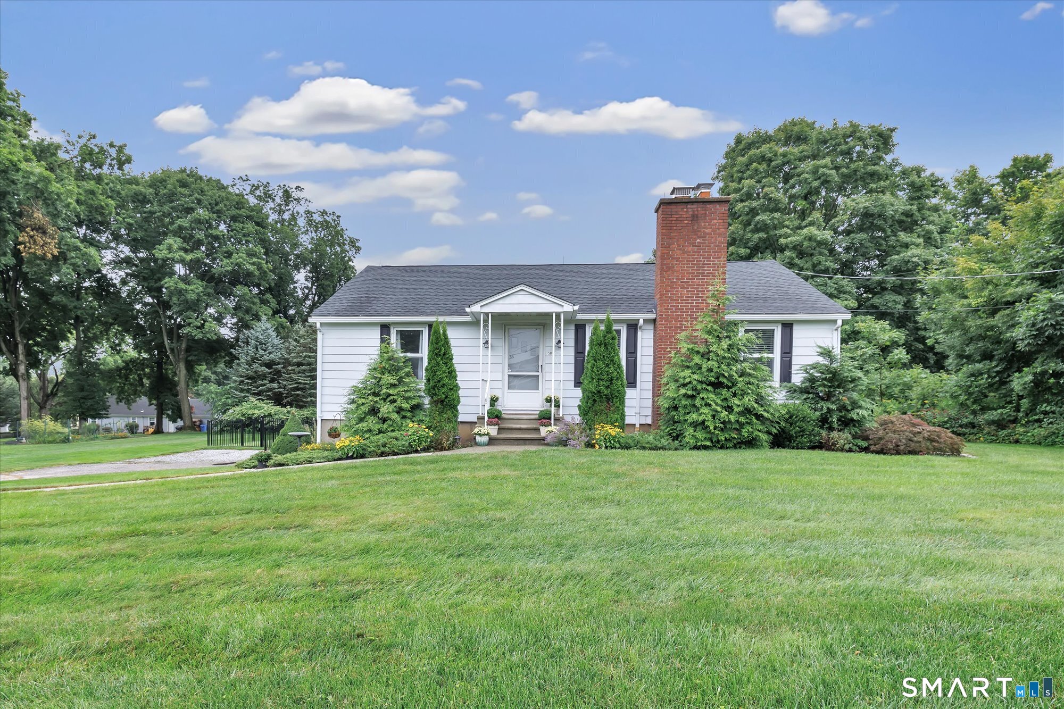
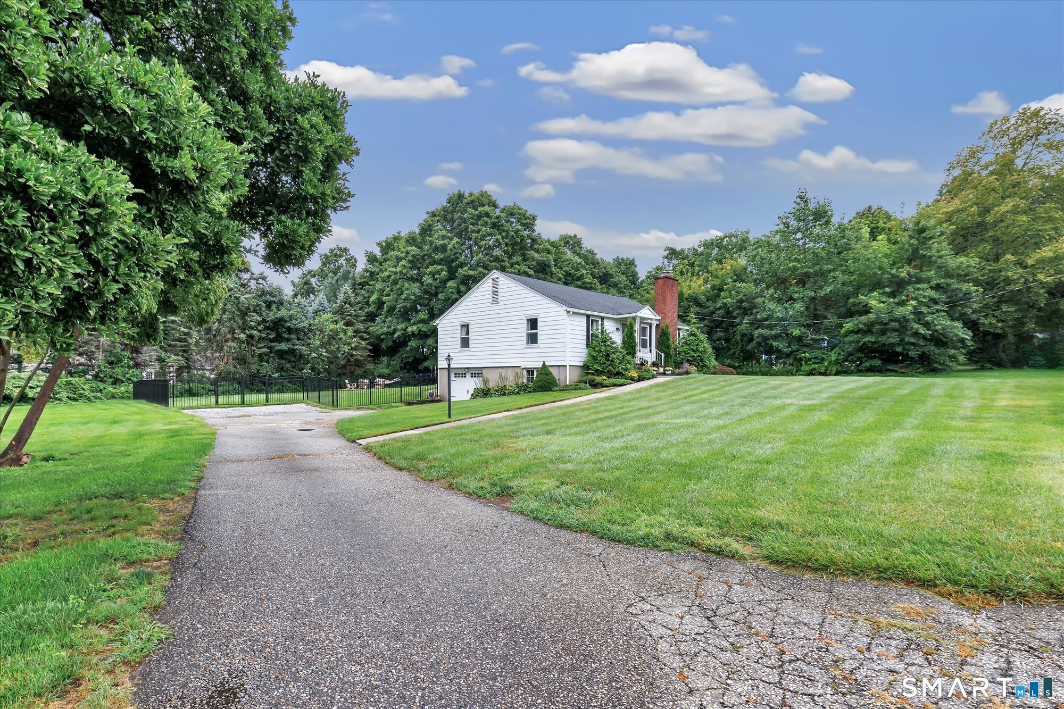
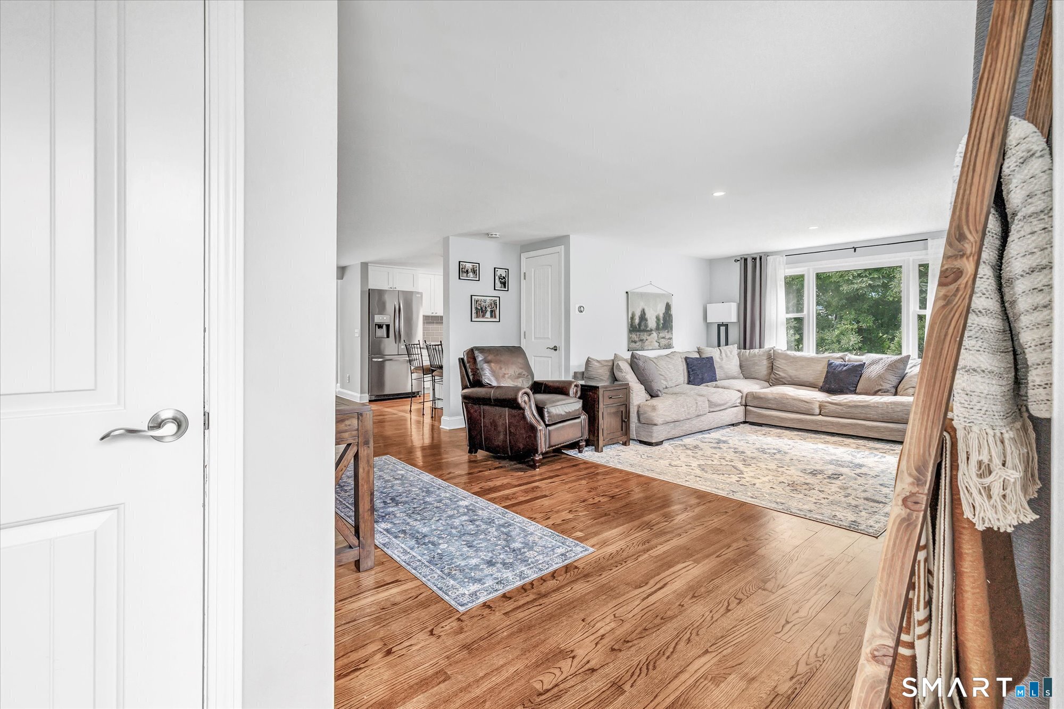
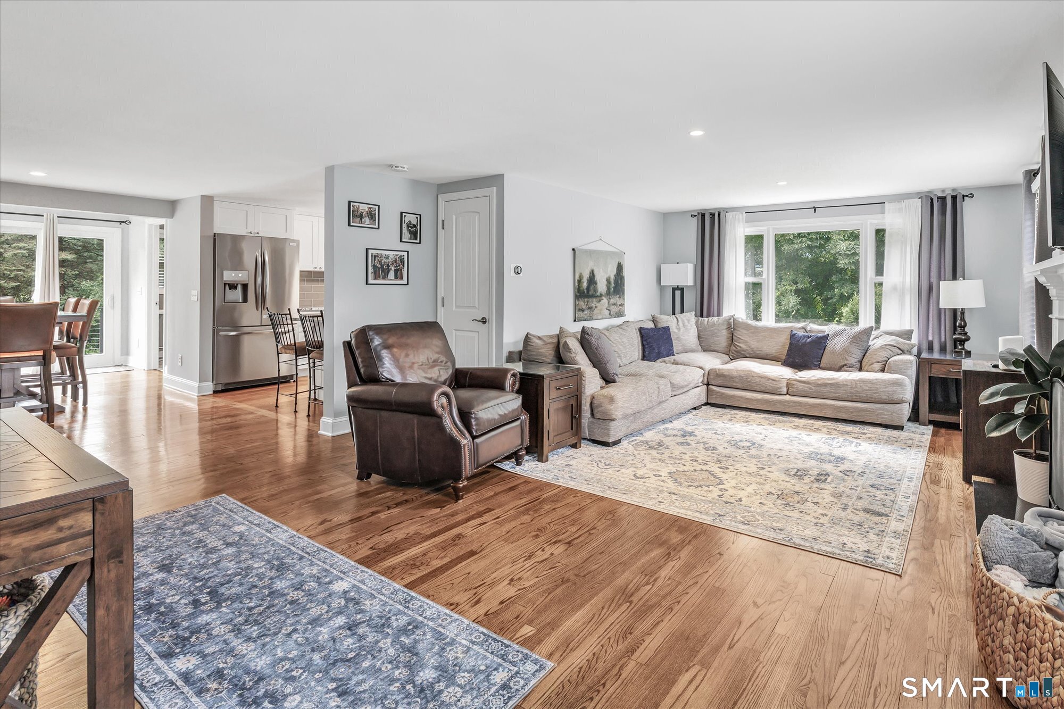
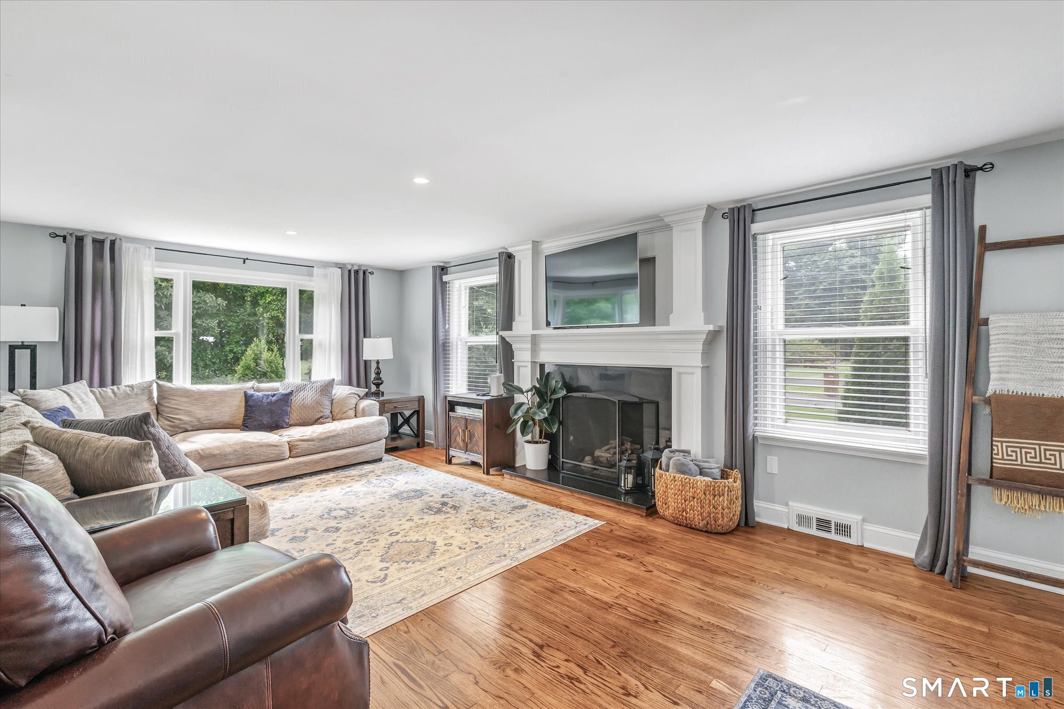
HIGHEST AND BEST DUE MONDAY, AUGUST 31 BY 5 PM. Welcome home to this completely remodeled ranch, perfectly situated on a level, fenced-in half-acre in a fantastic location! Thoughtfully updated throughout, this move-in-ready home offers an inviting open-concept layout connecting the living room, dining area and renovated kitchen. The living room features hardwood floors and a cozy gas fireplace, while the dining area offers a slider to the brand-new patio and private fenced backyard-perfect for entertaining, pets, play or simply relaxing outdoors. The newer kitchen features granite countertops, stainless steel appliances and hardwood flooring. Two comfortable bedrooms, and 2 remodeled full baths complete the main level. Hardwood flooring continues throughout, including the finished lower-level rec room, which offers excellent flexibility as a possible third bedroom, home office, gym or additional living space. Even more potential awaits in the walk-up attic, offering exciting expansion possibilities. Additional updates include a newer roof, hot water heater and A/C condenser.Plumbing available for additional half bath in laundry area. City water, septic, with city sewer available in the street. Beautifully remodeled, wonderfully versatile and ready to enjoy! Subject to Seller finding suitable housing.
- Houzeo last checked: 2 minutes ago
- Listing updated: November 11, 2026 at 2:53 pm
- Listing Provided by: Jodi Dawley | Real Estate Two
- Source: SMART MLS-CT | MLS#: 24202399

Property Details
Status
Active Under Contract
Type
Single Family Residence
No. of Stories
-
County
City
Neighborhood
--
Year Built
1955
HOA Fees
-
Finished Area
1,512 sqft
Lot Size
22,651.2 sqft lot
Basement Area
- sqft
MLS Name
SMART MLS
MLS Number
24202399
MLS Status
Under Contract - Continue to Show
Days on Market
76

Continue Your Journey in App
Find your dream home, receive real-time updates, and many more!
Continue Your Journey in App
Find your dream home, receive real-time updates, and many more!
Location
HOA Management
0
HOA Fees
$-/
Disclaimer: Amenities are based on third-party information and may vary; buyers must independently verify all amenities, as information is deemed reliable but not guaranteed.
Facts & Features
Rooms
Bedrooms & bathrooms
Bedrooms: 2
Bathrooms: 2
Interior
Cooling
Central Air
Appliances
Oven/range, Microwave, Refrigerator, Dishwasher
Exterior Features
Patio
Sewer
Public Sewer In Street, Septic
Heating
Oil
Interior Features
Open Floor Plan
Construction
Year Built
Year Built: 1955
Home type
Single Family Residence
Architectural Style
Ranch
Foundation Details
Concrete
Roof
Asphalt Shingle
Utilities & Energy
Basement
Full, Heated, Garage Access, Interior Access, Partially Finished
Laundry Features
Lower Level
Water Source
Public Water Connected
Parking Features
Under House Garage
Other Features
Subdivision Name
N/a
Lot Features
Level Lot
Price History
| Date | Event | Price |
|---|---|---|
11/11/2026 Source: | Contingent (Active Under Contract) | $519,900 $344/sqft |
10/17/2026 Source: | Listing Removed | $519,900 $344/sqft |
08/27/2026 Source: | Listed for Sale | $519,900 $344/sqft |
08/20/2026 Source: | Listing Removed | $519,900 $344/sqft |
08/14/2026 Source: | Coming Soon | $519,900 +99.96% $344/sqft |

Show more
Nearby Homes
Find Homes by Property Features in Shelton, CT


Based on information provided to and compiled by the SMART MLS, Inc. through Nov 12, 2026, 10:00AM. IDX information is provided exclusively for consumers’ personal, non-commercial use. It may not be used for any purpose other than to identify prospective properties consumers may be interested in purchasing. The data is deemed reliable but is not guaranteed accurate by the MLS. ©2026 SMART MLS, Inc. All Rights Reserved.
 Advertising Broker: Derek Greene | The Greene Realty Group
