- Overview
- Description
- Property Details
- Location
- Facts & Features
- Getting Around
- Nearby Homes



Listed by: Chris Roche | Roche Realty Group (603) 279-7046
$1,330,000
Monthly Est:$6,620
 5 Beds
 3 Baths
3 full baths
 2,012sqft
58 Lower Bay Rd, Sanbornton, NH 03269
$1,330,000
$6,620/moEst:
Get Pre-Approved
Single Family Residence
Built in 2001
$-- HOA
3.34 acres lot
$661/sq.ft
Description
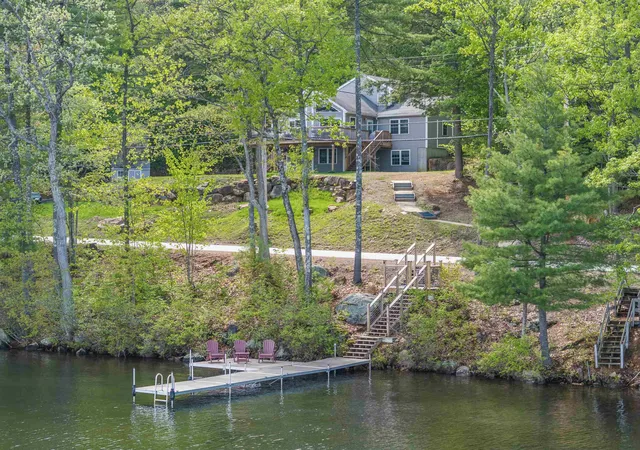
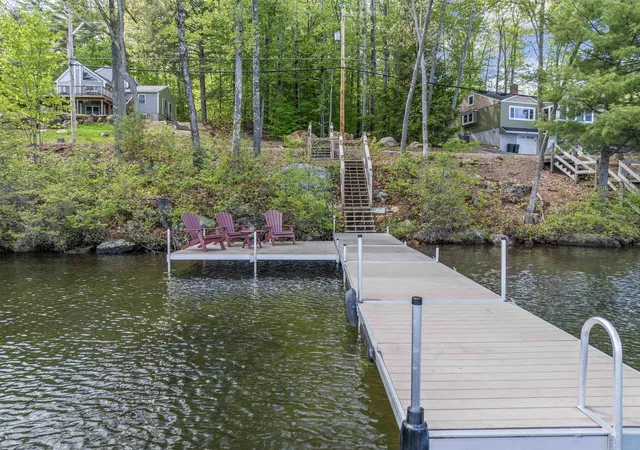
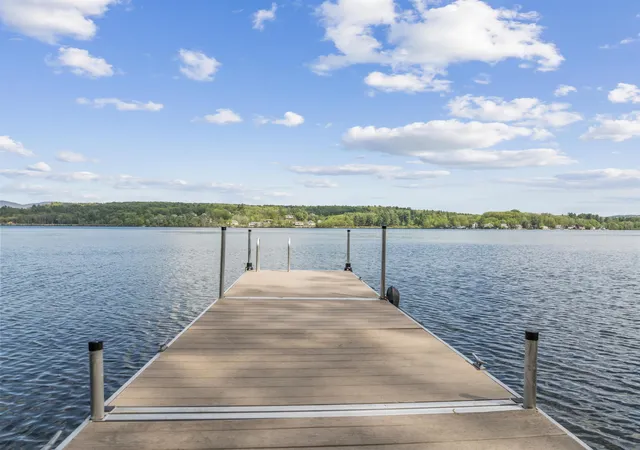
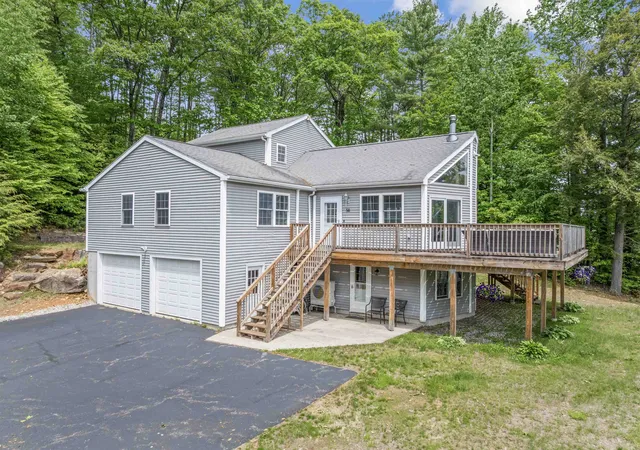
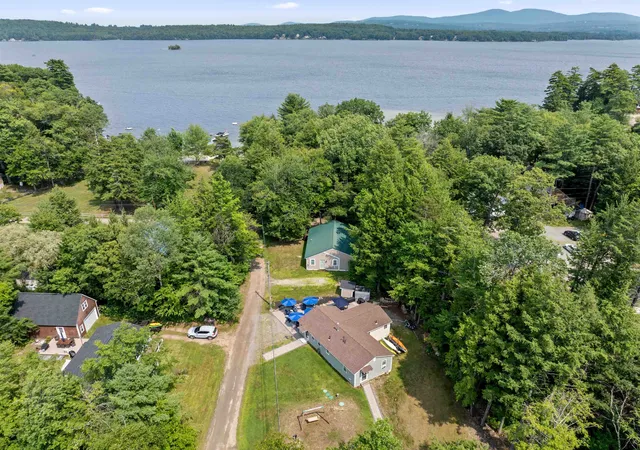
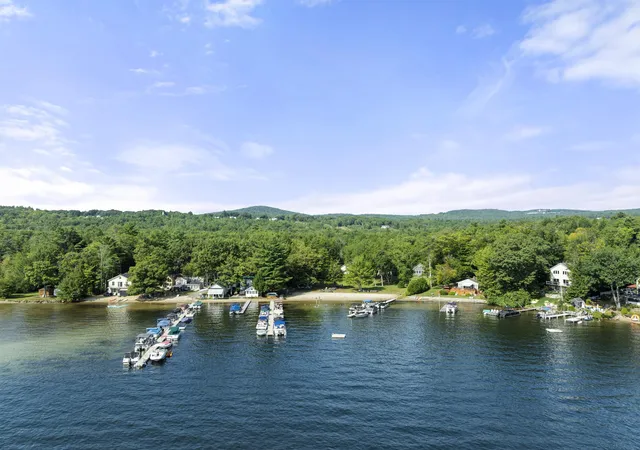
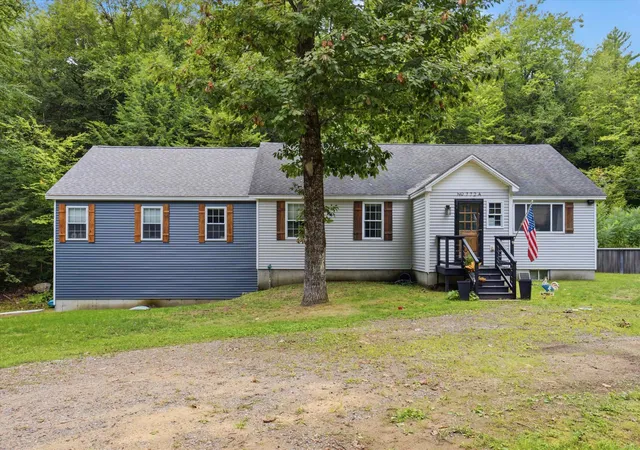
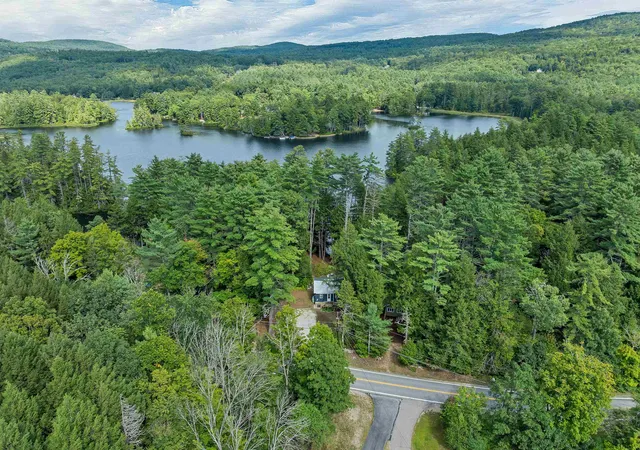
Open house Sunday 6/14 from 12-2. Set high above the shores of Lake Winnisquam, this spacious contemporary home offers owned waterfront, elevated lake views, town sewer, and year-round comfort in a convenient Sanbornton location. Privately owned waterfront sits just across Lower Bay Road, where steps lead to a newly installed docking system and a beautiful spot to swim, launch kayaks, relax by the water, or head out by boat.
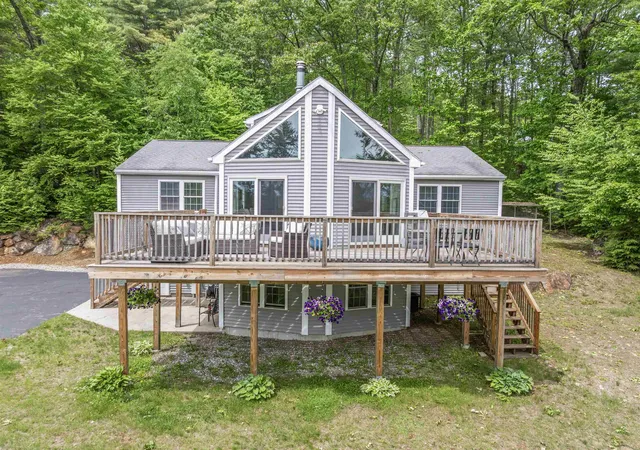
Inside, the home is bright, warm, and inviting, with vaulted pine ceilings, hardwood floors, oversized windows, and multiple sliders that open to an expansive lake-facing deck. The open-concept kitchen, dining, and living area is designed for gathering, featuring a large center island, stainless appliances, generous seating, and a stone-surround wood stove that gives the main living space its classic lake-house feel.
The home offers 5 bedrooms and 3 full baths, with a layout that provides excellent flexibility for family, guests, and extended stays. The finished walkout lower level functions beautifully as private in-law or guest space, complete with its own entrance, kitchen, living area, bedroom, and full bath. It offers a comfortable sense of independence while still feeling connected to the home, and the town-approved legal two-family status by variance adds valuable flexibility.
Recent improvements include new mini-splits throughout the home for cooling and supplemental heat, new carpeting, and the new docking system at the waterfront. With 3.34 acres, a two-car garage, paved driveway, town sewer, owned Winnisquam waterfront, and easy access to Route 93, this property delivers the Lakes Region lifestyle with comfort, privacy, and uncommon versatility.
***3-D tour virtual tour and video tour are available upon request to agent.
- Houzeo last checked: 12 hours ago
- Listing updated: July 17, 2026 at 2:18 pm
- Source: NEREN/Prime MLS-NH | MLS#: 5092632

Property Details
Status
Active Under Contract
Type
Single Family Residence
No. of Stories
-
County
City
Neighborhood
--
Year Built
2001
HOA Fees
-
Finished Area
2,012 sqft
Lot Size
3.34 acres lot
Basement Area
- sqft
MLS Name
NEREN/Prime MLS
MLS Number
5092632
MLS Status
(31) Under Contract - Active Under Contract
Days on Market
125

Continue Your Journey in App
Find your dream home, receive real-time updates, and many more!
Download App
Continue Your Journey in App
Find your dream home, receive real-time updates, and many more!
Location
Facts & Features
Rooms
Bedrooms & bathrooms
Bedrooms: 5
Bathrooms: 3
Interior
Appliances
Dishwasher, Dryer, Electric Range, Refrigerator, Washer
Interior Features
Blinds, Draperies, In Law/accessory Dwelling, Kitchen Island, Natural Woodwork, Vaulted Ceiling(s), Basement Laundry
Heating
Baseboard, Hot Water, Mini Split, Ductless,
Sewer
Public Sewer
Exterior Features
Boat Slip, Deck, Shed
Flooring
Carpet, Hardwood, Laminate, Tile
Cooling
Ductless, Mini Split
Construction
Year Built
Year Built: 2001
Home type
Single Family Residence
Architectural Style
Contemporary
Construction Materials
Wood Frame
Roof
Asphalt Shingle
Property Condition
Existing
Foundation Details
Concrete
Utilities & Energy
Water Source
Drilled Well
Utilities
Cable
Basement
Concrete, Concrete Floor, Daylight, Insulated, Walkout
Electric
200+ Amp Service
Other Features
Lot Features
Views, Water View, Waterfront
Price History
| Date | Event | Price |
|---|---|---|
07/17/2026 Source: | Contingent (Active Under Contract) | $1,330,000 +43.01% $661/sqft |
11/03/2022 Source: | Price Increased | $930,000 +56.30% $462/sqft |
01/02/2018 Source: | Sold | $595,000 $296/sqft |

Nearby Homes



Find Homes by Property Features in Sanbornton, NH


Based on information from PrimeMLS Inc. through Oct 07, 2026, 06:00AM. This display of listings may or may not be the entire Compilation from the PrimeMLS database, and PrimeMLS does not guarantee the accuracy of such information. The listing broker's offer of compensation is made only to other real estate licensees who are participant members of PrimeMLS. This information is deemed reliable, but not guaranteed. The data relating to real estate displayed on this display comes in part from the IDX Program of PrimeMLS. The information being provided is for consumers' personal, non- commercial use and may not be used for any purpose other than to identify prospective properties consumers may be interested in purchasing. Data last updated Oct 07, 2026, 06:00AM. © 2026 PrimeMLS, Inc. All Rights Reserved.
 Advertising Broker: Derek Greene | The Greene Realty Group