- Overview
- Description
- Property Details
- Location
- HOA Management
- Facts & Features
- Getting Around
- Nearby Homes


Street View
$459,900
Monthly Est:$2,289
 3 Beds
 3 Baths
2 full baths + 1 half bath
 2,560sqft
58 Steinbeck Dr, Valparaiso, IN 46383
$459,900
$2,289/moEst:
Get Pre-Approved
Single Family Residence
Built in 2010
$16.67/mo HOA
12,197 sqft lot
$180/sq.ft
Description
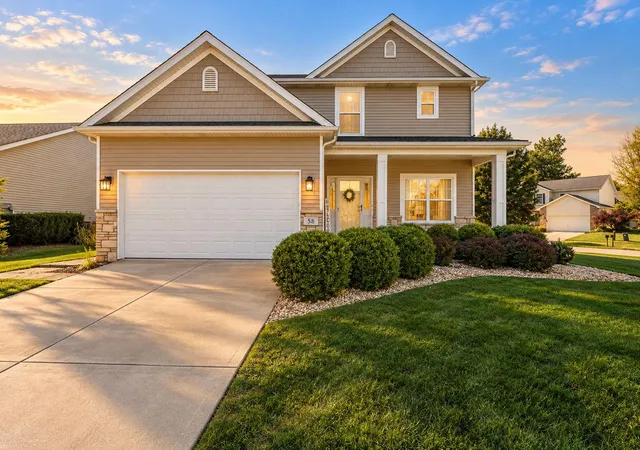
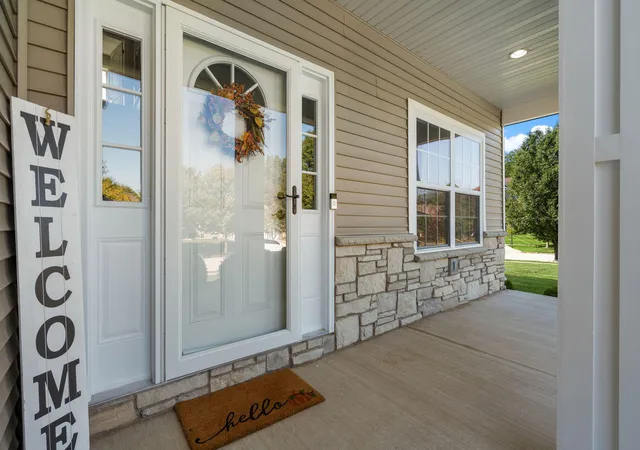
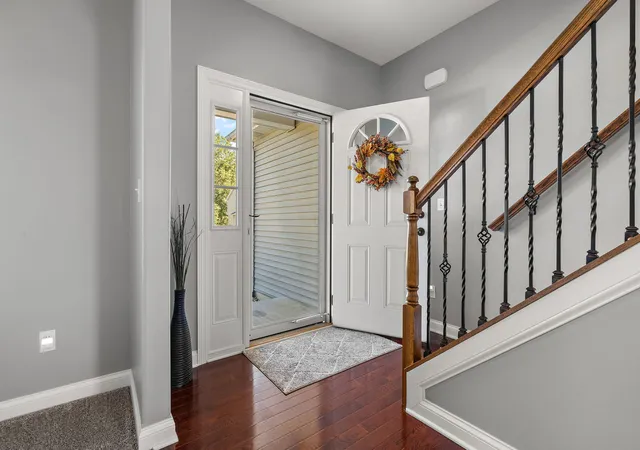
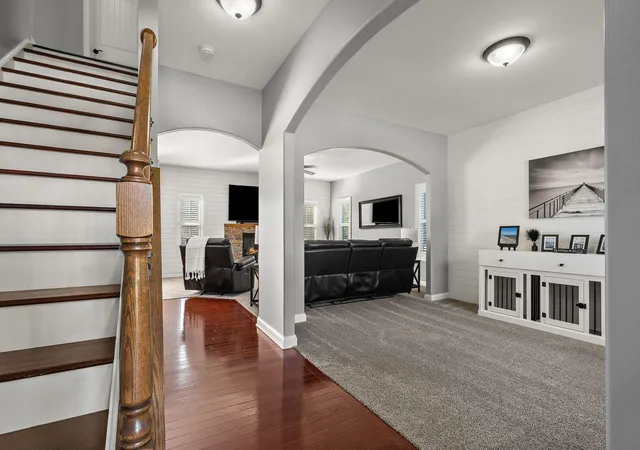
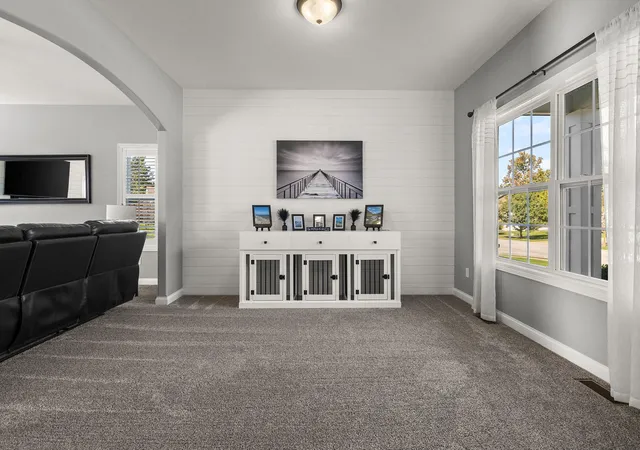
Immaculately maintained inside and out, this stunning home offers the perfect blend of timeless elegance, thoughtful design, and exceptional indoor-outdoor living! Situated on a spacious corner lot with pristine curb appeal, the home welcomes you with beautifully maintained landscaping and an impressive backyard retreat designed for both relaxation and entertaining. Enjoy a spacious paver patio, composite decking, and a custom fire pit with built-in seating, all within a fully fenced yard framed by mature trees that provide a beautiful backdrop. Inside, an inviting open-concept layout seamlessly connects the main living spaces. A formal dining room offers versatility as an additional flex space, while the spacious living room features a stone gas fireplace. The beautifully appointed kitchen showcases solid wood cabinetry, stainless steel appliances, and an impressive 8-foot granite island, ideal for gathering and entertaining. Plantation-style shutters throughout the main level, a custom built-in hall tree, and a conveniently located powder room complete the first floor.Upstairs, the spacious primary suite offers privacy, featuring an en suite bathroom with a tiled shower, jetted soaking tub, and walk-in closet with custom built-ins. Two additional generously sized bedrooms, a full bathroom, and a dedicated office or den accomodate a comfortable/ flexible space perfect setting for a work from home option. The basement expands the living space with an additional open-concept great room, an egress window, and abundant storage. Truly meticulously cared for and thoughtfully designed, this exceptional property offers the space, comfort, and outdoor setting that brings unparalleled uniqueness!
- Houzeo last checked: 0 minutes ago
- Listing updated: October 9, 2026 at 2:27 am
- Listing Provided by: Lauren Piazza (219) 973-9767 | Realty Executives Premier (219) 462-2224
- Source: Northwest Indiana REALTORS® Association MLS-IN | MLS#: 846574

Property Details
Status
Active
Type
Single Family Residence
No. of Stories
-
County
City
Neighborhood
--
Year Built
2010
HOA Fees
$16.67/mo
Finished Area
2,560 sqft
Lot Size
12,197 sqft lot
Basement Area
- sqft
MLS Name
Northwest Indiana REALTORS® Association MLS
MLS Number
846574
MLS Status
Active
Days on Market
1

Continue Your Journey in App
Find your dream home, receive real-time updates, and many more!
Download App
Continue Your Journey in App
Find your dream home, receive real-time updates, and many more!
Location
HOA Management
Timberland HOA
HOA Fees
$200/ Annually
Amenities
 Amenities and services may be covered by one or multiple associations and service providers.
 Walk path
Disclaimer: Amenities are based on third-party information and may vary; buyers must independently verify all amenities, as information is deemed reliable but not guaranteed.
Facts & Features
Rooms
Bedrooms & bathrooms
Bedrooms: 3
Bathrooms: 3
Interior
Sewer
Public Sewer
Interior Features
Ceiling Fan(s), Recessed Lighting, Pantry, Open Floorplan, Kitchen Island, Granite Counters, Eat In Kitchen
Heating
Forced Air, Natural Gas
Appliances
Built In Gas Range, Washer, Stainless Steel Appliance(s), Refrigerator, Microwave, Dishwasher, Disposal, Dryer
Utilities & Energy
Basement
Daylight, Storage Space, Sump Pump, Partially Finished, Finished
Fireplace Features
Gas, Living Room
Electric
200+ Amp Service
Parking Features
Attached, Garage Door Opener
Water Source
Public
Association Amenities
Jogging Path
Other Features
Lot Features
Back Yard, Private, Landscaped, Front Yard, Corner Lot
Subdivision Name
Timberland Sub
Price History
| Date | Event | Price |
|---|---|---|
10/09/2026 Source: | Listed for Sale | $459,900 $180/sqft |

Nearby Homes
Find Homes by Property Features in Valparaiso, IN
Nearby New Homes For Sale

Based on information provided by the Northwest Indiana REALTORS® Association, Inc. Multiple Listing Service through Oct 09, 2026, 06:01AM as submitted to and distributed by MLS GRID. Information Deemed Reliable But Not Guaranteed. All data is obtained from various sources and may not have been verified by broker or MLS GRID. Supplied Open House Information is subject to change without notice. All information is provided exclusively for personal, non-commercial use, and may not be used for any purpose other than to identify prospective properties consumers may be interested in purchasing. All information should be independently reviewed and verified for accuracy. Properties may or may not be listed by the office/agent presenting the information. © 2026 Northwest Indiana REALTORS® Association, Inc. Multiple Listing Service. All rights reserved.
 Advertising Broker: Donna Mink | Mink Realty