- Overview
- Description
- Property Details
- Location
- Facts & Features
- Getting Around
- Nearby Homes


$276,500
Monthly Est:$1,376
 3 Beds
 3 Baths
2 full baths + 1 half bath
 1,600sqft
58 Sterling St, Pittsburgh, PA 15203
$276,500
$1,376/moEst:
Get Pre-Approved
Single Family Residence
Built in 1930
$-- HOA
0.09 acre lot
$173/sq.ft
Description
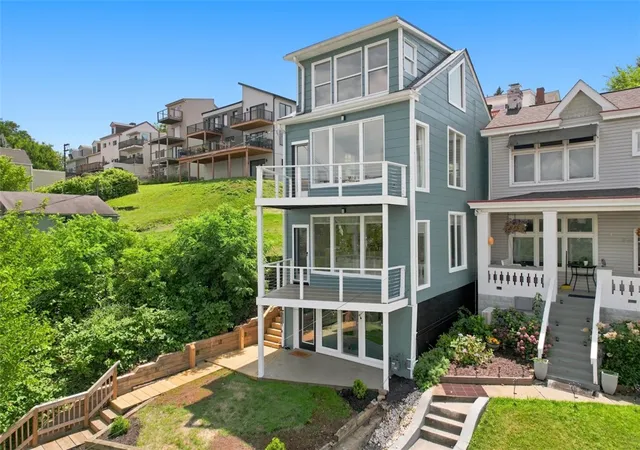
This lovingly maintained Double Lot, single-family home has been cherished by one family for generations, reflecting a level of care, craftsmanship, and pride that is truly exceptional. Every upgrade and finish has been thoughtfully selected to honor the home’s history while elevating it with modern comfort, refined style and displaying beautiful downtown city views.
Recent improvements include whole-house painting, new windows, new roof, HardiPlank siding, and a tankless hot water system, ensuring long-term efficiency and peace of mind. Inside, the home showcases exquisite materials and curated design elements: Vermont Danby marble kitchen countertops, a wood block-topped center island, solid oak cabinetry, stainless steel appliances, and a beautiful Restoration Hardware pendant light that anchors the chef-inspired kitchen.
Rich reclaimed antique elm engineered wood flooring—sourced from historic barns throughout the tri-state area and finished in premium Rubio Monocoat—adds warmth, history, and one-of-a-kind character to the living spaces. A striking Sputnik chandelier brings a modern design touch that complements the home’s timeless charm.
Outside, enjoy a sizeable yard and private patio, perfect for relaxing, gardening, or entertaining. From the backyard or front porch take in gorgeous downtown Pittsburgh views, including fireworks displays that feel like your own private show.
Located in the desirable South Side Slopes, this home offers unmatched walkability to shops, restaurants, fine dining, grocery stores, banks, hospitals, and major universities. A rare opportunity to own a beautifully upgraded home with rich history, exceptional craftsmanship, and unforgettable city views.
- Houzeo last checked: 11 minutes ago
- Listing updated: October 4, 2026 at 5:03 pm
- Listing Provided by: Hedy Krenn (412) 471-4900 DRE #RS323662 | PIATT SOTHEBY'S INTERNATIONAL REALTY (412) 471-4900
- Source: West Penn MLS-PA | MLS#: 1762411

Property Details
Status
Active
Type
Single Family Residence
No. of Stories
2
County
City
Neighborhood
Year Built
1930
HOA Fees
-
Finished Area
1,600 sqft
Lot Size
0.09 acre lot
Basement Area
- sqft
MLS Name
West Penn MLS
MLS Number
1762411
MLS Status
Active
Days on Market
94

Continue Your Journey in App
Find your dream home, receive real-time updates, and many more!
Download App
Continue Your Journey in App
Find your dream home, receive real-time updates, and many more!
Location
Facts & Features
Rooms
Bedrooms & bathrooms
Bedrooms: 3
Bathrooms: 3
Bedroom3
Level: Upper
Area: 143.00 Square Feet
Dimensions: 13x11
Bedroom2
Level: Upper
Area: 135.00 Square Feet
Dimensions: 15x9
PrimaryBedroom
Level: Upper
Area: 234.00 Square Feet
Dimensions: 18x13
DiningRoom
Level: Main
Area: 64.00 Square Feet
Dimensions: 8x8
LivingRoom
Level: Main
Area: 198.00 Square Feet
Dimensions: 11x18
EntryFoyer
Level: Main
Area: 48.00 Square Feet
Dimensions: 6x8
Kitchen
Level: Main
Area: 150.00 Square Feet
Dimensions: 10x15
Interior
Window Features
Multi Pane, Screens, Window Treatments
Appliances
Some Gas Appliances, Dryer, Dishwasher, Disposal, Microwave, Refrigerator, Stove, Washer
Interior Features
Kitchen Island, Pantry, Window Treatments
Flooring
Hardwood, Tile
Heating
Gas
Sewer
Public Sewer
Cooling
Central Air
Construction
Year Built
Year Built: 1930
Home type
Single Family Residence
Roof
Composition
Construction Materials
Frame
Property Condition
Resale
Architectural Style
Colonial, Two Story
Utilities & Energy
Parking Features
On Street
Basement
Full, Walk Out Access
Security Features
Security System
Water Source
Public
Pool Features
None
Other Features
Community Features
Public Transportation
Subdivision Name
Jh Sidney Page
Price History
| Date | Event | Price |
|---|---|---|
07/07/2026 Source: | Price Decreased | $276,500 -4.33% $173/sqft |
07/07/2026 Source: | Listed for Sale | $289,000 $181/sqft |

Nearby Homes




Find Homes by Property Features in Pittsburgh, PA
Nearby New Homes For Sale

Based on information from the West Penn Mutli-List, INC through Oct 10, 2026, 11:00PM. Information is provided exclusively for consumers’ personal, non-commercial use and may not be used for any purpose other than to identify prospective properties consumers may be interested in purchasing. Information is deemed reliable but not guaranteed. © 2026 West Penn Multi-List, Inc. All Rights Reserved.
 Advertising Broker: Daniel Demers | Sell Your Home Services