
- Overview
- Description
- Property Details
- Location
- Facts & Features
- Getting Around
- Nearby Homes



$1,895,000
Monthly Est:$9,432
 4 Beds
 7 Baths
6 full baths + 1 half bath
 10,375sqft
58 Strang Ln, Warwick (town), NY 10990
$1,895,000
$9,432/moEst:
Get Pre-Approved
Single Family Residence
Built in 1995
$-- HOA
12.9 acres lot
$183/sq.ft
Description
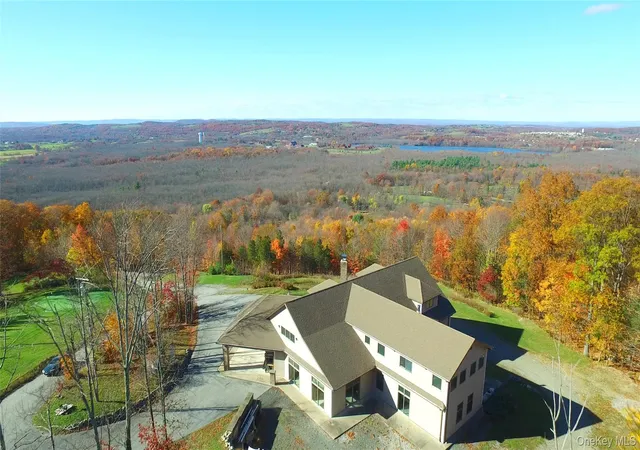
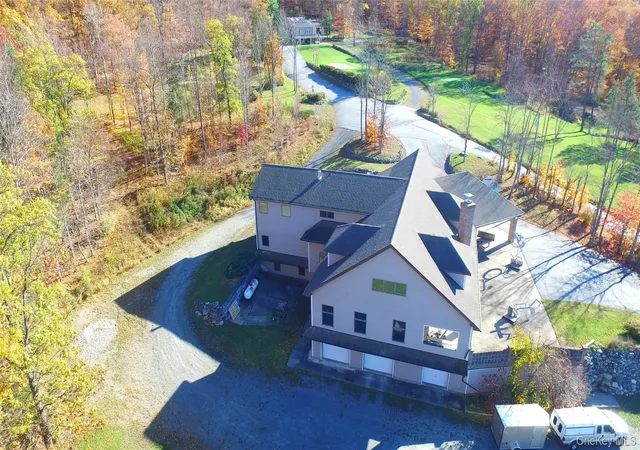
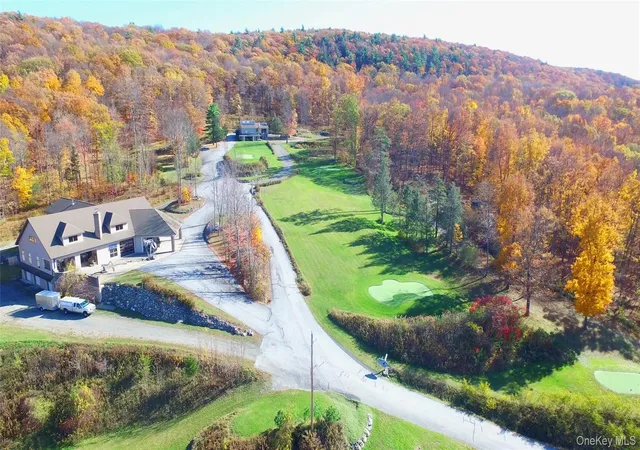
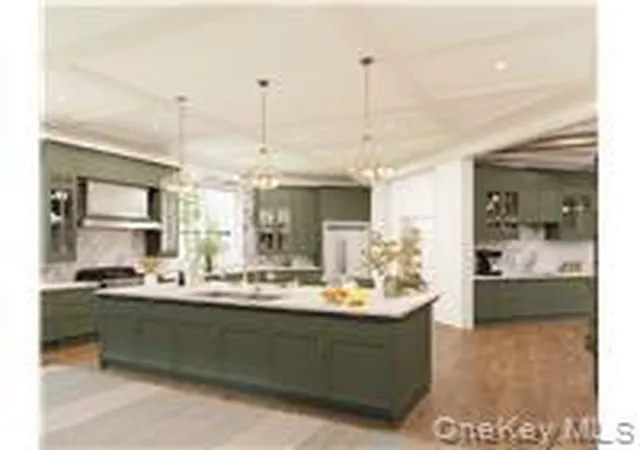
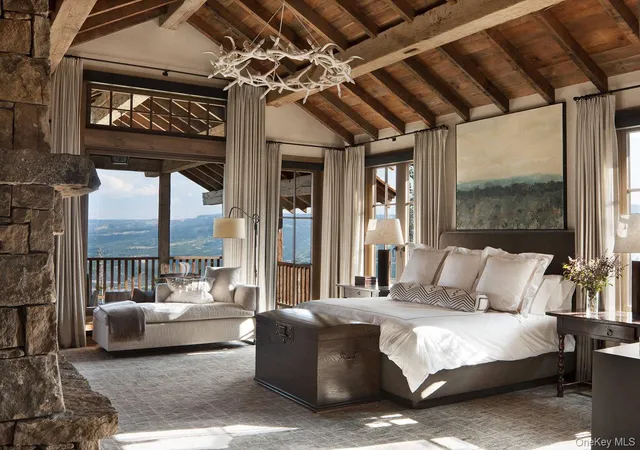
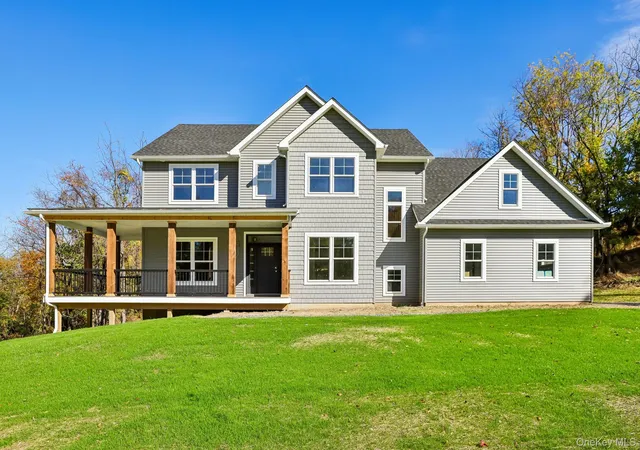
AN EXTRAORDINARY OPPORTUNITY TO CREATE ONE OF THE HUDSON VALLEY'S PREMIER LUXURY ESTATES... Perched high on a Warwick mountainside behind a private gated road, 58 Strang Lane offers a once-in-a-generation opportunity to complete a truly exceptional custom estate. Set on nearly 13 PRIVATE ACRES, the property captures BREATHTAKING PANORAMIC VIEWS OF THE WARWICK VALLEY, with spectacular sunsets that transform the landscape into a work of art each evening. Offered "as built", this remarkable residence allows the next owner to personalize every finish, fixture, and design detail while avoiding years of planning and structural construction. THE VISION HAS ALREADY BEEN ESTABLISHED—NOW IT IS READY TO BECOME YOUR MASTERPIECE. Designed with both luxury and longevity in mind, the home as designed offers more than 10,000 square feet of living space spanning over three levels, plus an oversized two-car garage. 58 Strang is engineered with exceptional structural integrity, including being able to withstand extreme weather events, including hurricane-force winds and seismic activity, providing a level of strength rarely found in residential construction. Among its extraordinary features is a three-story elevator shaft ready for installation, a massive reinforced concrete fire-proof storage vault for valuables, expansive living and entertaining spaces, and a seamless indoor-outdoor flow. The gourmet kitchen was thoughtfully designed to open to a future inground pool and nearby outdoor kitchen. In the front, the entertaining terrace overlooks the valley with large doors that can open from the living room to invite the outdoors and evening sunsets in. The kitchen is designed to be an extraordinary chef's dream kitchen with lots of natural light and a massive center island ... all complemented by an oversized walk-in butler's pantry that offers exceptional preparation and storage space. The luxurious primary suite was envisioned as a private retreat, featuring its own patio with sweeping mountain and valley views, a dedicated library or sitting room, a spa-inspired ensuite bath, and a custom-designed dressing area engineered to accommodate an innovative rotating wardrobe storage system and more. The grounds provide ample space for a resort-style outdoor living experience, including room for gardens, the pool, private access to the Appalachian hiking trail, gathering spaces, a putting green and more —all positioned to embrace the property's stunning western exposure and unforgettable sunset views..... Rarely does an estate of this scale, engineering quality, privacy, and location become available with the opportunity to tailor every detail to your own vision. Just minutes from the vibrant Village of Warwick's restaurants, wineries, boutiques, golf courses, nearby SKIING and GREENWOOD LAKE, well-regarded schools and more. .... 58 Strang Lane represents an unparalleled chance to create a legacy residence in one of the Hudson Valley's most sought-after destinations. ......... Complete the dream....Define the finish. ...... Create a home unlike any other.
- Houzeo last checked: 3 hours ago
- Listing updated: July 28, 2026 at 5:50 pm
- Listing Provided by: Karen Gauvin (845) 705-8093 | Our House Real Estate Group (845) 705-8093
- Source: OneKey MLS-NY as distributed by MLS GRID | MLS#: 1017795

Property Details
Status
Active
Type
Single Family Residence
No. of Stories
-
County
City
Neighborhood
--
Year Built
1995
HOA Fees
-
Finished Area
10,375 sqft
Lot Size
12.9 acres lot
Basement Area
- sqft
MLS Name
OneKey MLS
MLS Number
1017795
MLS Status
Active
Days on Market
123
Cumulative Days on Market
25

Continue Your Journey in App
Find your dream home, receive real-time updates, and many more!
Continue Your Journey in App
Find your dream home, receive real-time updates, and many more!
Location
Facts & Features
Rooms
Bedrooms & bathrooms
Bedrooms: 4
Bathrooms: 7
Interior
Interior Features
Cathedral Ceiling(s), Chefs Kitchen, Eat In Kitchen, Elevator, Entrance Foyer, Formal Dining, First Floor Bedroom, First Floor Full Bath, High Ceilings, Kitchen Island, Master Downstairs, Primary Bathroom, Open Kitchen, Pantry, Walk In Closet(s), Walk Through Kitchen
Sewer
Septic Tank
Appliances
Gas Water Heater
Cooling
None
Heating
Baseboard, Propane, Radiant, Radiant Floor
Window Features
Double Pane Windows, Floor To Ceiling Windows, Oversized Windows, Wall Of Windows
Construction
Year Built
Year Built: 1995
Home type
Single Family Residence
Property Condition
Under Construction
Architectural Style
Contemporary, Estate
Construction Materials
Frame, Vinyl Siding
Utilities & Energy
Laundry Features
Inside
Utilities
Trash Collection Private
Basement
Full, Unfinished, Walk Out Access
Water Source
Well
Fireplace Features
Living Room, Wood Burning
Parking Features
Attached, Carport, Covered, Driveway, Garage
Other Features
Lot Features
Level, Near Public Transit, Near School, Near Shops, Part Wooded, Sloped, Sprinklers In Front, Sprinklers In Rear, Views
Patio And Porch Features
Patio, Porch
Price History
| Date | Event | Price |
|---|---|---|
07/03/2026 Source: | Listed for Sale | $1,895,000 -4.05% $183/sqft |
04/14/2026 Source: | Listing Removed | $1,975,000 $190/sqft |
10/11/2025 Source: | Listed for Sale | $1,975,000 $190/sqft |
06/11/2025 Source: | Price Decreased | $1,975,000 -15.96% $190/sqft |
06/21/2024 Source: | Listed for Sale | $2,350,000 $227/sqft |

Nearby Homes


Find Homes by Property Features in Warwick (Town), NY


Based on information from OneKey MLS® through Nov 04, 2026, 12:46PM as submitted to and distributed by MLS GRID. All data is obtained from various sources and may not have been verified by broker or MLS GRID. Supplied Open House Information is subject to change without notice. All information should be independently reviewed and verified for accuracy. Properties may or may not be listed by the office/agent presenting the information. IDX information is provided exclusively for consumers’ personal non-commercial use. It may not be used for any purpose other than to identify prospective properties consumers may be interested in purchasing. The data is deemed reliable but is not guaranteed by MLS GRID. The use of the MLS GRID Data may be subject to an end-user license agreement prescribed by the Member Participant’s applicable MLS, if any, and as amended from time to time. © 2026 OneKey MLS. All rights reserved.
 Advertising Broker: Derek Greene | The Greene Realty Group
