- Overview
- Description
- Property Details
- Location
- Facts & Features
- Getting Around
- Nearby Homes


Street View
Listed by: Barbara Trousdale | Preferred Properties (802) 862-9106
$439,900
Monthly Est:$2,190
 3 Beds
 2 Baths
1 full bath
 1,762sqft
58 Tuckaway Ln, Northfield, VT 05663
$439,900
$2,190/moEst:
Get Pre-Approved
Single Family Residence
Built in 2004
$-- HOA
1.35 acres lot
$250/sq.ft
Description
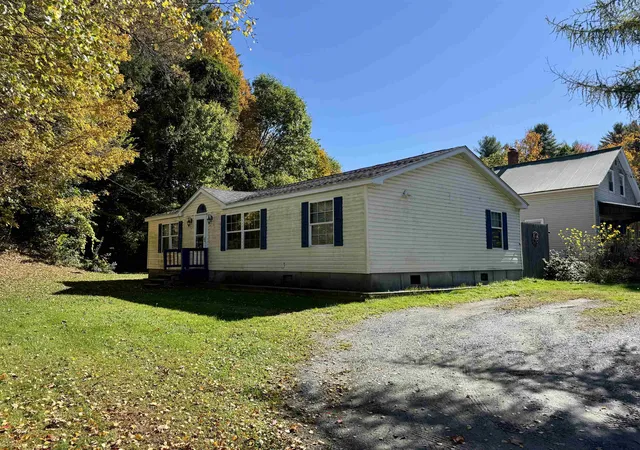
Step into effortless, modern comfort in this charming upgraded Northfield residence, perfectly tucked away at the end of a quiet cul-de-sac. From the attached two-car garage, enter directly into the mudroom area ideal for storing outerwear and adjacent to the conveniently located tiled laundry room. Inside, the main level radiates warmth with gorgeous teak hardwood flooring and premium finishes throughout. The living room provides an inviting gathering space, complete with a custom built-in media station and smart storage solutions, while the kitchen features a plethora of countertop space, ideal for spreading out while preparing meals and an incredible walk-in pantry. Seamlessly connected, the dining room opens onto a spacious rear deck, perfect for extending your living and entertaining space outdoors. The primary suite offers a peaceful everyday retreat, boasting a generous walk-in closet and a three-quarter en-suite bathroom with a double vanity. Two additional bedrooms and a full bath round out the top floor. Downstairs, the unfinished full basement offers tremendous flexibility for the prospects of more living space and future expansion, providing a blank canvas that is already fully wired with power. Thoughtful energy-efficient upgrades complete the home, including a fully owned solar array and modern mini-split for customized climate control. While the house itself is standout, the 1.35-acre lot offers a private, tree-lined backdrop complete with established gardens, lovely landscaping, and plenty of space for basketball or street hockey on the cul-de-sac. Beyond the neighborhood, this property is ideally positioned for both everyday convenience and exceptional recreation. Just moments from the vibrant campus of Norwich University and extensive hiking and biking available on the Paine Mountain trail network, with world-class skiing and riding at Sugarbush Resort just a scenic drive away.
- Houzeo last checked: 12 hours ago
- Listing updated: July 2, 2026 at 6:11 pm
- Source: NEREN/Prime MLS-NH | MLS#: 5092804

Property Details
Status
Pending
Type
Single Family Residence
No. of Stories
-
County
City
Neighborhood
--
Year Built
2004
HOA Fees
-
Finished Area
1,762 sqft
Lot Size
1.35 acres lot
Basement Area
- sqft
MLS Name
NEREN/Prime MLS
MLS Number
5092804
MLS Status
(30) Under Contract - Pending
Days on Market
151

Continue Your Journey in App
Find your dream home, receive real-time updates, and many more!
Continue Your Journey in App
Find your dream home, receive real-time updates, and many more!
Location
Facts & Features
Rooms
Bedrooms & bathrooms
Bedrooms: 3
Bathrooms: 2
Interior
Flooring
Carpet, Tile, Wood
Sewer
Public Sewer
Heating
Propane, Baseboard, Electric, Hot Water, Mini Split
Exterior Features
Deck, Window Screens
Interior Features
Ceiling Fan(s), Dining Area, Kitchen/dining, Laundry Hook Ups, Master Br W/ Ba, Walk In Closet(s), Walk In Pantry, 1st Floor Laundry
Appliances
Dishwasher, Dryer, Freezer, Microwave, Gas Range, Washer, Domestic Water Heater, Tank Water Heater
Cooling
Mini Split
Construction
Year Built
Year Built: 2004
Home type
Single Family Residence
Foundation Details
Concrete
Architectural Style
Ranch
Property Condition
Existing
Roof
Asphalt Shingle
Construction Materials
Wood Frame, Vinyl Siding
Utilities & Energy
Water Source
Public
Utilities
Cable, Phone, Underground Utilities
Basement
Concrete, Full, Insulated, Interior Stairs, Interior Access, Basement Stairs
Parking Features
Direct Access, Driveway, Garage, Attached
Electric
200+ Amp Service, Circuit Breakers
Other Features
Lot Features
Neighborhood
Price History
| Date | Event | Price |
|---|---|---|
07/02/2026 Source: | Pending | $439,900 $250/sqft |
06/27/2026 Source: | Listed for Sale | $439,900 +3.51% $250/sqft |
07/03/2022 Source: | Sold | $425,000 $241/sqft |

Nearby Homes


Find Homes by Property Features in Northfield, VT


Based on information from PrimeMLS Inc. through Nov 02, 2026, 02:16PM. This display of listings may or may not be the entire Compilation from the PrimeMLS database, and PrimeMLS does not guarantee the accuracy of such information. The listing broker's offer of compensation is made only to other real estate licensees who are participant members of PrimeMLS. This information is deemed reliable, but not guaranteed. The data relating to real estate displayed on this display comes in part from the IDX Program of PrimeMLS. The information being provided is for consumers' personal, non- commercial use and may not be used for any purpose other than to identify prospective properties consumers may be interested in purchasing. Data last updated Nov 02, 2026, 02:16PM. © 2026 PrimeMLS, Inc. All Rights Reserved.
 Advertising Broker: Derek Greene | The Greene Realty Group
