- Overview
- Description
- Property Details
- Location
- HOA Management
- Facts & Features
- Getting Around
- Nearby Homes



$5,750,000
Monthly Est:$28,620
 4 Beds
 4 Baths
3 full baths + 1 half bath
 5,080sqft
580 Basin Rd, Southold, NY 11971
$5,750,000
$28,620/moEst:
Get Pre-Approved
Single Family Residence
Built in 2011
$62.5/mo HOA
1.61 acres lot
$1,132/sq.ft
Description
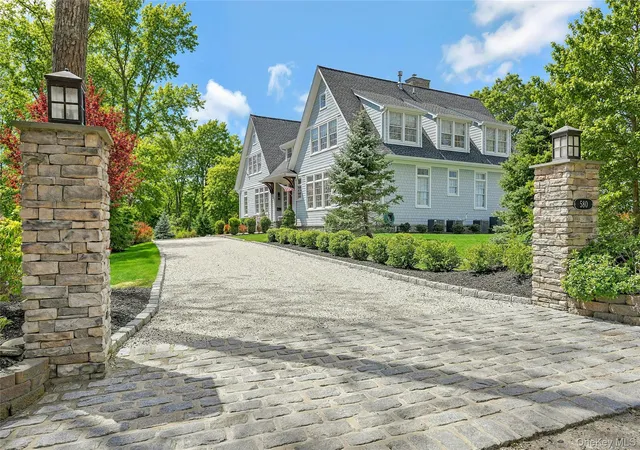
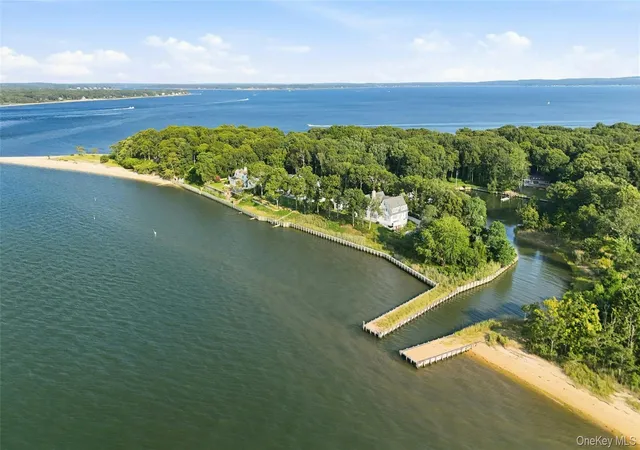
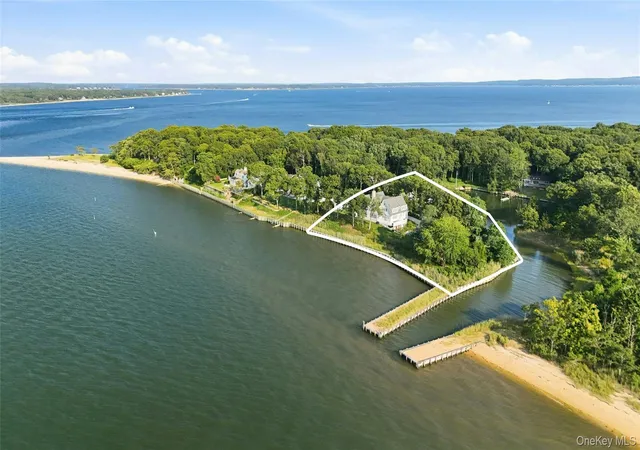
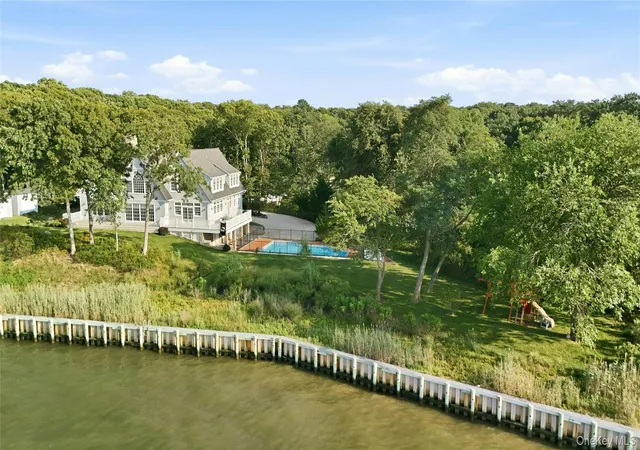
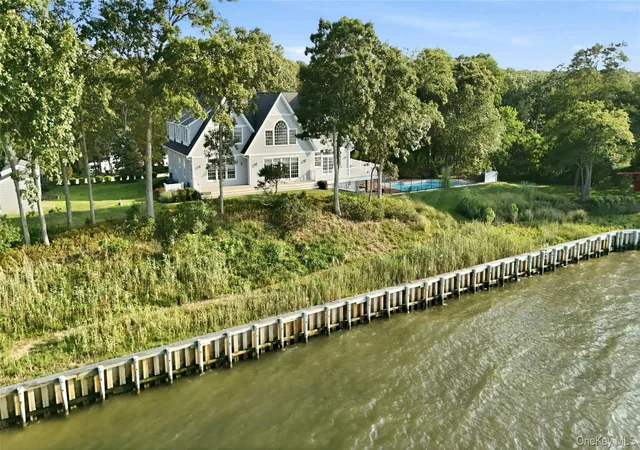
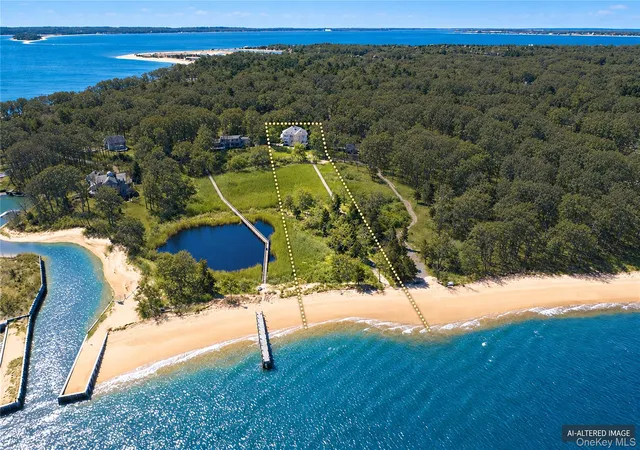
Extraordinary North Fork Bayfront Estate on a Private Peninsula on Paradise Point, Southold- Welcome to one of Southold's most exceptional waterfront offerings, a spectacular bayfront estate set on a private 1.6-acre peninsula within the coveted Paradise Point community. Surrounded by water on three sides and boasting an extraordinary 335 feet of Bayfront shoreline and private dock in a protected boat basin, this remarkable property captures sweeping panoramic views across Southold Bay to Shelter Island and beyond. Approached by a circular drive framed by mature specimen plantings and meticulously landscaped grounds, the residence immediately impresses with its timeless Nantucket-inspired architecture and commanding waterfront presence. Encompassing approximately 5,100 square feet, the home offers 4 bedrooms and 3.5 baths thoughtfully designed to maximize light, space, and breathtaking water vistas from nearly every room. A grand two-story foyer welcomes you with a dramatic sightline through the home to the open bay beyond. Soaring ceilings, expansive living spaces, and walls of windows create an atmosphere of elegance and tranquility. The open-concept main level features a gracious living room with a wood-burning fireplace, a waterfront sitting room with a gas fireplace, and an office alcove. The expansive chef's kitchen is designed for both entertaining and daily living, featuring stainless steel appliances, granite countertops, and captivating views of the bay and heated waterside pool. Casual dining overlooks the water, while the formal dining room enjoys picturesque views of the protected boat basin. The first floor also includes a bayside en-suite primary bedroom, laundry room, and powder room. Upstairs, the luxurious primary suite and private sitting room offer unrivaled views over the boat basin and open bay. Two additional oversized guest bedrooms, each with water views, share a full bath, while the open landing provides yet another spectacular vantage point. Additional amenities include an elevator to all three level, whole house generator, spacious walkout basement ready for customization, 2-car garage and a heated waterfront pool. Rarely does a property combine such privacy, waterfront frontage, boating access, and panoramic views in one extraordinary setting. This is a once-in-a-generation opportunity to own a signature North Fork estate with dock and waterside pool. A truly exceptional waterfront retreat unlike any other.
- Houzeo last checked: 12 hours ago
- Listing updated: September 29, 2026 at 1:15 pm
- Listing Provided by: Nancy J. Cervelli (631) 680-2296 , Barry B. Novick | Daniel Gale Sothebys Intl Rlty (631) 734-5439
- Source: OneKey MLS-NY | MLS#: 1048493

Property Details
Status
Pending
Type
Single Family Residence
No. of Stories
-
County
City
Neighborhood
--
Year Built
2011
HOA Fees
$62.5/mo
Finished Area
5,080 sqft
Lot Size
1.61 acres lot
Basement Area
- sqft
MLS Name
OneKey MLS
MLS Number
1048493
MLS Status
Pending
Days on Market
27
Cumulative Days on Market
1

Continue Your Journey in App
Find your dream home, receive real-time updates, and many more!
Download App
Continue Your Journey in App
Find your dream home, receive real-time updates, and many more!
Location
HOA Management
N/A
HOA Fees
$750/ Annually
Amenities
 Amenities and services may be covered by one or multiple associations and service providers.
 Other
Other
Disclaimer: Amenities are based on third-party information and may vary; buyers must independently verify all amenities, as information is deemed reliable but not guaranteed.
Facts & Features
Rooms
Bedrooms & bathrooms
Bedrooms: 4
Bathrooms: 4
Living Room
Level: First
Dining Room
Level: First
Kitchen
Level: First
Auxiliary Room
Level: First
Auxiliary Room
Level: First
Office
Level: First
Primary Bedroom
Level: First
Auxiliary Room
Level: First
Laundry
Level: First
Auxiliary Room
Level: Second
Primary Bedroom
Level: Second
Bedroom 1
Level: Second
Bedroom 2
Level: Second
Bathroom 1
Level: Second
Auxiliary Room
Level: Basement
Interior
Sewer
Septic Tank
Cooling
Central Air
Interior Features
First Floor Bedroom, First Floor Full Bath, Cathedral Ceiling(s), Eat In Kitchen, Elevator, Entrance Foyer, Formal Dining, Granite Counters, High Ceilings, Kitchen Island, Primary Bathroom, Master Downstairs, Open Floorplan, Open Kitchen
Exterior Features
Dock, Awning(s), Balcony
Window Features
Insulated Windows, Blinds, Screens
Flooring
Hardwood
Appliances
Dishwasher, Dryer, Gas Oven, Gas Range, Microwave, Refrigerator, Stainless Steel Appliance(s), Washer, Gas Water Heater
Heating
Forced Air, Natural Gas
Construction
Year Built
Year Built: 2011
Home type
Single Family Residence
Construction Materials
Hardi Plank Type, Shingle Siding, Frame
Architectural Style
Traditional
Utilities & Energy
Parking Features
Attached, Driveway, Garage, Garage Door Opener, Private, Underground
Fireplace Features
Family Room, Gas, Living Room, Wood Burning
Laundry Features
Laundry Room
Basement
Full, Storage Space, Unfinished, Walk Out Access
Water Source
Public
Pool Features
Fenced, In Ground
Utilities
Natural Gas Connected, Water Connected
Security Features
Security System
Other Features
Patio And Porch Features
Deck, Patio, Porch
Subdivision Name
Paradise Point Hoa
Lot Features
Level, Part Wooded, Sprinklers In Front, Sprinklers In Rear, Cul De Sac
Price History
| Date | Event | Price |
|---|---|---|
09/29/2026 Source: | Pending | $5,750,000 $1,132/sqft |
09/11/2026 Source: | Listing Removed | $5,750,000 $1,132/sqft |
09/10/2026 Source: | Listed for Sale | $5,750,000 $1,132/sqft |
07/23/2026 Source: | Price Increased | $5,750,000 +7.48% $1,132/sqft |
07/24/2025 Source: | Listing Removed | $5,350,000 $1,053/sqft |

Show more
Nearby Homes


Find Homes by Property Features in Southold, NY


Based on information from OneKey MLS, through Oct 07, 2026, 06:01AM. IDX information is provided exclusively for personal, non-commercial use, and may not be used for any purpose other than to identify prospective properties consumers may be interested in purchasing. Information is deemed reliable but not guaranteed. © 2026 OneKey® MLS. All rights reserved.
 Advertising Broker: Derek Greene | The Greene Realty Group