- Overview
- Description
- Property Details
- Location
- HOA Management
- Facts & Features
- Getting Around
- Nearby Homes


$600,000
Monthly Est:$2,986
 4 Beds
 3 Baths
3 full baths
 2,889sqft
580 Bowden Dr, Clarksville, TN 37043
$600,000
$2,986/moEst:
Get Pre-Approved
Single Family Residence
Built in 2023
$75/mo HOA
0.24 acre lot
$208/sq.ft
Description
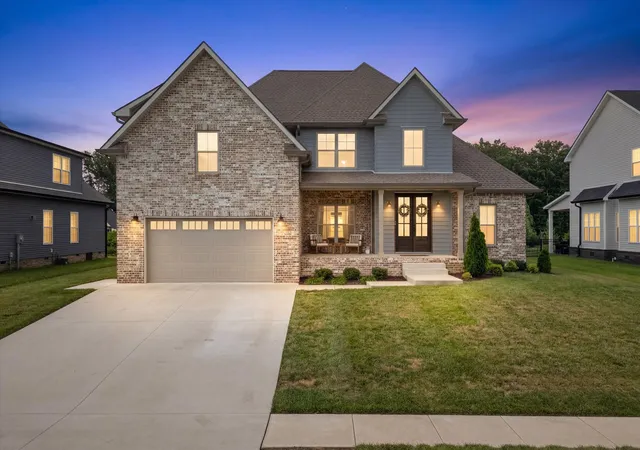
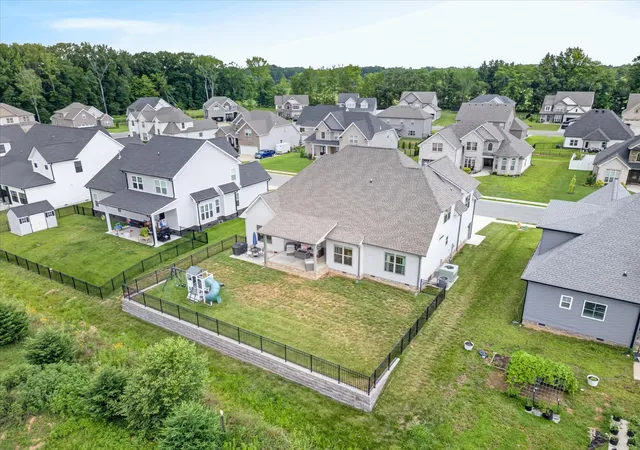
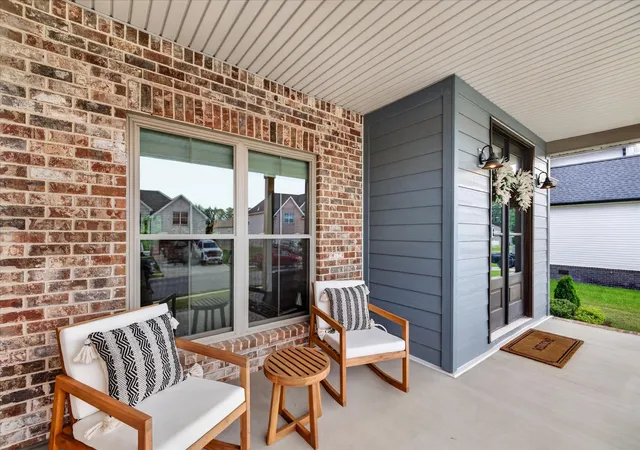
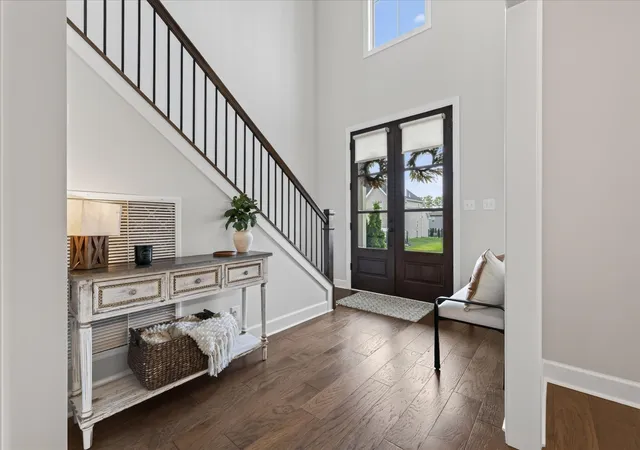
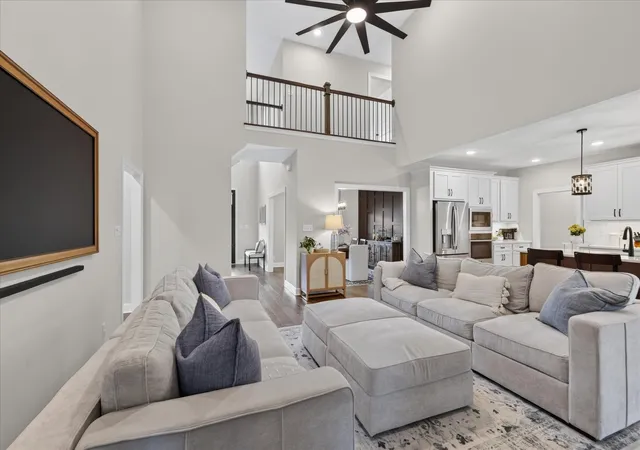
Find your own personal haven inside of Easthaven at 580 Bowden Drive. As if the pool, clubhouse, playground, AND walking trail wasn't enough: this home will provide a luxurious experience in this Sango neighborhood. Enjoy a private 7 minute walk through the trails from your street, to the pool! With two bedrooms on the main floor (accompanied by the laundry room), your home has all of it's needs easily accessible. Sure, you have to walk past your kitchen that could be mistaken for Martha Stewart's to get to the laundry room, but I am sure you will manage. Your guests will be blown away by the tall ceiling entry, accompanied by tall ceilings in the living room. The accent wall in the dining room will blow you away. The two-toned kitchen cabinets will be THE talk of the evening as they "ooo and ahhh" their way through your upgraded cabinets. The primary bedroom is PLENTY big for your furniture needs and bathroom can accomodate any needs with the seperate soaking tub and walk-in shower. Your closet is nothing to scoff at either. Upstairs you will find a jack-and-jilled bathroom setting allowing for privacy for one of the upstairs bedrooms and easy access for the others. Your bonus room is MASSIVE and feature plenty of space for play, gathering, or storage. The entire house has $10,000 worth of window treatments that you don't have to worry about. Your backyard has a retaining wall that supports an ideal backyard expierence. Whether it is a playset (that is included) or future gardening: it is ready for you. Call today to view the 3D walkthrough!
- Houzeo last checked: 11 minutes ago
- Listing updated: October 3, 2026 at 6:03 pm
- Listing Provided by: Chris Hodges (931) 378-0010 DRE #362776, Kristi Stover (931) 980-1152 DRE #373807 | Keller Williams Realty Clarksville (931) 648-8500
- Source: Nashville (RealTracs Mid) MLS-TN | MLS#: 3272112

Property Details
Status
Active Under Contract
Type
Single Family Residence
No. of Stories
2
County
City
Neighborhood
--
Year Built
2023
HOA Fees
$75/mo
Finished Area
2,889 sqft
Lot Size
0.24 acre lot
Basement Area
- sqft
MLS Name
Nashville (RealTracs Mid) MLS
MLS Number
3272112
MLS Status
Under Contract - Showing
Days on Market
84

Continue Your Journey in App
Find your dream home, receive real-time updates, and many more!
Download App
Continue Your Journey in App
Find your dream home, receive real-time updates, and many more!
Location
HOA Management
N/A
HOA Fees
$75/ Monthly
Amenities
 Amenities and services may be covered by one or multiple associations and service providers.
 Park Playground
 Club House
 Trash Pickup
 Pool
Pool
 Bike Trails
 Walk path
Underground Utilities
Recreation Facilities
Disclaimer: Amenities are based on third-party information and may vary; buyers must independently verify all amenities, as information is deemed reliable but not guaranteed.
Facts & Features
Rooms
Bedrooms & bathrooms
Bedrooms: 4
Bathrooms: 3
Interior
Sewer
Public Sewer
Interior Features
Ceiling Fan(s)
Cooling
Central Air
Flooring
Carpet, Laminate, Tile
Heating
Central
Appliances
Electric Oven, Cooktop, Dishwasher, Disposal, Microwave, Refrigerator, Stainless Steel Appliance(s)
Construction
Year Built
Year Built: 2023
Home type
Single Family Residence
Roof
Asphalt
Architectural Style
Craftsman
Construction Materials
Hardboard Siding, Brick
Utilities & Energy
Laundry Features
Electric Dryer Hookup, Washer Hookup
Water Source
Public
Basement
None
Utilities
Water Available
Association Amenities
Clubhouse, Playground, Pool, Sidewalks, Underground Utilities, Trail(s)
Fireplace Features
Living Room
Parking Features
Garage Door Opener, Attached
Other Features
Subdivision Name
Easthaven
Lot Features
Level
Patio And Porch Features
Patio, Covered, Porch
Price History
| Date | Event | Price |
|---|---|---|
10/03/2026 Source: | Contingent (Active Under Contract) | $600,000 $208/sqft |
07/18/2026 Source: | Listed for Sale | $600,000 $208/sqft |
07/11/2026 Source: | Coming Soon | $600,000 $208/sqft |
02/28/2024 Source: | Sold | $600,000 +0.84% $208/sqft |
03/01/2023 Source: | Listing Removed | $595,000 $206/sqft |

Nearby Homes
Find Homes by Property Features in Clarksville, TN
Nearby New Homes For Sale

Based on information from Realtracs® through Oct 11, 2026, 07:15AM. Data courtesy of Realtracs® MLS as distributed by MLS GRID. Some IDX listings have been excluded from this website. All data is obtained from various sources and may not have been verified by the broker or MLS GRID. Supplied Open House Information is subject to change without notice. All information should be independently reviewed and verified for accuracy. Properties may or may not be listed by the office/agent presenting the information. IDX information is provided exclusively for consumers’ personal, noncommercial use. It may not be used for any purpose other than to identify prospective properties consumers may be interested in purchasing. The data is deemed reliable but is not guaranteed by MLS GRID. The use of the MLS GRID Data may be subject to an end-user license agreement prescribed by Realtracs® MLS. © 2026 RealTracs Solutions. All Rights Reserved. Angela Fowler Real Estate, LLC | 423.320.4620 | afowler@catt.com Mailing Address: 452 Kailors Cove Cir, Ringgold, GA 30736
 Advertising Broker: Angela Fowler | Angela Fowler Real Estate, LLC.