- Overview
- Description
- Property Details
- Location
- Facts & Features
- Getting Around
- Nearby Homes



$570,000
Monthly Est:$2,837
 3 Beds
 3 Baths
3 full baths
 2,600sqft
580 County Road 3422, Wills Point, TX 75169
$570,000
$2,837/moEst:
Get Pre-Approved
Single Family Residence
Built in 2023
$-- HOA
4 acres lot
$219/sq.ft
Description
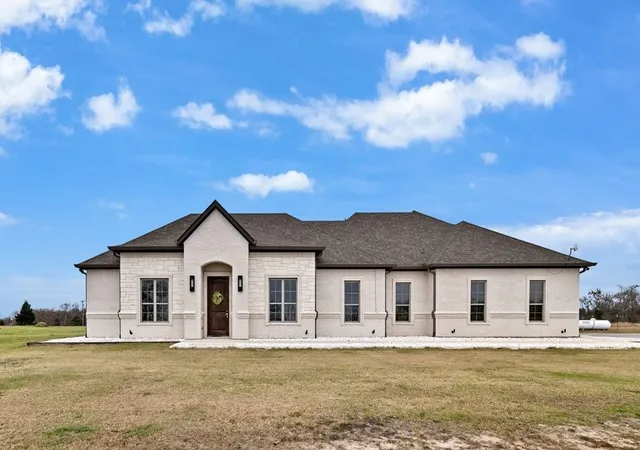
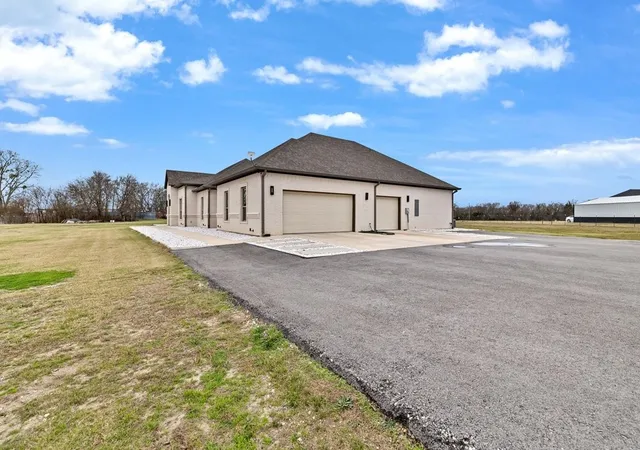
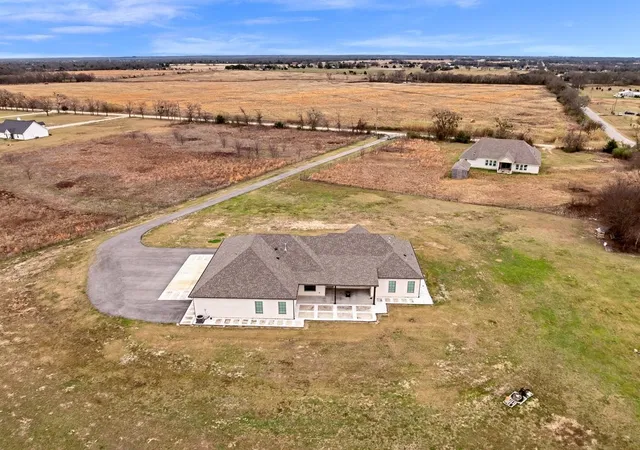
Motiivated Seller!! Welcome to a one-of-a-kind custom modern retreat where space, style, and serenity come together. Thoughtfully built by the owner, this 2,600 sq ft home offers 3 bedrooms, 3 full baths, and an oversized 3-car garage, all designed with intention and quality you can feel the moment you walk in.
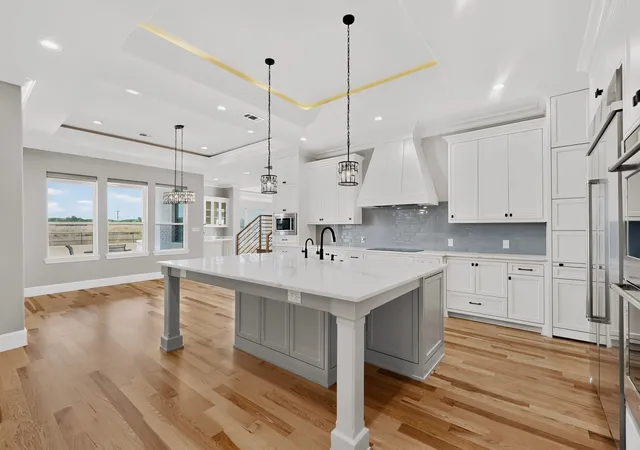
Step inside to soaring high ceilings and a bright, open-concept floor plan anchored by a massive statement island—perfect for entertaining, hosting holidays, or everyday living. The oversized walk-in pantry is a dream for anyone who loves organization and functionality, while the seamless flow of the home makes it both inviting and impressive.
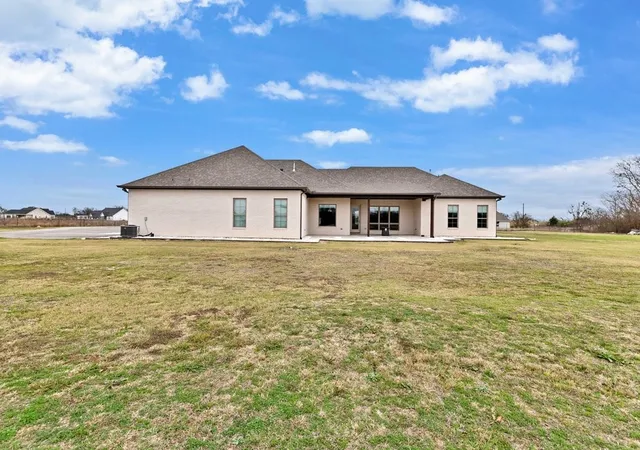
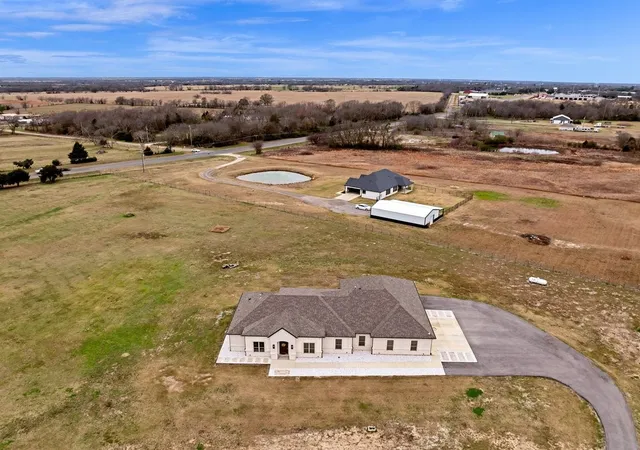
Set on 4 wide-open acres, this property delivers the privacy and freedom of country living with a modern, homey feel throughout. Enjoy peaceful mornings or sunset evenings from the covered patio, surrounded by nature and endless possibilities.
Safety and peace of mind are built in with a dedicated safe room-storm room, and the acreage offers room to expand, add a shop, or simply enjoy the space.
Whether you’re looking for a forever home, a private retreat, or a high-potential income-producing Airbnb, this property checks every box. Located just 15 minutes from the world-famous Canton Marketplace, it’s perfectly positioned for short-term rental success or weekend escapes.
This is not just a home—it’s a lifestyle. A rare opportunity and an absolute must-see.
- Houzeo last checked: 1 minute ago
- Listing updated: August 1, 2026 at 8:04 pm
- Listing Provided by: Jamie Lockhart | Real Broker, LLC (855) 450-0442
- Source: NTREIS MLS-TX | MLS#: 21150857

Property Details
Status
Active
Type
Single Family Residence
No. of Stories
1
County
City
Neighborhood
--
Year Built
2023
HOA Fees
-
Finished Area
2,600 sqft
Lot Size
4 acres lot
Basement Area
- sqft
MLS Name
NTREIS MLS
MLS Number
21150857
MLS Status
Active
Cumulative Days on Market
202

Continue Your Journey in App
Find your dream home, receive real-time updates, and many more!
Download App
Continue Your Journey in App
Find your dream home, receive real-time updates, and many more!
Location
Facts & Features
Rooms
Bedrooms & bathrooms
Bedrooms: 3
Bathrooms: 3
MudRoom
Level: First
Area: 20.00 Square Feet
Dimensions: 5 x 4
LivingRoom
Level: First
Area: 285.00 Square Feet
Dimensions: 19 x 15
Office
Level: First
Area: 25.00 Square Feet
Dimensions: 5 x 5
FullBath
Level: First
Area: 56.00 Square Feet
Dimensions: 8 x 7
Bedroom
Level: First
Area: 225.00 Square Feet
Dimensions: 15 x 15
Bedroom
Level: First
Area: 156.00 Square Feet
Dimensions: 13 x 12
BreakfastRoomNook
Level: First
Area: 80.00 Square Feet
Dimensions: 10 x 8
Laundry
Level: First
Area: 49.00 Square Feet
Dimensions: 7 x 7
Kitchen
Level: First
Area: 168.00 Square Feet
Dimensions: 14 x 12
DiningRoom
Level: First
Area: 80.00 Square Feet
Dimensions: 10 x 8
PrimaryBathroom
Level: First
Area: 255.00 Square Feet
Dimensions: 17 x 15
PrimaryBedroom
Level: First
Area: 289.00 Square Feet
Dimensions: 17 x 17
Interior
Exterior Features
Private Entrance
Flooring
Hardwood, Tile, Wood
Sewer
Aerobic Septic, Public Sewer
Heating
Central, Electric
Appliances
Some Gas Appliances, Double Oven, Dishwasher, Disposal, Gas Range, Plumbed For Gas, Vented Exhaust Fan
Cooling
Central Air, Electric
Interior Features
Built In Features, Decorative Designer Lighting Fixtures, Double Vanity, Eat In Kitchen, Granite Counters, High Speed Internet, Kitchen Island, Open Floorplan, Pantry, Cable Tv, Vaulted Ceilings, Walk In Closets
Construction
Year Built
Year Built: 2023
Home type
Single Family Residence
Roof
Composition
Foundation Details
Concrete Perimeter
Architectural Style
Traditional, Detached, Farmhouse
Utilities & Energy
Water Source
Public
Laundry Features
Washer Hookup, Laundry In Utility Room
Parking Features
Additional Parking, Asphalt, Converted Garage, Concrete, Door Multi, Driveway, Electric Gate, Garage, Guest, Inside Entrance, Kitchen Level, Lighted, Oversized, Paved, Garage Faces Side, Boat, Rv Access Parking
Utilities
Sewer Available, Septic Available, Water Available, Cable Available
Security Features
Fire Alarm, Security Gate
Fireplace Features
Gas, Living Room, Propane, Stone
Pool Features
None
Other Features
Subdivision Name
Southpoint Ranch
Patio And Porch Features
Patio, Covered
Lot Features
Acreage, Cleared, Level
Price History
| Date | Event | Price |
|---|---|---|
05/29/2026 Source: | Price Decreased | $570,000 -13.51% $219/sqft |
04/07/2026 Source: | Price Decreased | $659,000 -1.49% $253/sqft |
01/11/2026 Source: | Price Increased | $669,000 +17.37% $257/sqft |
01/11/2026 Source: #21150857 | Listed for Sale | $570,000 $219/sqft |

Nearby Homes


Find Homes by Property Features in Wills Point, TX
Nearby New Homes For Sale

Based on information from the North Texas Real Estate Information Systems, Inc., through Oct 10, 2026, 01:45PM. Information is provided exclusively for consumers’ personal, non-commercial use. It may not be used for any purpose other than to identify prospective properties consumers may be interested in purchasing. Data is deemed reliable but is not guaranteed accurate. This website may not include listings or property addresses of sellers who have directed their listing brokers to withhold their listing or their property address from display on the Internet. ©2026 North Texas Real Estate Information Systems, Inc. All Rights Reserved.
 Advertising Broker: Michelle Brecker | Pathway To Home Realty