- Overview
- Description
- Property Details
- Location
- Facts & Features
- Getting Around
- Nearby Homes
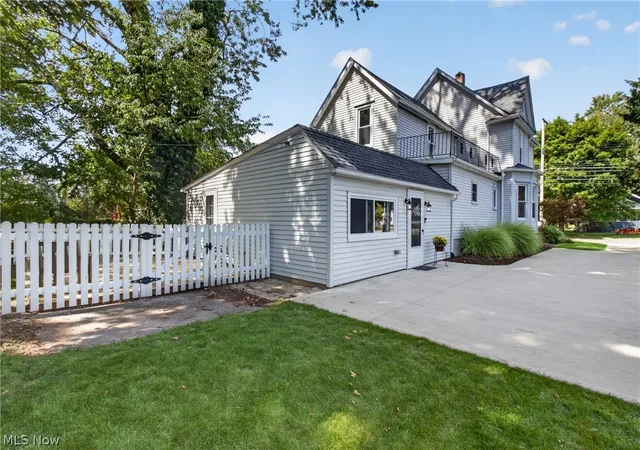

Street View
$309,000
Monthly Est:$1,538
 3 Beds
 2 Baths
2 full baths
 2,628sqft
580 Park Ave, Amherst, OH 44001
$309,000
$1,538/moEst:
Get Pre-Approved
Single Family Residence
Built in 1920
$-- HOA
0.31 acre lot
$118/sq.ft
Description
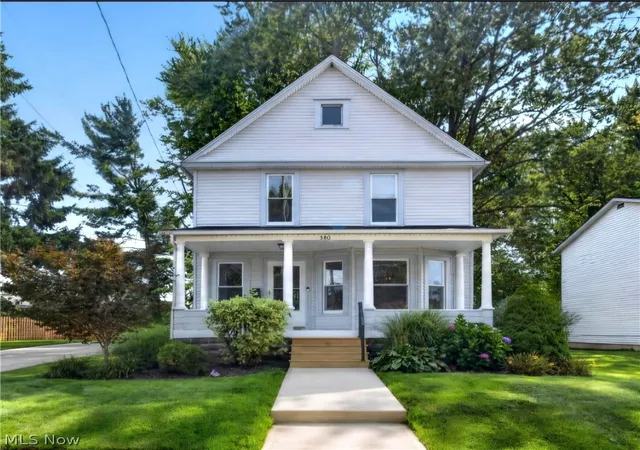
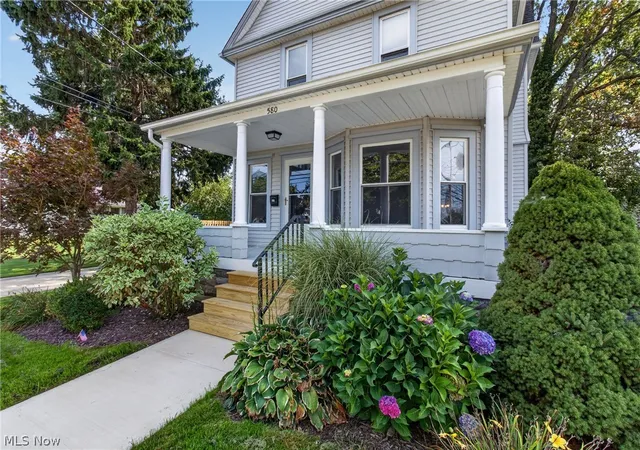
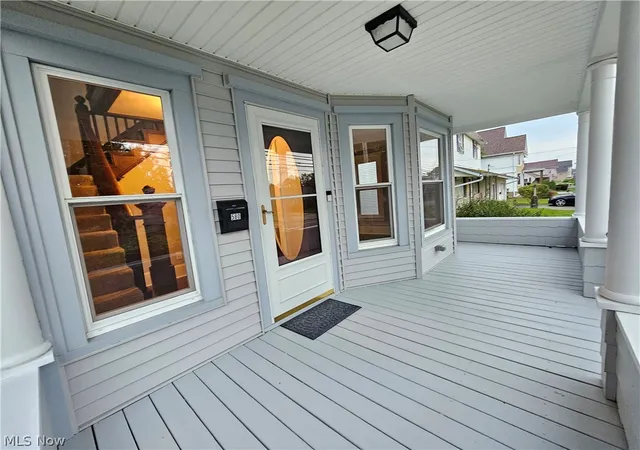
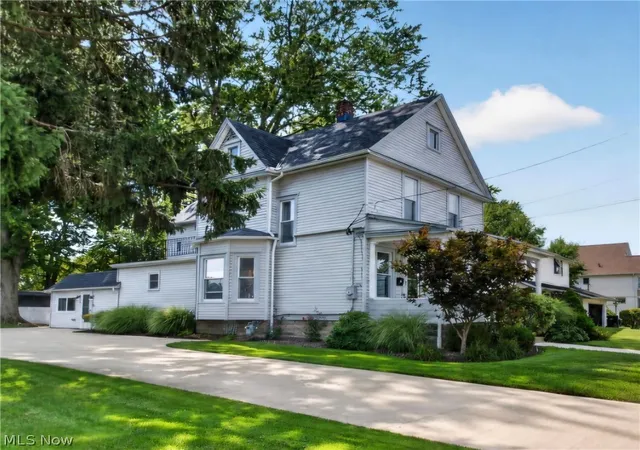
Welcome to this beautifully updated Colonial nestled in the heart of historic Amherst! Offering a peaceful suburban setting with a charming small-town feel, this spacious home blends original character with modern updates, including fresh paint throughout, allowing you to just move in and start enjoying your holiday season! The inviting front porch leads to a stunning heavy beveled-glass front door and bright foyer, where original Colonial woodwork pairs beautifully with warm Brazilian-style engineered hardwood flooring. Throughout the home, old-world charm and present day comfort come together seamlessly. The cozy front room flows into the dining room and spacious kitchen, creating the perfect setting for family gatherings and entertaining. The kitchen features granite countertops, abundant cabinetry with a lazy Susan, a center island, and pantry. Just off the kitchen is an expansive family room, and a large storage closet. The family room opens to a patio and separate fenced yard, making summer entertaining a breeze! A versatile bonus room with a closet and full bath completes the main level. It was previously used as a first-floor master suite, offering a 4th bedroom. Dual front and back staircases guide you upstairs to a large primary bedroom featuring built-in drawers, two additional bedrooms, and a second full bath. Step outside to the beautifully established backyard, offering a mix of sun and shade, covered patio area, storage shed, and separate fenced space. And location? Just a short walk to downtown Amherst Main Street, where historic charm meets everyday convenience with local shops, restaurants, breweries, and more. Easy access to the Ohio Turnpike and Route 2 adds even more convenience. If you're looking for a spacious, beautifully maintained Colonial with character, flexibility, and an unbeatable location, this one deserves a look! Schedule your private showing today, and make sure to ask your agent to see the attached list of improvements/updates!
- Houzeo last checked: 2 hours ago
- Listing updated: September 16, 2026 at 3:08 am
- Listing Provided by: Jacqueline Roman (216) 374-0230 DRE #2017001134 | Russell Real Estate Services (440) 327-6511
- Source: MLS Now-OH | MLS#: 5243528

Property Details
Status
Pending
Type
Single Family Residence
No. of Stories
2
County
City
Neighborhood
--
Year Built
1920
HOA Fees
-
Finished Area
2,628 sqft
Lot Size
0.31 acre lot
Basement Area
- sqft
MLS Name
MLS Now
MLS Number
5243528
MLS Status
Pending
Days on Market
27
Cumulative Days on Market
5

Continue Your Journey in App
Find your dream home, receive real-time updates, and many more!
Download App
Continue Your Journey in App
Find your dream home, receive real-time updates, and many more!
Location
Facts & Features
Rooms
Bedrooms & bathrooms
Bedrooms: 3
Bathrooms: 2
Bathroom
Level: Second
Area: NaN Square Feet
Dimensions: ND x ND
Bedroom
Level: First
Area: NaN Square Feet
Dimensions: ND x ND
Bedroom
Level: Second
Area: NaN Square Feet
Dimensions: ND x ND
Bedroom
Level: Second
Area: NaN Square Feet
Dimensions: ND x ND
Bathroom
Level: Second
Area: NaN Square Feet
Dimensions: ND x ND
BonusRoom
Level: First
Area: NaN Square Feet
Dimensions: ND x ND
LivingRoom
Level: First
Area: NaN Square Feet
Dimensions: ND x ND
DiningRoom
Level: First
Area: NaN Square Feet
Dimensions: ND x ND
EatInKitchen
Level: First
Area: NaN Square Feet
Dimensions: ND x ND
FamilyRoom
Level: First
Area: NaN Square Feet
Dimensions: ND x ND
Interior
Heating
Gas
Sewer
Public Sewer
Interior Features
Built In Features, Chandelier, Entrance Foyer, Eat In Kitchen, Granite Counters, High Ceilings, Kitchen Island, Open Floorplan, Pantry, Recessed Lighting, Natural Woodwork
Appliances
Dryer, Dishwasher, Disposal, Microwave, Range, Refrigerator, Washer
Cooling
Central Air
Construction
Year Built
Year Built: 1920
Home type
Single Family Residence
Roof
Asphalt
Architectural Style
Colonial
Construction Materials
Vinyl Siding
Utilities & Energy
Water Source
Public
Laundry Features
Main Level, In Unit
Basement
Unfinished, Sump Pump
Parking Features
Driveway
Other Features
Patio And Porch Features
Deck, Front Porch, Patio
Subdivision Name
Amherst
Price History
| Date | Event | Price |
|---|---|---|
09/15/2026 Source: | Pending | $309,000 $118/sqft |
09/10/2026 Source: | Listed for Sale | $309,000 $118/sqft |

Nearby Homes


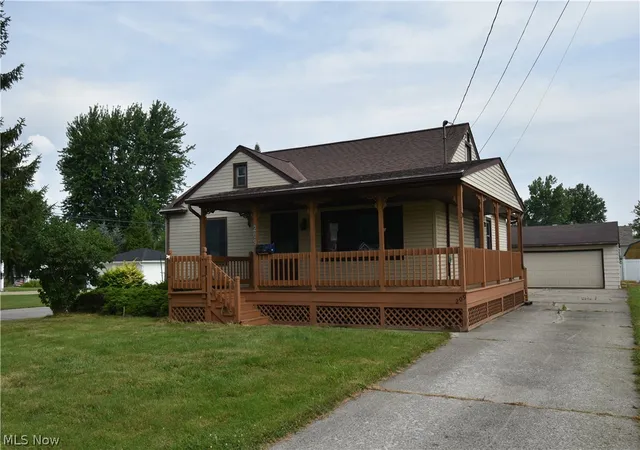
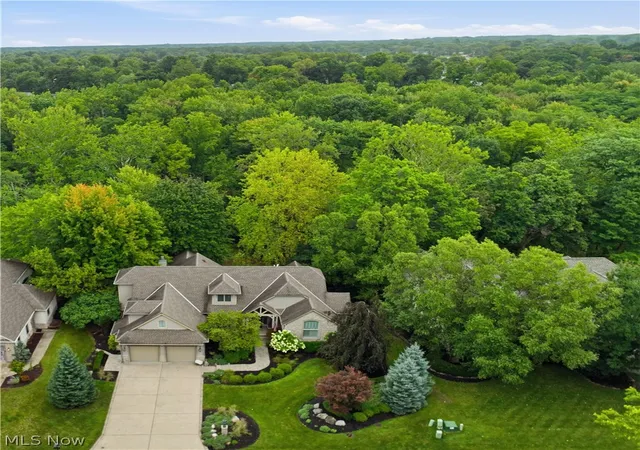
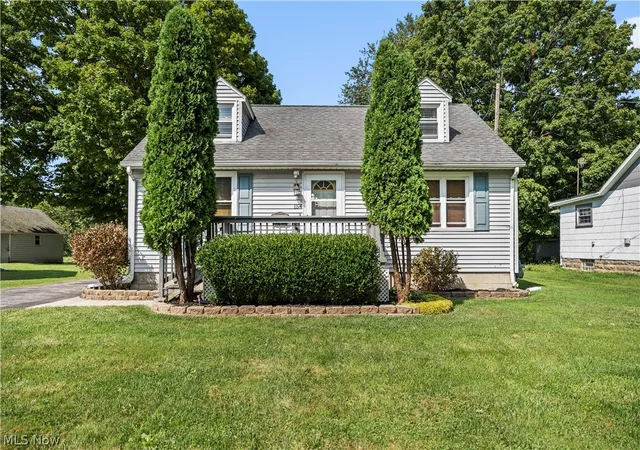


Find Homes by Property Features in Amherst, OH

Based on information from the Board/Association of REALTORS® (alternatively, from the Service) through Oct 08, 2026, 11:00AM. The data relating to real estate for sale on this website comes in part from the Internet Data Exchange program of MLS Now. Real estate listings held by brokerage firms other than Houzeo are marked with the Internet Data Exchange logo and detailed information about them includes the name of the listing broker(s). This website may not include listings or property addresses of sellers who have directed their listing brokers to withhold their listing or their property address from display on the Internet. Information is provided exclusively for personal, non-commercial use, and may not be used for any purpose other than to identify prospective properties consumers may be interested in purchasing. All information deemed reliable but not guaranteed. Houzeo participates in MLS Now IDX program, allowing us to display other IDXP’s’ listings on our website. However, Houzeo does not display the entire MLS Now IDX database on this website. The listings of some real estate brokerage firms have been excluded. The photos may be altered, edited, enhanced or virtually staged. © 2026 Multiple Listing Service, Inc. All Rights Reserved
 Advertising Broker: Nicholas Huscroft | Chosen Realty