- Overview
- Description
- Property Details
- Location
- Facts & Features
- Getting Around
- Nearby Homes


Street View
$475,000
Monthly Est:$2,364
 4 Beds
 3 Baths
2 full baths + 1 half bath
 2,350sqft
5800 Griscomb Dr, Bensalem, PA 19020
$475,000
$2,364/moEst:
Get Pre-Approved
Single Family Residence
Built in 1971
$-- HOA
11,875 sqft lot
$202/sq.ft
Description
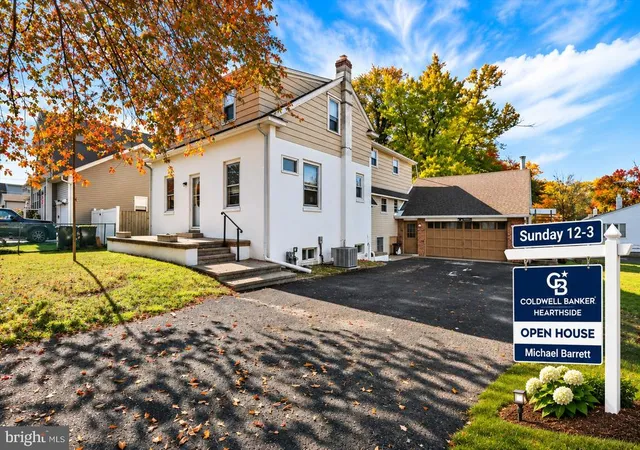
Huge 4 Bedroom, 2 1/2 bath, split level situated on a corner lot in the desirable Neshaminy Valley neighborhood. An estimated 2350 sq ft includes a converted garage space into a large family room. Enter the home through the arched front porch area into a tastefully tiled foyer space. First level is tiled throughout. To the right, up a half level is a high ceiling living room with patterned hardwood floors, wood-burning fireplace on a stone facade wall, 2 skylights, and an updated bay window. Through to the dining room with natural light on 2 sides and back yard access. Continue to the upgraded kitchen with plenty of cabinetry, tile flooring and gas stove. From the kitchen down to the original family room flooded with natural light, ceiling fan, and 2 access doors to back and side yards. This room requires some drywall work. Then to the huge, 2nd family room, formerly the garage. It is conditioned with a separate mini-split system and also has a gas fireplace. Also on this level is a half bath and laundry room with outside access. Second level is carpeted, includes primary BR with 3 piece bathroom, 3 other BR's and a full bath. Outside the back yard is fenced with access to the detached 1 car garage. There is also an in-ground swimming pool though it has not been functional for several seasons. Mechanicals are solid, includes Central Air, gas fired heater and water heater. Roof installed in 2018. Investors/contractors - keep in mind this house is almost 50% larger than the highest comparable sale down the street. Owner occupants - Cost of Improvements/changes can be included in the amount financed with specific types of loans. Contact Listing Agent for info.
- Houzeo last checked: 4 minutes ago
- Listing updated: May 14, 2026 at 3:02 am
- Listing Provided by: John Houpert (215) 858-7147 | Homestarr Realty (215) 355-5565
- Source: Bright MLS-NJ | MLS#: PABU2115272

Property Details
Status
Pending
Type
Single Family Residence
No. of Stories
-
County
City
Neighborhood
--
Year Built
1971
HOA Fees
-
Finished Area
2,350 sqft
Lot Size
11,875 sqft lot
Basement Area
- sqft
MLS Name
Bright MLS
MLS Number
PABU2115272
MLS Status
PENDING-BRIGHT
Days on Market
23

Continue Your Journey in App
Find your dream home, receive real-time updates, and many more!
Continue Your Journey in App
Find your dream home, receive real-time updates, and many more!
Location
Facts & Features
Rooms
Bedrooms & bathrooms
Bedrooms: 4
Bathrooms: 3
Interior
Sewer
Public Sewer
Heating
Forced Air, Heat Pump Electric Back Up
Cooling
Central A/c
Construction
Year Built
Year Built: 1971
Home type
Single Family Residence
Foundation Details
Block
Construction Materials
Frame
Architectural Style
Colonial
Utilities & Energy
Water Source
Public
Fireplace Features
Gas/propane, Wood
Basement
Partial
Pool Features
In Ground
Other Features
Subdivision Name
Neshaminy Valley
Price History
| Date | Event | Price |
|---|---|---|
05/14/2026 Source: | Pending | $475,000 $202/sqft |
03/09/2026 Source: | Listed for Sale | $475,000 +280.00% $202/sqft |
10/10/2020 Source: | Price Increased | $125,000 +8.70% $53/sqft |
10/10/2020 Source: | Price Increased | $115,000 +4.55% $49/sqft |
03/01/2019 Source: | Price Increased | $110,000 +122.22% $47/sqft |


Show more
Nearby Homes



Find Homes by Property Features in Bensalem, PA


Based on information from Bright MLS through Nov 09, 2026, 09:00AM. Listing information is from various brokers who participate in the Bright MLS IDX program and not all listings may be visible on the site. The property information being provided on or through the website is for the personal, non-commercial use of consumers and such information may not be used for any purpose other than to identify prospective properties consumers may be interested in purchasing. Some properties which appear for sale on the website may no longer be available because they are for instance, under contract, sold or are no longer being offered for sale. Property information displayed is deemed reliable but is not guaranteed. IDX information is provided exclusively for personal, non-commercial use, and may not be used for any purpose other than to identify prospective properties consumers may be interested in purchasing. Information is deemed reliable but not guaranteed. © 2026 Bright MLS, Inc. All Rights Reserved. Click here for more information
 Advertising Broker: Joe Hawkins | Hawkins Real Estate Services
