- Overview
- Description
- Property Details
- Location
- HOA Management
- Facts & Features
- Getting Around
- Nearby Homes


$179,000
Monthly Est:$891
 2 Beds
 2 Baths
2 full baths
 1,313sqft
5800 Sabal Trace Dr #1302, North Port, FL 34287
$179,000
$891/moEst:
Get Pre-Approved
Condominium
Built in 2003
$-- HOA
-- sqft lot
$136/sq.ft
Description
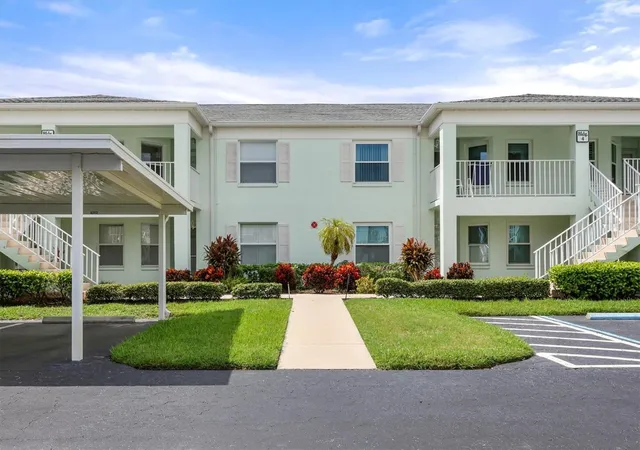
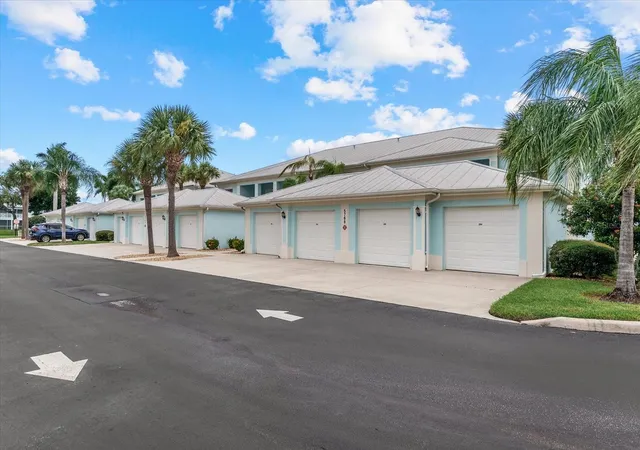
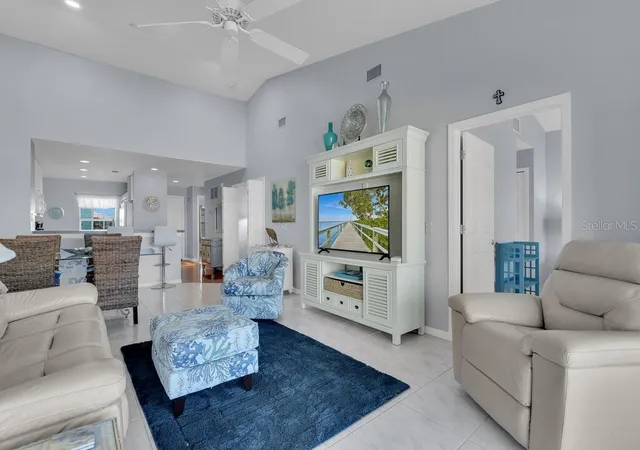
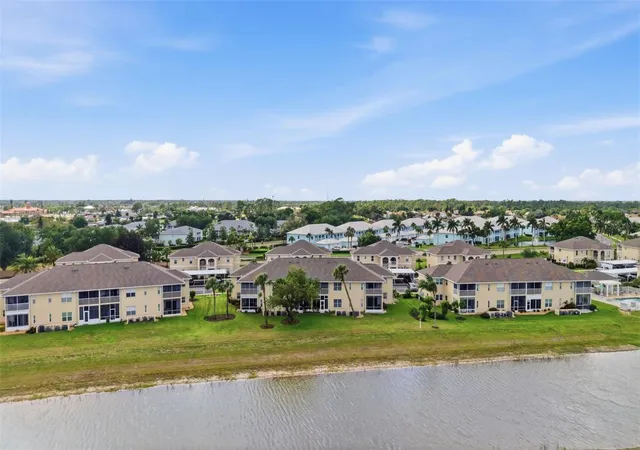
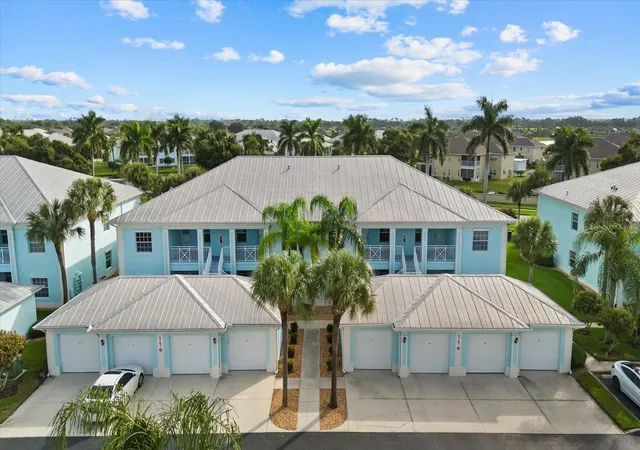
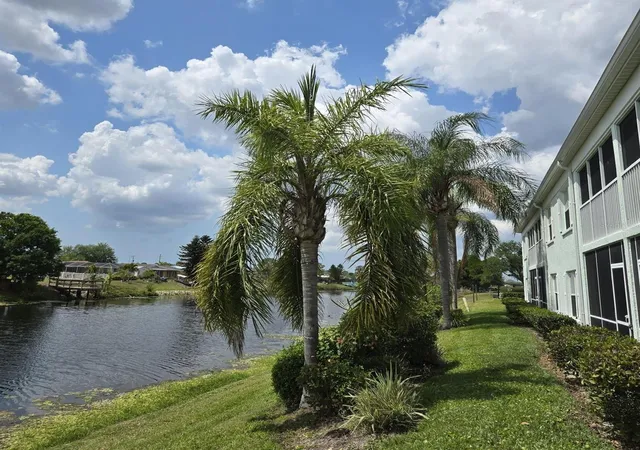
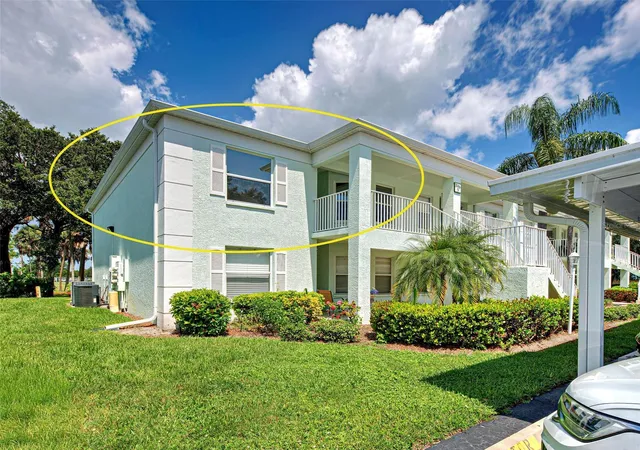
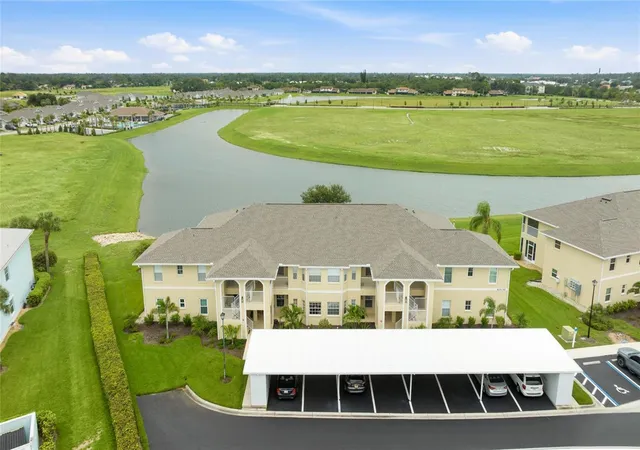
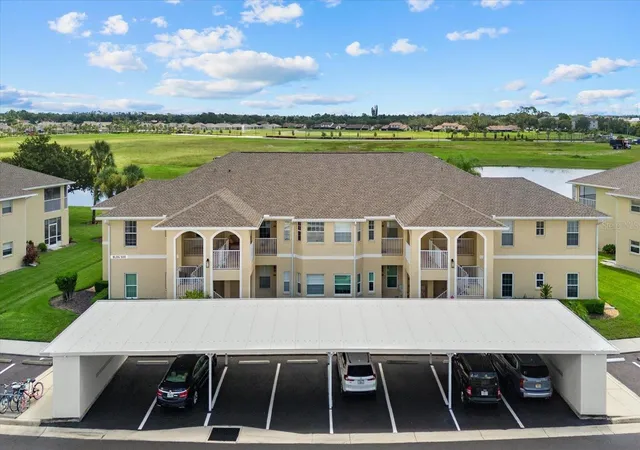
WOW, NEW PRICE! EXCEPTIONAL VALUE!! Come enjoy this beautiful completely updated MOVE IN READY 2 bedroom 2 bath condo in Sabal Trace at Linkside! This spacious home with over 1300 sq ft is light and bright with new 32”X32” soft gray porcelain tile throughout the main living area. Lots of windows to allow in the natural light and provide a great open feel. The updated kitchen is enhanced with new appliances, white cabinetry with under cabinet lighting and recessed over cabinet lighting, rich looking quartz counter tops, and window over the stainless steel sink. The dinette area just off the kitchen is surrounded by windows for even more of an open feel… the perfect place to start your day! The combination dining room, with new light fixture, and living area are complimented with sliding doors that lead out to your private balcony. The generous size primary bedroom has new carpeting, with ensuite bath, two closets, walk in shower, vanity with dual sinks. The primary bedroom also features sliding doors that lead out to your private balcony. This is a true split floor plan with the nice size guest bedroom, with new carpeting, is located on the opposite side of the home providing the ultimate in privacy for you and your guests. The adjacent guest bathroom offers a shower/tub combination, white cabinet vanity. Lots of extras in this special home including, nice size laundry room, large storage closet, storm door, all new comfort height commodes, all freshly painted inside, Hunter Douglas blinds and Vertiglide shades, updated plumbing fixtures, newer AC 2022, and newer water heater 2023! The HOA is making all repairs from previous storms to the Linkside Community and it will be back to it previous glory to make everything like new again! Roof replacements, repairs, painting, new carports and dumpster areas have been completely rebuilt. This location is ideal, close to restaurants, shopping, local beaches, Cool Today Park and Warm Mineral Springs. NOW is the time to make this home yours and enjoy the carefree Florida lifestyle!
- Houzeo last checked: 5 minutes ago
- Listing updated: October 5, 2026 at 4:28 pm
- Listing Provided by: Bruce Henry (941) 628-3200 , Holly Henry | KELLER WILLIAMS ISLAND LIFE REAL ESTATE (941) 254-6467
- Source: Stellar MLS-FL | MLS#: C7508543

Part of

Property Details
Status
Active
Type
Condominium
No. of Stories
1
County
City
Neighborhood
--
Year Built
2003
HOA Fees
-
Finished Area
1,313 sqft
Lot Size
-- sqft lot
Basement Area
- sqft
MLS Name
Stellar MLS
MLS Number
C7508543
MLS Status
Active
Days on Market
531
Cumulative Days on Market
529

Continue Your Journey in App
Find your dream home, receive real-time updates, and many more!
Download App
Continue Your Journey in App
Find your dream home, receive real-time updates, and many more!
Location
HOA Management
Gateway Management
HOA Fees
$-/
Amenities
 Amenities and services may be covered by one or multiple associations and service providers.
 Security Gate
 Maintenance
 Pool
Pool
 Management
Disclaimer: Amenities are based on third-party information and may vary; buyers must independently verify all amenities, as information is deemed reliable but not guaranteed.
Facts & Features
Rooms
Bedrooms & bathrooms
Bedrooms: 2
Bathrooms: 2
Living Room
Level: Second
Area: 224.00 Square Feet
Dimensions: 16x14
Primary Bedroom
Level: Second
Area: 195.00 Square Feet
Dimensions: 13x15
Kitchen
Level: Second
Area: 100.00 Square Feet
Dimensions: 10x10
Bedroom 2
Level: Second
Area: 121.00 Square Feet
Dimensions: 11x11
Utility Room
Level: Second
Area: 42.00 Square Feet
Dimensions: 6x7
Balcony/Porch/Lanai
Level: Second
Area: 108.00 Square Feet
Dimensions: 12x9
Dinette
Level: Second
Area: 56.00 Square Feet
Dimensions: 8x7
Interior
Exterior Features
Rain Gutters, Sidewalk
Sewer
Public Sewer
Interior Features
Ceiling Fans(s), Eat In Kitchen, High Ceilings, Solid Surface Counters, Split Bedroom, Thermostat, Vaulted Ceiling(s), Walk In Closet(s), Window Treatments
Heating
Central, Electric
Flooring
Carpet, Tile
Appliances
Dishwasher, Disposal, Dryer, Electric Water Heater, Microwave, Range, Refrigerator, Washer
Cooling
Central Air
Window Features
Shades
Construction
Year Built
Year Built: 2003
Home type
Condominium
Foundation Details
Slab
Architectural Style
Florida
Roof
Shingle
Construction Materials
Block
Utilities & Energy
Association Amenities
Gated, Pool
Water Source
Public
Utilities
Electricity Connected, Public, Sewer Connected, Underground Utilities, Water Connected
Laundry Features
Inside, Laundry Room
Security Features
Gated Community, Security Gate, Smoke Detector(s)
Other Features
Lot Features
City Limits, Landscaped, Level, Sidewalk, Private
Subdivision Name
Linkside
Vegetation
Mature Landscaping
Community Features
Association Recreation Owned, Gated Community No Guard, Pool, Sidewalks, Street Lights
Patio And Porch Features
Covered, Front Porch, Rear Porch, Screened
Price History
| Date | Event | Price |
|---|---|---|
10/01/2026 Source: | Price Decreased | $179,000 -5.29% $136/sqft |
06/12/2026 Source: | Price Decreased | $189,000 -9.57% $144/sqft |
04/16/2026 Source: | Price Decreased | $209,000 -4.57% $159/sqft |
02/13/2026 Source: | Price Decreased | $219,000 -8.75% $167/sqft |
04/24/2025 Source: | Price Increased | $240,000 +4.80% $183/sqft |

Show more
Nearby Homes

Find Homes by Property Features in North Port, FL

Based on information from Stellar MLS® through Oct 08, 2026, 09:15PM as submitted to and distributed by MLS GRID. All data is obtained from various sources and may not have been verified by the broker or MLS GRID. Supplied Open House Information is subject to change without notice. All information should be independently reviewed and verified for accuracy. Properties may or may not be listed by the office/agent presenting the information. IDX information is provided exclusively for consumers’ personal non-commercial use. It may not be used for any purpose other than to identify prospective properties consumers may be interested in purchasing. The data is deemed reliable but is not guaranteed by MLS GRID. The use of the MLS GRID Data may be subject to an end-user license agreement prescribed by the Member Participant’s applicable MLS, if any, and as amended from time to time. © 2026 Stellar MLS. All Rights Reserved.
 Advertising Broker: Fred McGill | Simple Showing, Inc