- Overview
- Description
- Property Details
- Location
- HOA Management
- Facts & Features
- Getting Around
- Nearby Homes

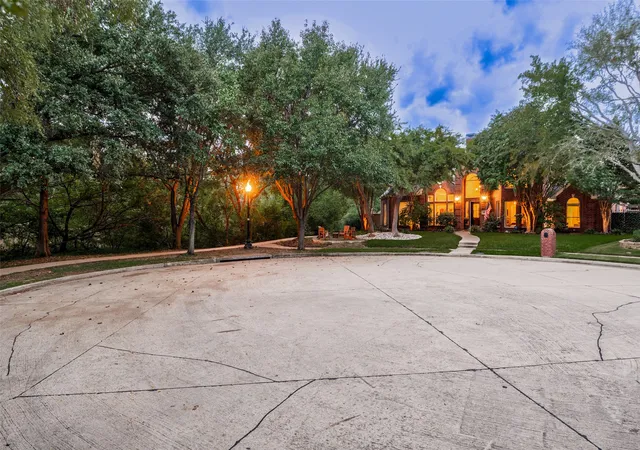


$999,500
Monthly Est:$4,975
 4 Beds
 3 Baths
3 full baths
 3,880sqft
5801 Broadmoor Dr, Plano, TX 75093
$999,500
$4,975/moEst:
Get Pre-Approved
Single Family Residence
Built in 1993
$30/mo HOA
0.33 acre lot
$258/sq.ft
Description
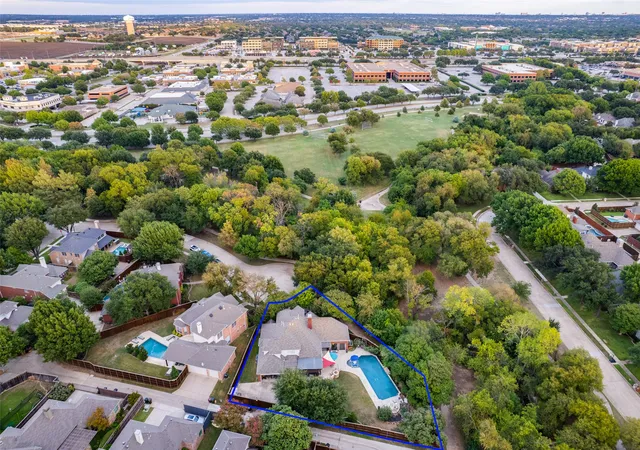
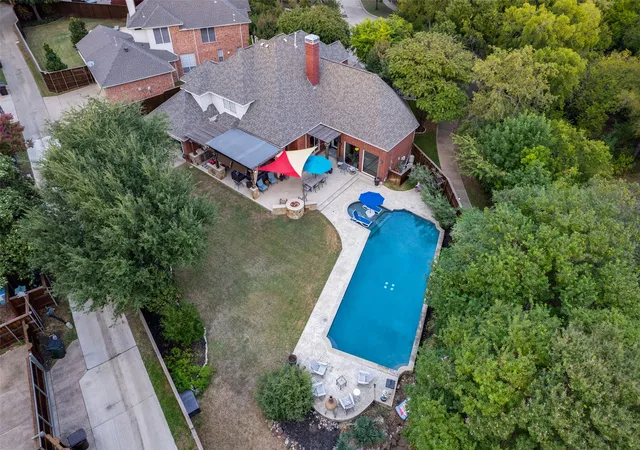
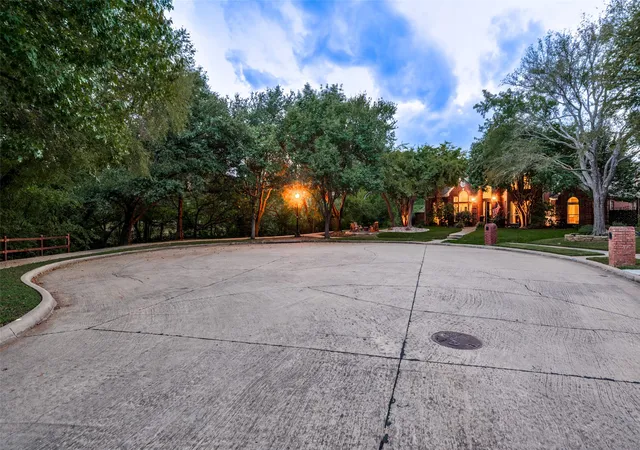
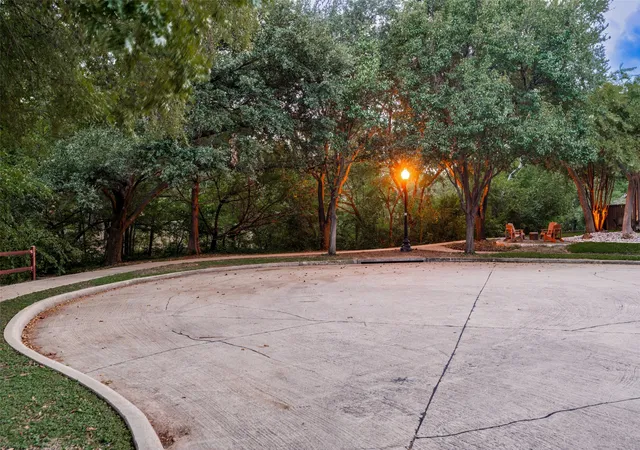
NEVER BEFORE in MLS, a FABULOUS location on a FABULOUS street on a FABULOUS private cul-de-sac on a FABULOUS oversized lot that abuts city park property so feels much larger, sits a truly FABULOUS home located in the FABULOUS Plano ISD - Barksdale Elementary. The house sits on quiet cut-de-sac with only 2 other houses. It is bordered on one side and front by Coyote Creek (nestled into its mature trees) and is directly across the street from Coyote Creek Park & a walking trail. There is a very private and secluded feel to this lot that is unique and hard to find. The City of Plano keeps the grounds around the creek and in the park exceptionally well maintained. Cross over the quaint foot bridge to kids' playground and park. 3880 sf - 1993 build - 2-story - 3 LA: great room-keeping room-upstairs living area - 2 dining areas - 4 bedrooms (master & guest down - 2 bed up) - 3 full-bath - 2-c garage + 2-car concrete parking pad - electric gate - FABULOUS OUTDOOR LIVING & DINING - seating area in front yard ready for a new firepit & backyard with a built-in gas firepit ready to go - large beautiful swimming pool. Kitchen - remodeled in 2018 - features oak beams, 2 stone-covered islands, GE Monogram appliances, built-in buffet and beverage station-dry bar with built-in coffee machine (non-plumbed). Large-main island, perimeter cabinets, and buffet are marble. Center narrow island is Absolute Black granite. Pantry & full-size WD behind barn doors. In 2014, dark-stained oak floors were installed in every room except 2 upstairs bedrooms. House is walking or short biking distance to Arbor Hills Nature Preserve, a 5-10 minute drive to Muehlenbeck Recreation Center as well as multiple lively restaurant scenes: Legacy West, Shops of Legacy, Granite Park, and Grandscape. This property is INCREDIBLE!
- Houzeo last checked: 4 minutes ago
- Listing updated: November 9, 2026 at 2:00 pm
- Listing Provided by: Jena May | Briggs Freeman Sotheby's Int'l (214) 350-0400
- Source: NTREIS MLS-TX | MLS#: 21413941

Property Details
Status
Active Under Contract
Type
Single Family Residence
No. of Stories
2
County
City
Neighborhood
Year Built
1993
HOA Fees
$30/mo
Finished Area
3,880 sqft
Lot Size
0.33 acre lot
Basement Area
- sqft
MLS Name
NTREIS MLS
MLS Number
21413941
MLS Status
ActiveUnderContract
Cumulative Days on Market
17

Continue Your Journey in App
Find your dream home, receive real-time updates, and many more!
Continue Your Journey in App
Find your dream home, receive real-time updates, and many more!
Location
HOA Management
Glenhollow North Estates HOA
HOA Fees
$360/ Annually
Amenities
 Amenities and services may be covered by one or multiple associations and service providers.
 Insurance
 Maintenance
 AllFacilities
Disclaimer: Amenities are based on third-party information and may vary; buyers must independently verify all amenities, as information is deemed reliable but not guaranteed.
Facts & Features
Rooms
Bedrooms & bathrooms
Bedrooms: 4
Bathrooms: 3
BreakfastRoomNook
Level: First
Area: 0.00 Square Feet
Dimensions: 0 x 0
DiningRoom
Level: First
Area: 0.00 Square Feet
Dimensions: 0 x 0
LivingRoom
Level: Second
Area: 0.00 Square Feet
Dimensions: 0 x 0
FamilyRoom
Level: First
Area: 0.00 Square Feet
Dimensions: 0 x 0
LivingRoom
Level: First
Area: 0.00 Square Feet
Dimensions: 0 x 0
UtilityRoom
Level: First
Area: 0.00 Square Feet
Dimensions: 0 x 0
Kitchen
Level: First
Area: 0.00 Square Feet
Dimensions: 0 x 0
FullBath
Level: Second
Area: 0.00 Square Feet
Dimensions: 0 x 0
FullBath
Level: First
Area: 0.00 Square Feet
Dimensions: 0 x 0
PrimaryBathroom
Level: First
Area: 0.00 Square Feet
Dimensions: 0 x 0
Bedroom
Level: Second
Area: 0.00 Square Feet
Dimensions: 0 x 0
Bedroom
Level: Second
Area: 0.00 Square Feet
Dimensions: 0 x 0
Bedroom
Level: First
Area: 0.00 Square Feet
Dimensions: 0 x 0
PrimaryBedroom
Level: First
Area: 0.00 Square Feet
Dimensions: 0 x 0
Interior
Exterior Features
Awnings, Built In Barbecue, Barbecue, Garden, Gas Grill, Lighting, Outdoor Grill, Outdoor Kitchen, Outdoor Living Area, Other, Private Yard, Rain Gutters, Storage, Fire Pit
Window Features
Bay Windows, Window Coverings
Heating
Central, Fireplaces, Gas, Natural Gas, Zoned
Flooring
Carpet, Combination, Ceramic Tile, Hardwood, Stone, Travertine, Wood
Appliances
Some Gas Appliances, Built In Gas Range, Built In Coffee Maker, Built In Refrigerator, Double Oven, Dryer, Dishwasher, Gas Cooktop, Disposal, Gas Oven, Gas Range, Gas Water Heater, Indoor Grill, Ice Maker, Microwave, Plumbed For Gas, Range, Refrigerator, Some Commercial Grade, Vented Exhaust Fan, Washer
Sewer
Public Sewer
Cooling
Central Air, Ceiling Fans, Electric, Zoned
Interior Features
Built In Features, Chandelier, Cathedral Ceilings, Dry Bar, Decorative Designer Lighting Fixtures, Double Vanity, Eat In Kitchen, Granite Counters, High Speed Internet, Kitchen Island, Loft, Open Floorplan, Other, Pantry, Cable Tv, Vaulted Ceilings, Wired For Data, Natural Woodwork, Walk In Closets, Wired For Sound
Construction
Year Built
Year Built: 1993
Home type
Single Family Residence
Foundation Details
Slab
Architectural Style
Traditional, Detached
Construction Materials
Brick, Wood Siding
Property Condition
Resale
Roof
Composition
Utilities & Energy
Utilities
Electricity Connected, Natural Gas Available, Phone Available, Sewer Available, Separate Meters, Underground Utilities, Water Available, Cable Available
Security Features
Carbon Monoxide Detectors, Fire Alarm, Security Gate, Other, Smoke Detectors, Security Lights
Laundry Features
Common Area, Washer Hookup, Electric Dryer Hookup, Laundry In Utility Room, Other, Stacked
Parking Features
Additional Parking, Alley Access, Door Single, Driveway, Electric Gate, Garage, Garage Door Opener, Gated, Inside Entrance, Kitchen Level, Lighted, Off Street, Oversized, Paved, Parking Pad, Private, Secured, See Remarks, Side By Side, Storage
Fireplace Features
Decorative, Den, Family Room, Gas, Gas Log, Gas Starter, Outside, Stone
Water Source
Public
Pool Features
Fenced, Gunite, In Ground, Outdoor Pool, Other, Pool, Private, Pool Sweep, Sport, Waterfall, Water Feature
Other Features
Vegetation
Grassed, Heavily Wooded, Wooded
Lot Features
Acreage, Back Yard, Corner Lot, Cul De Sac, Backs To Greenbelt Park, Greenbelt, Lawn, Landscaped, Level, Other, Many Trees, Subdivision, Sprinkler System
Patio And Porch Features
Awnings, Rear Porch, Front Porch, Other, Patio, See Remarks, Terrace, Wrap Around, Covered, Mosquito System
Community Features
Fenced Yard, Other, Playground, Park, Trails Paths, Curbs, Sidewalks
Subdivision Name
Glenhollow Estates #3
Price History
| Date | Event | Price |
|---|---|---|
11/02/2026 Source: | Contingent (Active Under Contract) | $999,500 $258/sqft |
10/23/2026 Source: | Listed for Sale | $999,500 $258/sqft |

Nearby Homes
Find Homes by Property Features in Plano, TX

Based on information from the North Texas Real Estate Information Systems, Inc., through Nov 11, 2026, 03:15AM. Information is provided exclusively for consumers’ personal, non-commercial use. It may not be used for any purpose other than to identify prospective properties consumers may be interested in purchasing. Data is deemed reliable but is not guaranteed accurate. This website may not include listings or property addresses of sellers who have directed their listing brokers to withhold their listing or their property address from display on the Internet. ©2026 North Texas Real Estate Information Systems, Inc. All Rights Reserved.
 Advertising Broker: Michelle Brecker | Pathway To Home Realty
