- Overview
- Description
- Property Details
- Location
- HOA Management
- Facts & Features
- Getting Around
- Nearby Homes




$465,000
Monthly Est:$2,314
 3 Beds
 2 Baths
2 full baths
 1,456sqft
5801 Thomas Dr #602, Panama City, FL 32408
$465,000
$2,314/moEst:
Get Pre-Approved
Condominium
Built in 1982
$848.67/mo HOA
-- sqft lot
$319/sq.ft
Description
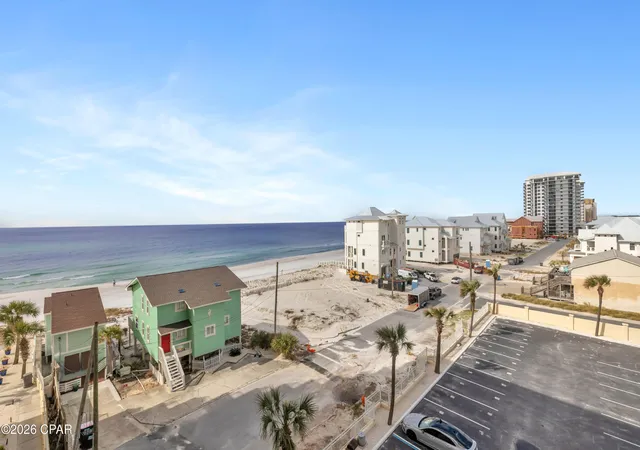
SUNSET-SIDE GULF VIEWS. THREE BEDROOMS. THE BUILDING'S ORIGINAL MODEL UNIT.
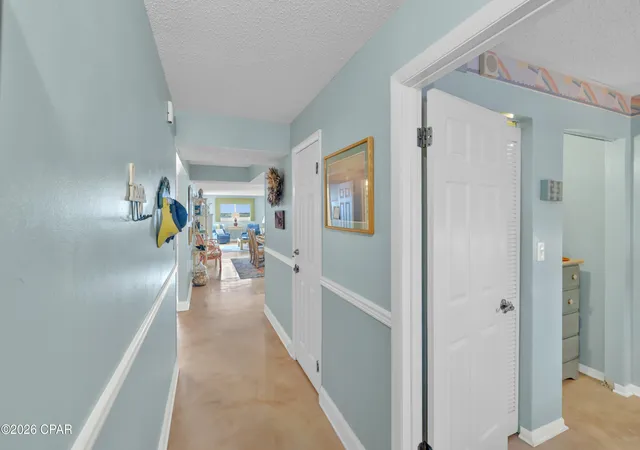
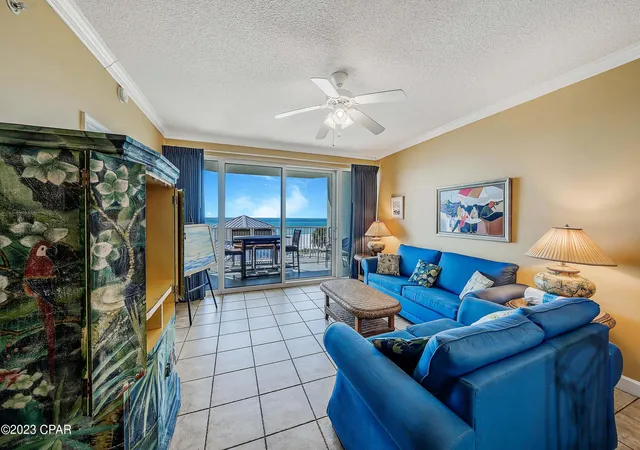
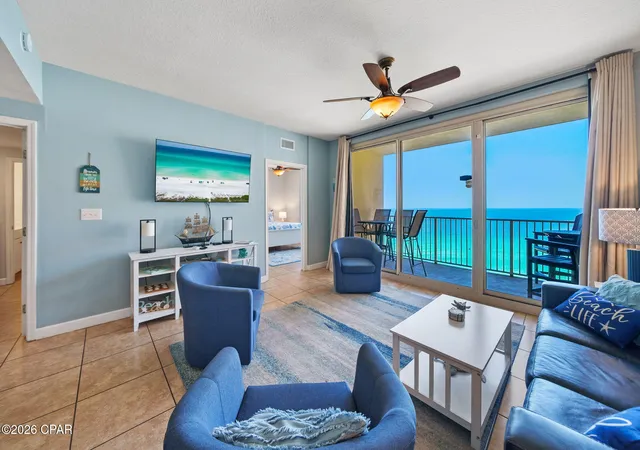
Regency Towers 602 is a three-bedroom, two-bath beachfront condominium on the sunset side of Regency Towers in Panama City Beach, Florida. Once the building's original model unit, this sixth-floor residence has a style all its own, with stained concrete floors throughout and distinctive wooden kitchen countertops and backsplash.
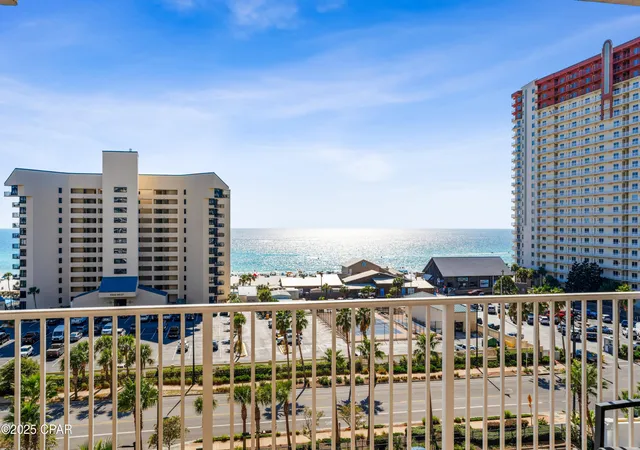
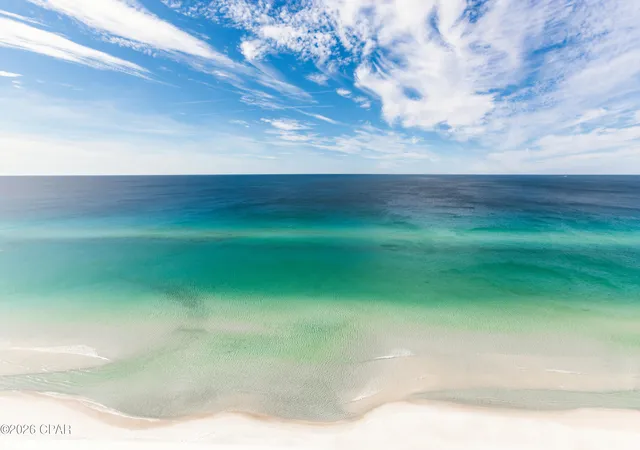
The living area opens to a Gulf-facing balcony furnished with a high-top table and four seats, offering a place to take in the coastline and evening sunsets. A new balcony fan adds to the outdoor space, and the primary suite provides direct balcony access through its own sliding glass door.
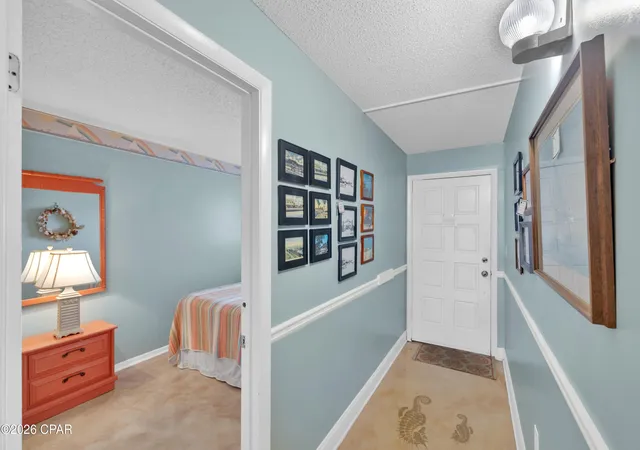
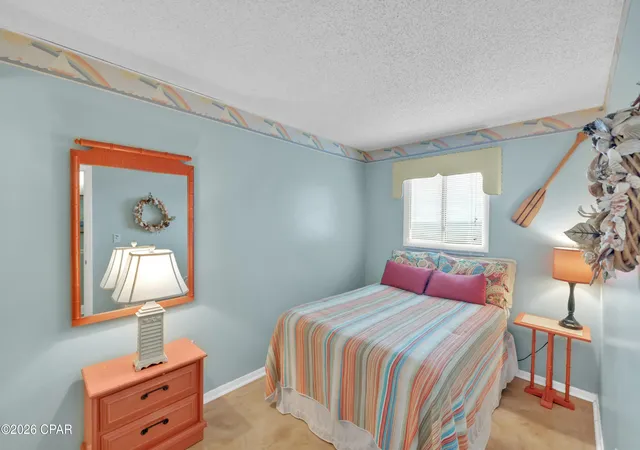
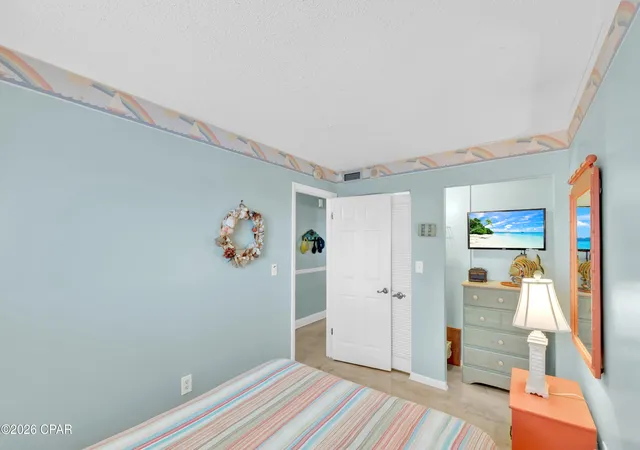
The kitchen features stainless steel appliances, while both bathrooms have updated vanities. The primary bedroom is furnished with a king-size bed, and each additional bedroom has a full-size bed. Practical features include a built-in dehumidifier, a hallway owner's closet, and a walk-in laundry room with a stackable washer and dryer. The water heater was replaced in 2021 and the HVAC in 2024. Two exterior windows are scheduled to be replaced by the owner.
Used as a shared vacation home and currently off the rental market, Regency Towers 602 is easy to show.
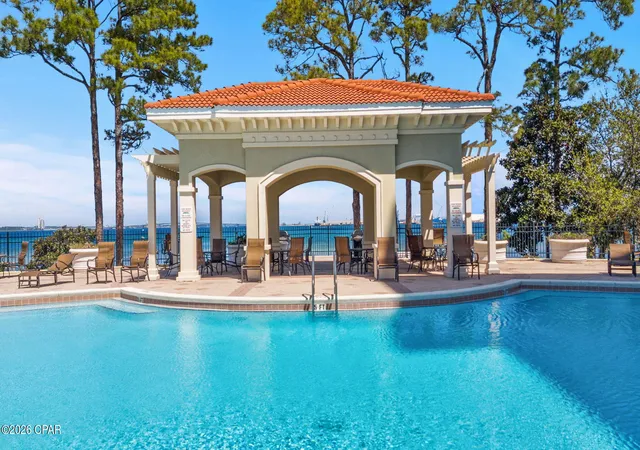
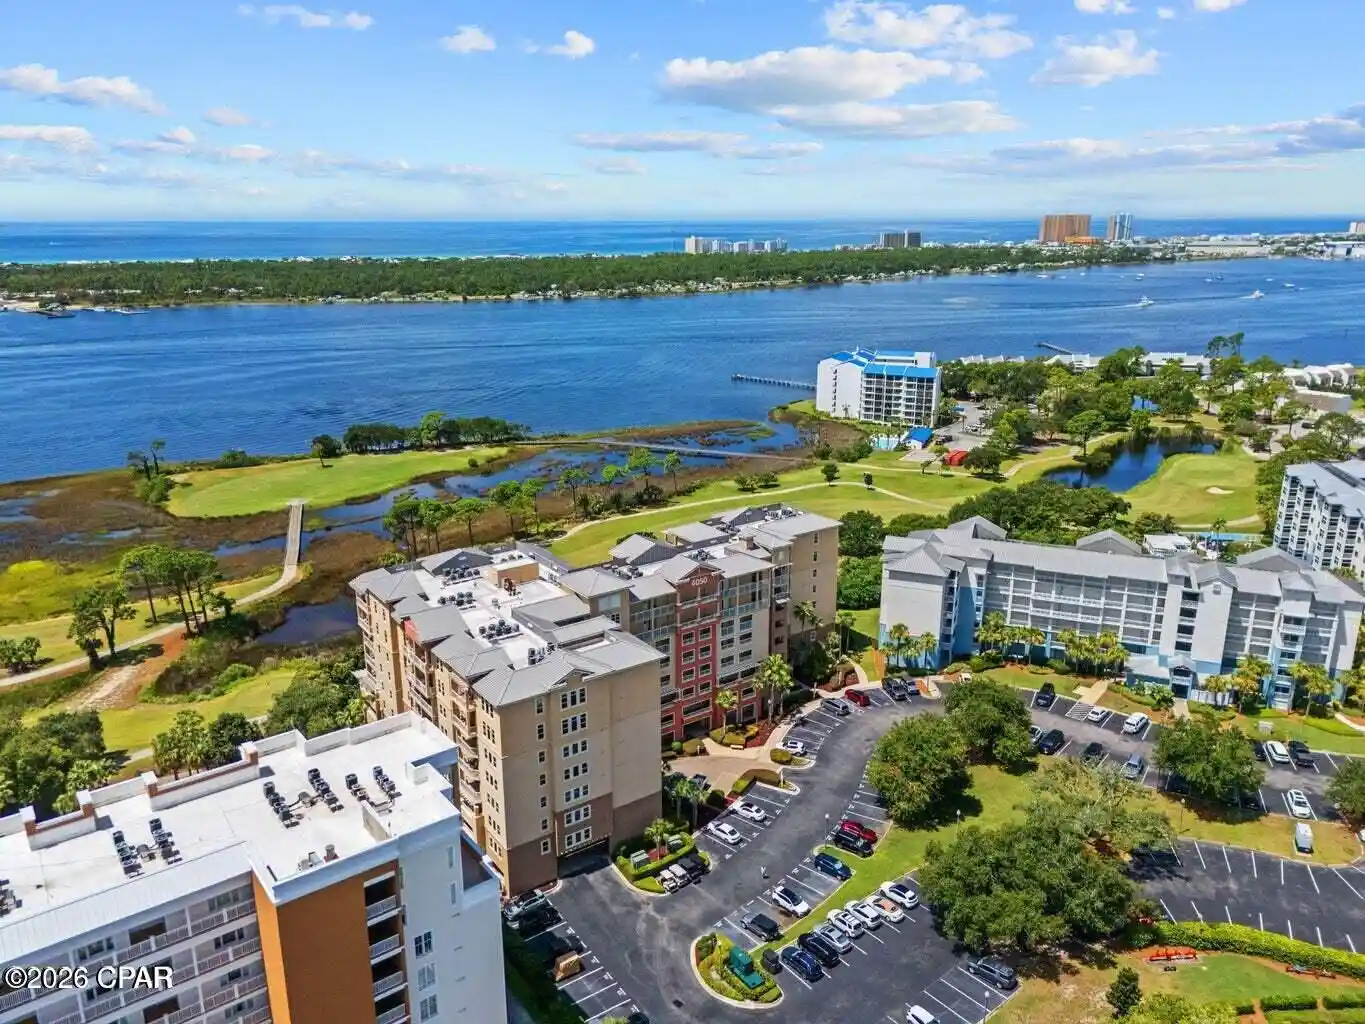
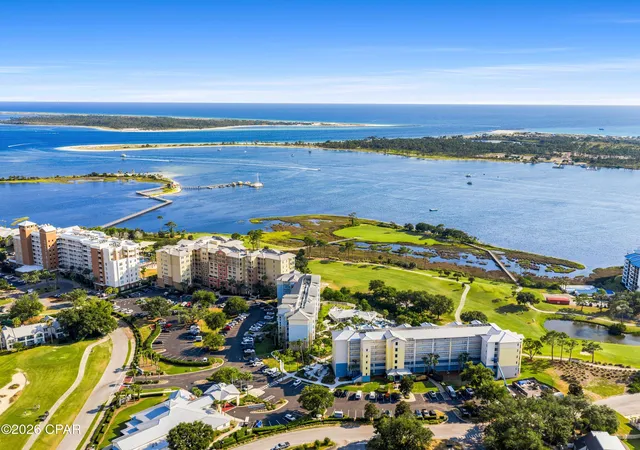
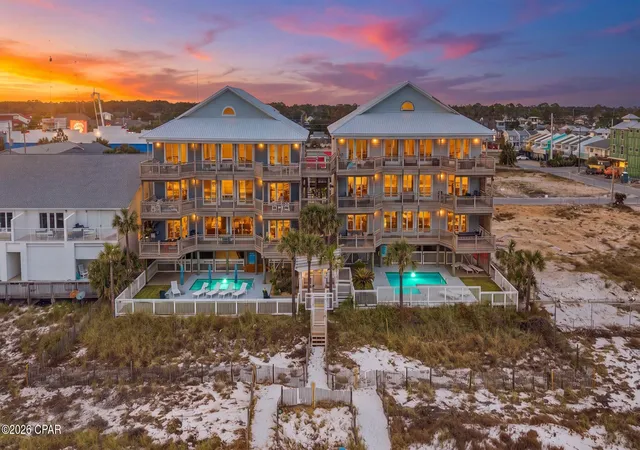
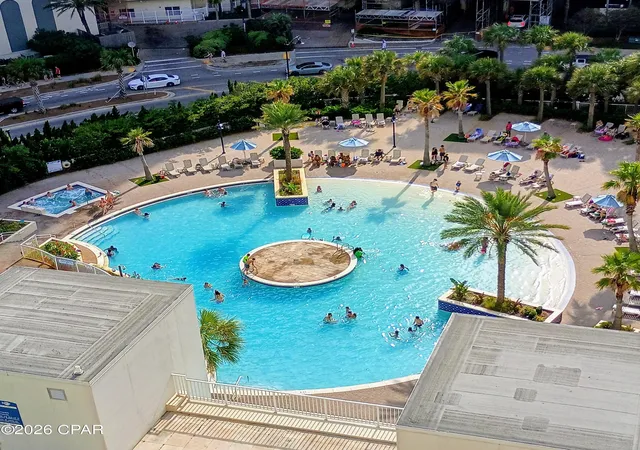
Regency Towers is a gated beachfront condominium community in the South Lagoon area of Panama City Beach, near St. Andrews State Park and dining options including Schooners, Patches Pub, and Captain Jack's. Community amenities include 24-hour security, on-site parking, two beachfront pools with one seasonally heated, a wading pool, indoor hot tub, owners' lounge, fitness center, game room, picnic and grilling area, private beach access by boardwalk, and The Sandbar on-site dining venue.
HOA dues are currently $2,546.30 per quarter and include water, sewer, trash service, pest control, and access to community amenities.
All information is deemed reliable but not guaranteed; buyer to verify if important.
- Houzeo last checked: 1 hour ago
- Listing updated: November 6, 2026 at 12:26 am
- Listing Provided by: Alice de La Penha (850) 234-6696 DRE #3290518 | Coldwell Banker Realty (850) 234-6696
- Source: Bay/Panama City/Central Panhandle MLS-FL | MLS#: 797485

Property Details
Status
Active
Type
Condominium
No. of Stories
-
County
City
Neighborhood
--
Year Built
1982
HOA Fees
$848.67/mo
Finished Area
1,456 sqft
Lot Size
-- sqft lot
Basement Area
- sqft
MLS Name
Bay/Panama City/Central Panhandle MLS
MLS Number
797485
MLS Status
Active
Days on Market
1

Continue Your Journey in App
Find your dream home, receive real-time updates, and many more!
Continue Your Journey in App
Find your dream home, receive real-time updates, and many more!
Location
HOA Management
N/A
HOA Fees
$2,546.3/ Quarterly
Amenities
 Amenities and services may be covered by one or multiple associations and service providers.
 Spa
 Trash Pickup
 Insurance
 Tennis
 Water
 Sewer
 Security Gate
 Club House
 Maintenance
 Beach
Game Room
AssociationManagement
PicnicArea
FitnessFacility
Pools
LegalAccounting
Barbecue
Disclaimer: Amenities are based on third-party information and may vary; buyers must independently verify all amenities, as information is deemed reliable but not guaranteed.
Facts & Features
Rooms
Bedrooms & bathrooms
Bedrooms: 3
Bathrooms: 2
FullBath
Level: First
Area: 48.06 Square Feet
Dimensions: 8.9 x 5.4
Bedroom
Level: First
Area: 92.96 Square Feet
Dimensions: 8.3 x 11.2
Bedroom
Level: First
Area: 146.25 Square Feet
Dimensions: 12.5 x 11.7
PrimaryBathroom
Level: First
Area: 44.50 Square Feet
Dimensions: 8.9 x 5
PrimaryBedroom
Level: First
Area: 265.00 Square Feet
Dimensions: 12.5 x 21.2
Kitchen
Level: First
Area: 198.44 Square Feet
Dimensions: 12.1 x 16.4
DiningRoom
Level: First
Area: 110.23 Square Feet
Dimensions: 12.1 x 9.11
LivingRoom
Level: First
Area: 147.62 Square Feet
Dimensions: 12.1 x 12.2
Other
Level: First
Area: 102.40 Square Feet
Dimensions: 12.8 x 8
Interior
Cooling
Central Air
Flooring
Concrete
Interior Features
Balcony, Main Level Primary, Tub Shower
Sewer
Public Sewer
Appliances
Washer Dryer Stacked, Electric Oven, Electric Water Heater
Heating
Central, Electric
Construction
Year Built
Year Built: 1982
Home type
Condominium
Architectural Style
High Rise
Utilities & Energy
Laundry Features
Stacked
Utilities
Cable Connected, Electricity Available, High Speed Internet Available
Security Features
Security Gate, Twenty Four Hour Security, Security Fence, Security Guard, Security Service
Parking Features
Parking Lot
Pool Features
Electric Heat, In Ground, Community
Association Amenities
Beach Rights, Game Room, Gated, Barbecue, Picnic Area, Sauna
Other Features
Community Features
Barbecue, Conference Meeting Room, Elevator, Fitness Center, Gated, Pool, Waterfront, Community Pool, Short Term Rental Allowed
Subdivision Name
Regency Towers
Patio And Porch Features
Balcony
Price History
| Date | Event | Price |
|---|---|---|
11/05/2026 Source: | Listed for Sale | $465,000 $319/sqft |

Nearby Homes
Find Homes by Property Features in Panama City, FL
Nearby New Homes For Sale


Based on information from Central Panhandle Association of REALTORS® MLS through Nov 06, 2026, 09:30AM. IDX information is provided exclusively for consumers’ personal, non-commercial use, that it may not be used for any purpose other than to identify prospective properties consumers may be interested in purchasing. Data is deemed reliable but is not guaranteed accurate by the MLS. ©2026 Bay Central Panhandle Association of REALTORS®
 Advertising Broker: Moe Mossa (Savvy Avenue) | Savvy Avenue, LLC
