- Overview
- Description
- Property Details
- Location
- Facts & Features
- Getting Around
- Nearby Homes



$439,900
Monthly Est:$2,190
 3 Beds
 2 Baths
2 full baths
 1,633sqft
5805 Camdyn Ct, The Villages, FL 32163
$439,900
$2,190/moEst:
Get Pre-Approved
Villa
Built in 2020
$-- HOA
7,303 sqft lot
$269/sq.ft
Description
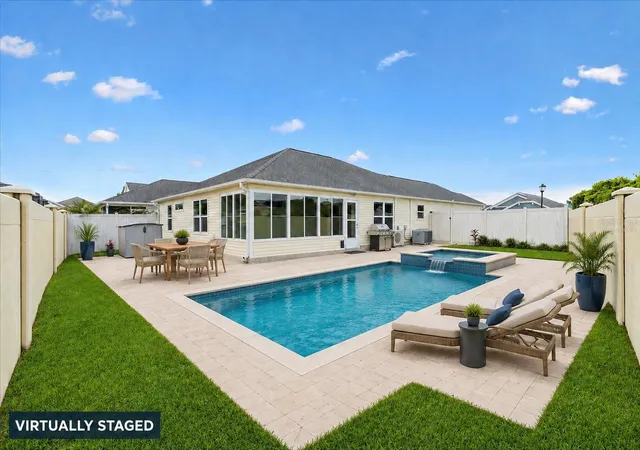
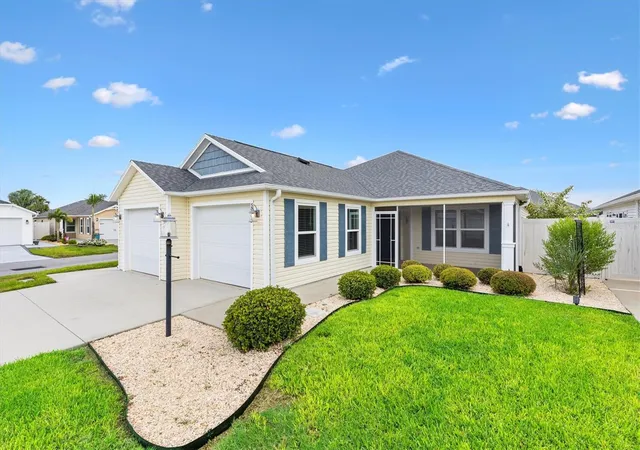
Virtually Staged. ROOM FOR A POOL Hello, Sunshine! Check me out!
I’m a 3-bedroom, 2-bath Monticello Courtyard Villa in the Village of Hawkins, and I’m definitely not your average villa.
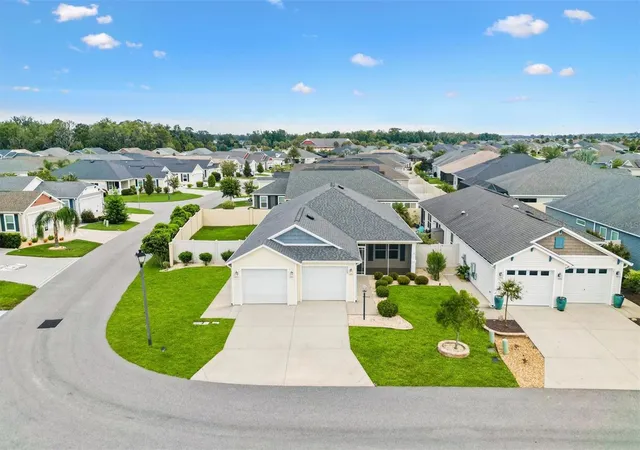
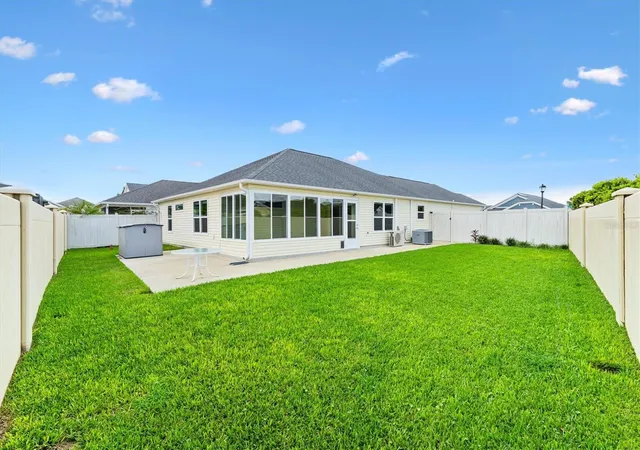
For starters, I’m sitting on a generous 7,303-square-foot corner lot with a PRIVATE enclosed yard and ROOM FOR A POOL. Bring the dog, bring the patio furniture, bring the pool plans. I can handle it.
Inside, my SPLIT-BEDROOM floor plan gives everyone a little breathing room, while my open living spaces keep things bright, comfortable, and easy for entertaining.
My 152-square-foot enclosed FLORIDA ROOM has windows with screens, blackout shades, its own MINI-SPLIT system, and Shark’s Coating on the floor. Better yet, it faces north, so you can enjoy the space without feeling like you’re sitting on the surface of the sun.
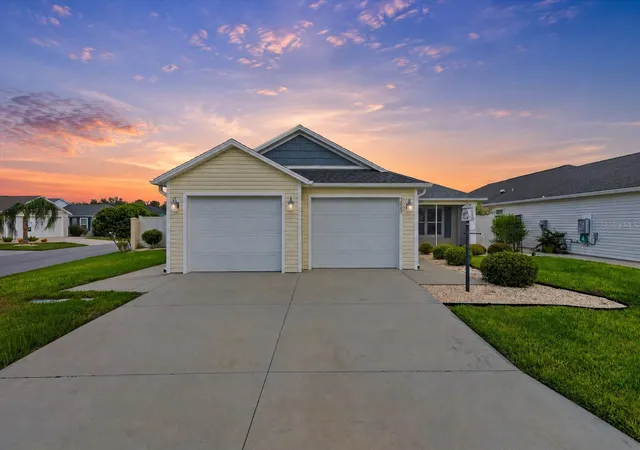
And wait until you see my 2-car, straight-drive-in garage. At approximately 630 square feet, it’s OVERSIZED, cooled with its own mini-split, has INSULATED garage doors, added R-30 insulation, solar-powered roof ventilation, and Shark’s Coating on the floor. Yes, even my garage is a little spoiled. My garage is so large I think you can fit 3 golf carts and a car!
I’ve also had plenty of practical upgrades, including RAIN GUTTERS and downspouts, an IRRIGATION FILTRATION , REVERSE OSMOSIS at the kitchen sink, upgraded HVAC filtration and ionization, professionally cleaned and sealed tile and grout, a newer GE microwave, and a Bosch dishwasher installed in 2025.
Out back, you’ll find concrete patio areas, grass, privacy, and plenty of room to create your own Florida retreat.
And location? I’m in Hawkins, close to Sawgrass Grove and Eastport, with dining, entertainment, recreation, golf, and plenty of golf-cart adventures nearby.
I’m upgraded, well located, sitting on an oversized corner lot, and I’ve even got ROOM FOR A POOL.
Come see me. I think I clean up pretty well.
- Houzeo last checked: 4 minutes ago
- Listing updated: November 3, 2026 at 6:54 pm
- Listing Provided by: Robyn Cavallaro (352) 901-0838 | FLORIDA REALTY INVESTMENTS (407) 207-2220
- Source: Stellar MLS-FL as distributed by MLS GRID | MLS#: G5116799

Property Details
Status
Active
Type
Single Family Residence
No. of Stories
-
County
City
Neighborhood
--
Year Built
2020
HOA Fees
-
Finished Area
1,633 sqft
Lot Size
7,303 sqft lot
Basement Area
- sqft
MLS Name
Stellar MLS
MLS Number
G5116799
MLS Status
Active
Days on Market
76
Cumulative Days on Market
70

Continue Your Journey in App
Find your dream home, receive real-time updates, and many more!
Continue Your Journey in App
Find your dream home, receive real-time updates, and many more!
Location
Facts & Features
Rooms
Bedrooms & bathrooms
Bedrooms: 3
Bathrooms: 2
Kitchen
Level: First
Area: 180.00 Square Feet
Dimensions: 15x12
Dining Room
Level: First
Area: 82.00 Square Feet
Dimensions: 8.2x10
Living Room
Level: First
Area: 221.00 Square Feet
Dimensions: 17x13
Laundry
Level: First
Area: 56.00 Square Feet
Dimensions: 8x7
Primary Bedroom
Level: First
Bedroom 2
Level: First
Area: 116.28 Square Feet
Dimensions: 10.2x11.4
Bedroom 3
Level: First
Area: 128.10 Square Feet
Dimensions: 10.5x12.2
Florida Room
Level: First
Area: 644.00 Square Feet
Dimensions: 23x28
Interior
Cooling
Central Air
Exterior Features
Private Yard, Rain Gutters
Interior Features
Ceiling Fans(s), High Ceilings, Kitchen/family Room Combo, Open Floorplan, Primary Bedroom Main Floor, Split Bedroom, Stone Counters, Thermostat, Tray Ceiling(s), Walk In Closet(s), Window Treatments
Appliances
Dishwasher, Disposal, Ice Maker, Microwave, Range, Refrigerator, Tankless Water Heater, Washer
Sewer
Public Sewer
Flooring
Carpet, Tile
Window Features
Window Treatments
Heating
Central
Construction
Year Built
Year Built: 2020
Home type
Villa
Foundation Details
Slab
Roof
Shingle
Construction Materials
Stucco, Vinyl Siding, Frame
Utilities & Energy
Water Source
Public
Utilities
Cable Available, Electricity Connected, Natural Gas Connected, Sewer Connected, Sprinkler Recycled, Underground Utilities, Water Connected
Laundry Features
Gas Dryer Hookup, Laundry Room, Washer Hookup
Parking Features
Driveway, Garage Door Opener
Other Features
Community Features
Community Mailbox, Deed Restrictions, Dog Park, Golf, Irrigation Reclaimed Water, Park, Playground, Pool, Restaurant, Sidewalks, Tennis Court(s), Street Lights
Subdivision Name
Village Of Hawkins
Lot Features
Landscaped, Near Golf Course, Paved
Price History
| Date | Event | Price |
|---|---|---|
10/20/2026 Source: | Price Decreased | $429,900 -2.27% $263/sqft |
10/20/2026 Source: | Price Decreased | $439,900 -2.22% $269/sqft |
09/29/2026 Source: | Price Decreased | $449,900 -6.08% $276/sqft |
08/26/2026 Source: | Listed for Sale | $479,000 $293/sqft |

Nearby Homes
Find Homes by Property Features in The Villages, FL

Based on information from Stellar MLS® through Nov 10, 2026, 09:15AM as submitted to and distributed by MLS GRID. All data is obtained from various sources and may not have been verified by the broker or MLS GRID. Supplied Open House Information is subject to change without notice. All information should be independently reviewed and verified for accuracy. Properties may or may not be listed by the office/agent presenting the information. IDX information is provided exclusively for consumers’ personal non-commercial use. It may not be used for any purpose other than to identify prospective properties consumers may be interested in purchasing. The data is deemed reliable but is not guaranteed by MLS GRID. The use of the MLS GRID Data may be subject to an end-user license agreement prescribed by the Member Participant’s applicable MLS, if any, and as amended from time to time. © 2026 Stellar MLS. All Rights Reserved.
 Advertising Broker: Fred McGill | Simple Showing, Inc
