- Overview
- Description
- Property Details
- Location
- HOA Management
- Facts & Features
- Getting Around
- Nearby Homes


Street View
$540,000
Monthly Est:$2,688
 3 Beds
 4 Baths
3 full baths + 1 half bath
 2,289sqft
5805 Sharon Rd #E, Charlotte, NC 28210
$540,000
$2,688/moEst:
Get Pre-Approved
Condominium
Built in 1973
$-- HOA
-- sqft lot
$236/sq.ft
Description
$8,000 toward your next chapter in SouthPark! Seller is offering an $8,000 concession toward buyer closing costs / interest-rate buydown, subject to lender approval—helping reduce upfront expenses and free up funds for personal touches.
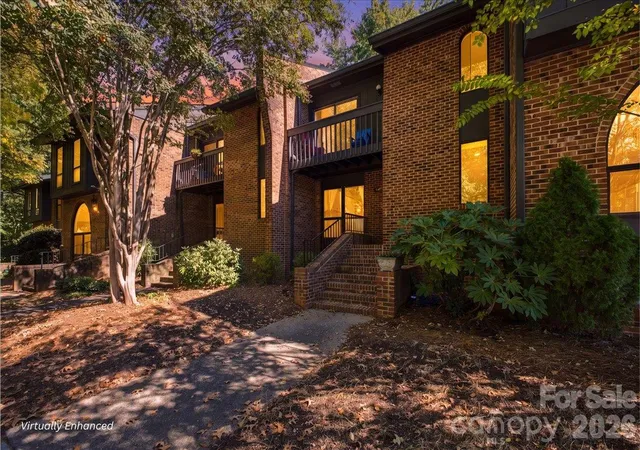
Wooded views, three levels of living, and a private brick-enclosed patio make 5805 Sharon Road #E a standout opportunity. This spacious townhome-style condo offers 2,289 heated square feet, 3 bedrooms, and 3.5 baths near SouthPark’s premier shopping, dining, parks, and the Harris YMCA.
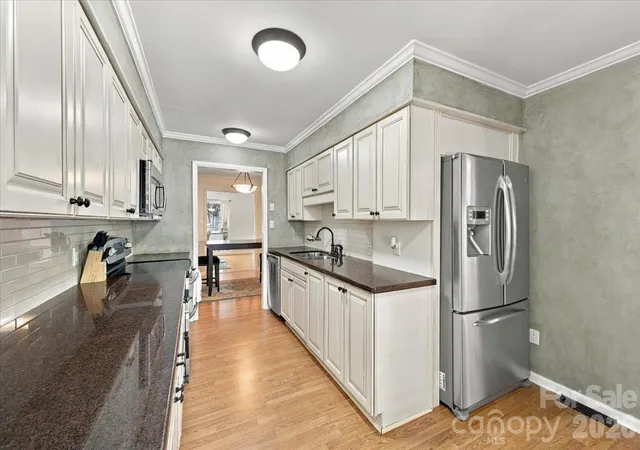
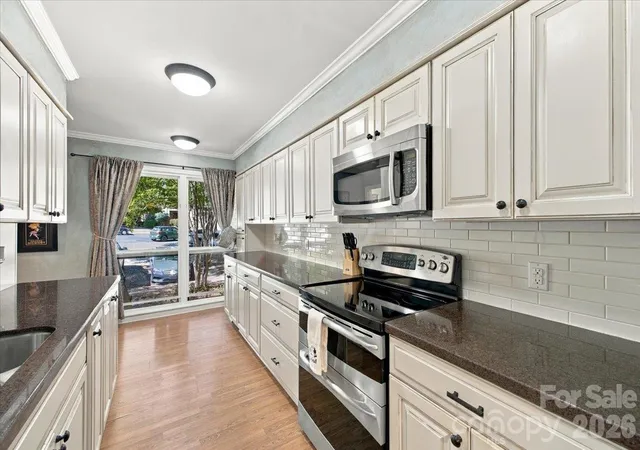
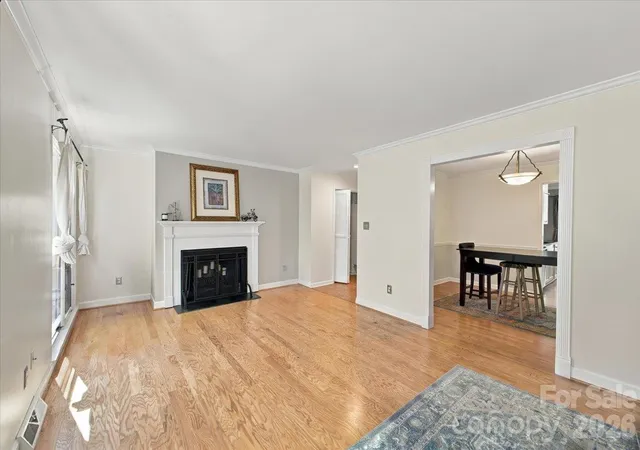
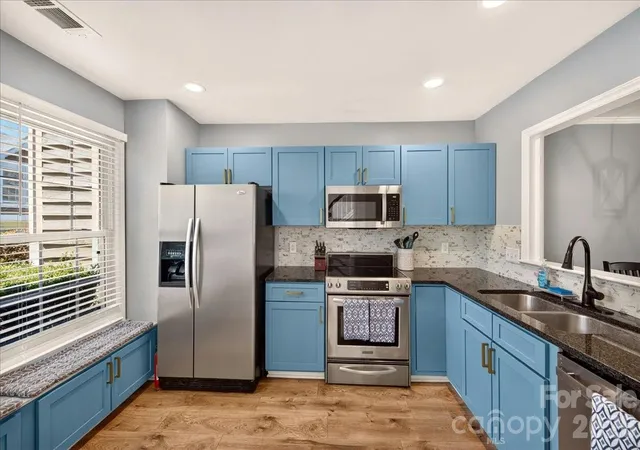
Enter on the middle level to find a generous living room with a wood-burning fireplace, crown molding, and tall windows framing the trees. A separate dining room provides space to gather, while the kitchen features stainless steel appliances, Silestone countertops, and cabinet pull-out shelves.
Upstairs, the spacious primary suite pairs wooded views with a California Closet system, barn doors, and an updated bath featuring a walk-in shower and double vanity. The second bedroom enjoys its own balcony, with another full bath nearby.
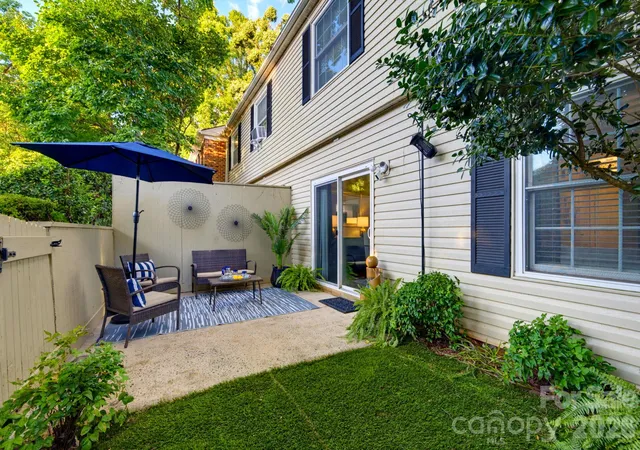
The finished walk-out lower level offers a third bedroom, full bath, laundry room, and large family room—flexible space for guests, a home office, or movie nights. Two sets of sliding doors lead to a paver patio enclosed by six-foot brick walls, with a separate exterior storage room.
Improvements include a roof replaced in 2024, windows and sliding doors in 2018, an exterior heat pump in 2019, and bathroom and lighting updates. A pre-listing home inspection has been completed; inspection and associated warranty details are available through the listing agent.
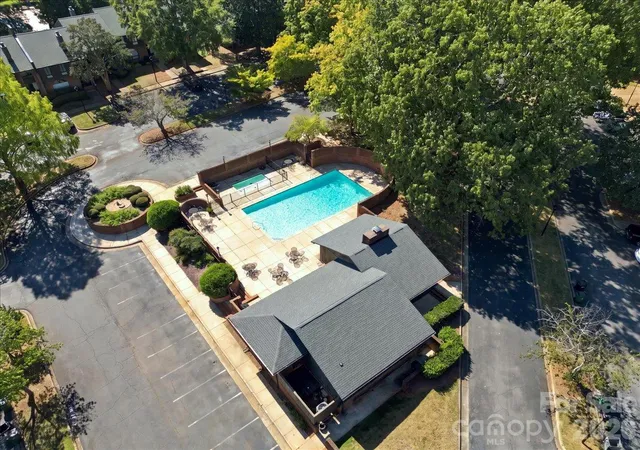
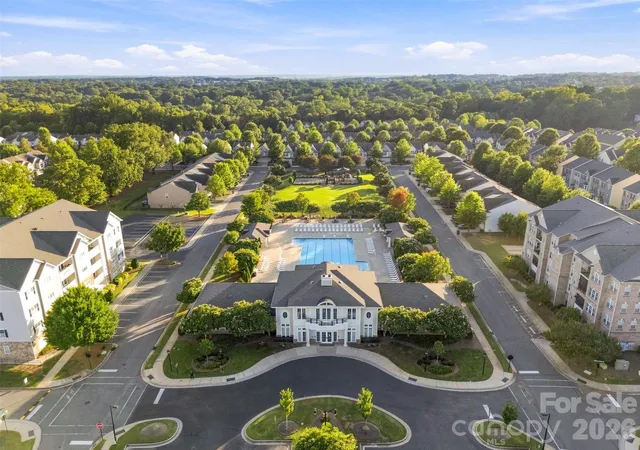
Enjoy mature trees, sidewalks, green space, a pool with a baby pool, and a recently renovated clubhouse. HOA dues include water and sewer; no rentals are permitted.
Bring your vision, enjoy the SouthPark lifestyle, and put the seller’s $8,000 concession to work. Schedule your showing today!
- Houzeo last checked: 6 minutes ago
- Listing updated: October 9, 2026 at 10:51 am
- Listing Provided by: Elizabeth Flynn (704) 661-9740 | EXP Realty LLC Ballantyne (704) 248-8230
- Source: Canopy MLS | MLS#: 4432363

Part of

Property Details
Status
Active
Type
Condominium
No. of Stories
-
County
City
Neighborhood
Year Built
1973
HOA Fees
-
Finished Area
2,289 sqft
Lot Size
-- sqft lot
Basement Area
- sqft
MLS Name
Canopy MLS
MLS Number
4432363
MLS Status
Active
Days on Market
1

Continue Your Journey in App
Find your dream home, receive real-time updates, and many more!
Download App
Continue Your Journey in App
Find your dream home, receive real-time updates, and many more!
Location
HOA Management
MECA Realty
HOA Fees
$-/
Disclaimer: Amenities are based on third-party information and may vary; buyers must independently verify all amenities, as information is deemed reliable but not guaranteed.
Facts & Features
Rooms
Bedrooms & bathrooms
Bedrooms: 3
Bathrooms: 4
Interior
Sewer
Public Sewer
Cooling
Ceiling Fan(s), Central Air, Heat Pump
Exterior Features
Storage, Other See Remarks
Flooring
Carpet, Hardwood, Tile, Vinyl
Appliances
Dishwasher, Disposal, Double Oven, Dryer, Electric Cooktop, Electric Oven, Electric Water Heater, Microwave, Plumbed For Ice Maker, Refrigerator
Heating
Heat Pump
Interior Features
Storage
Construction
Year Built
Year Built: 1973
Home type
Condominium
Construction Materials
Brick Partial, Wood
Architectural Style
Other
Foundation Details
Slab
Utilities & Energy
Basement
Finished
Pool Features
In Ground, Outdoor Pool
Parking Features
Assigned, Parking Space(s)
Water Source
City
Fireplace Features
Living Room, Wood Burning
Utilities
Cable Available
Laundry Features
Electric Dryer Hookup, Lower Level
Other Features
Patio And Porch Features
Balcony, Patio
Community Features
Clubhouse, Outdoor Pool
Subdivision Name
Southwood
Price History
| Date | Event | Price |
|---|---|---|
10/09/2026 Source: | Listed for Sale | $540,000 $177/sqft |
10/09/2026 Source: | Coming Soon | $540,000 $177/sqft |

Nearby Homes

Find Homes by Property Features in Charlotte, NC

Based on information submitted to the MLS GRID from Canopy MLS through Oct 09, 2026, 11:15AM. All data is obtained from various sources and may not have been verified by the broker or MLS GRID. Supplied Open House Information is subject to change without notice. All information should be independently reviewed and verified for accuracy. Properties may or may not be listed by the office/agent presenting the information. IDX information is provided exclusively for consumers’ personal, noncommercial use. It may not be used for any purpose other than to identify prospective properties which the consumers may be interested in purchasing. The data is deemed reliable but is not guaranteed by MLS GRID. The use of the MLS GRID Data may be subject to an end-user license agreement prescribed by the Member Participant’s applicable MLS, if any, and as amended from time to time. ©2026 Canopy MLS. All Rights Reserved.
 Advertising Broker: Nicholas Huscroft | Chosen Realty