- Overview
- Description
- Property Details
- Location
- HOA Management
- Facts & Features
- Getting Around
- Nearby Homes
 Hot

Street View
$585,000
Monthly Est:$2,912
 3 Beds
 4 Baths
3 full baths + 1 half bath
 2,778sqft
5807 Sharon Rd #F, Charlotte, NC 28210
$585,000
$2,912/moEst:
Get Pre-Approved
Condominium
Built in 1973
$472/mo HOA
-- sqft lot
$211/sq.ft
Description
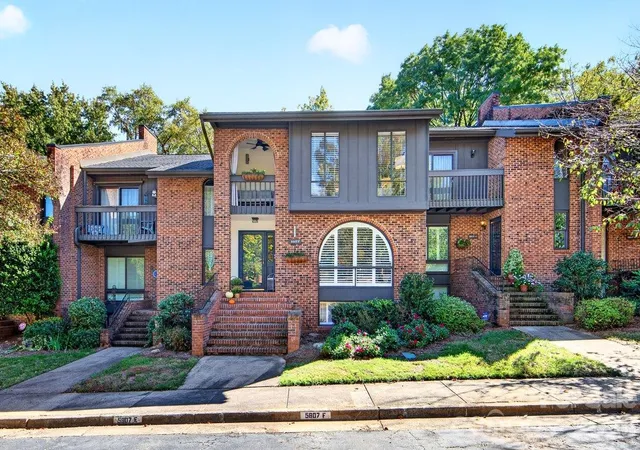
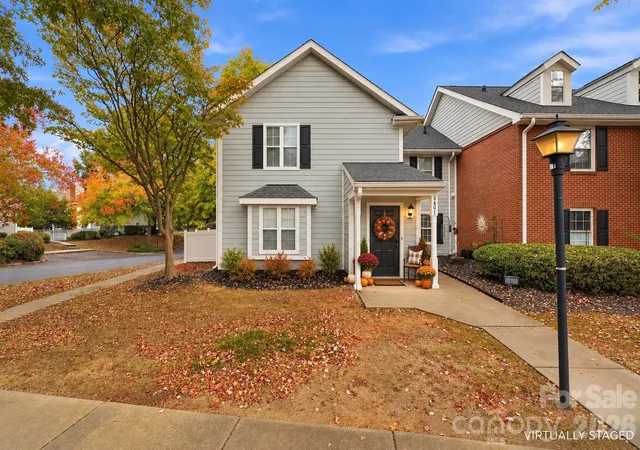
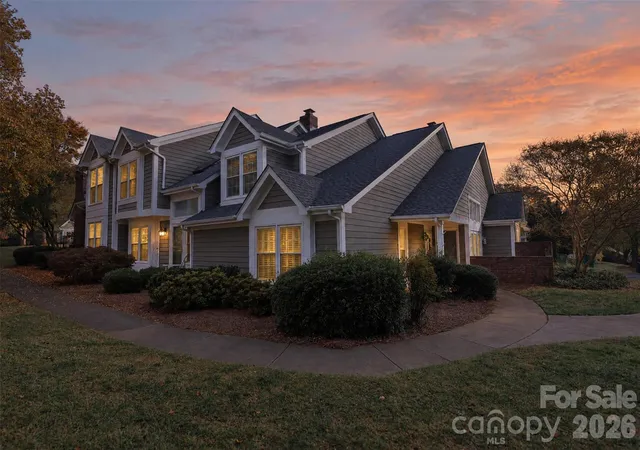
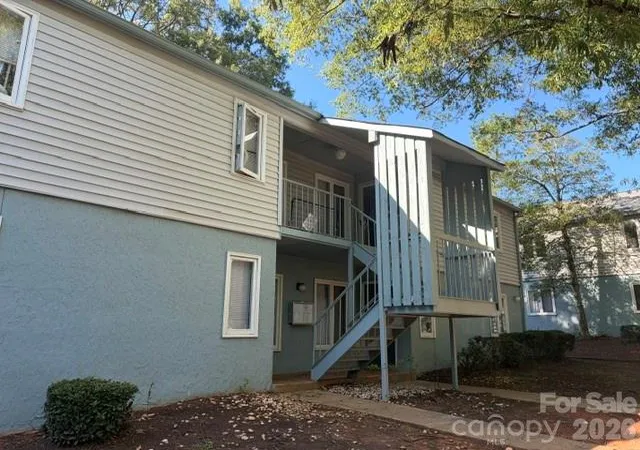
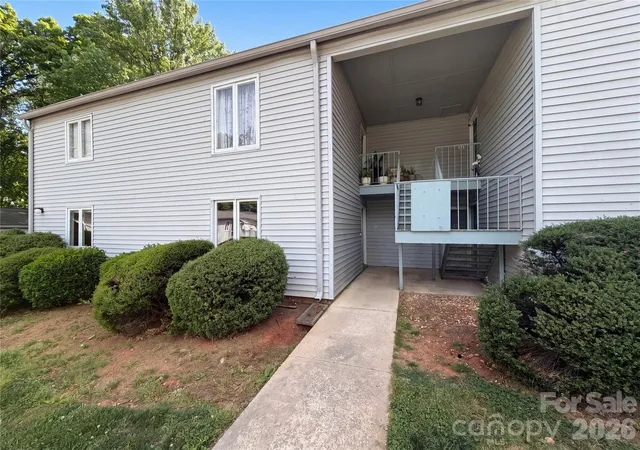
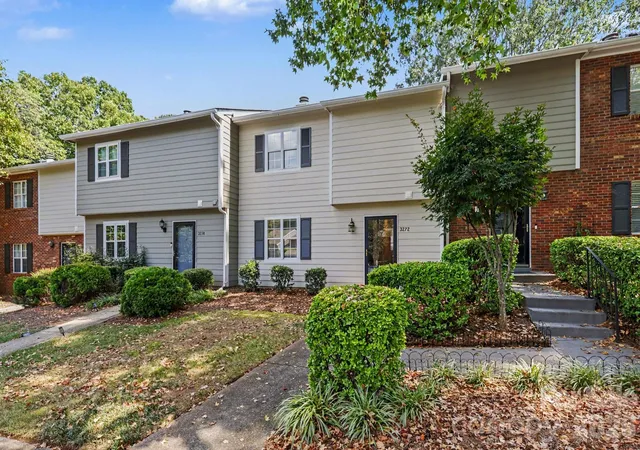
Welcome to this timeless three-story brick condo in the heart of SouthPark, where classic architecture, gracious living spaces, and an exceptional location come together. The largest floorplan in the coveted Southwood community, this distinctive condo offers an abundance of space, character, and versatility.
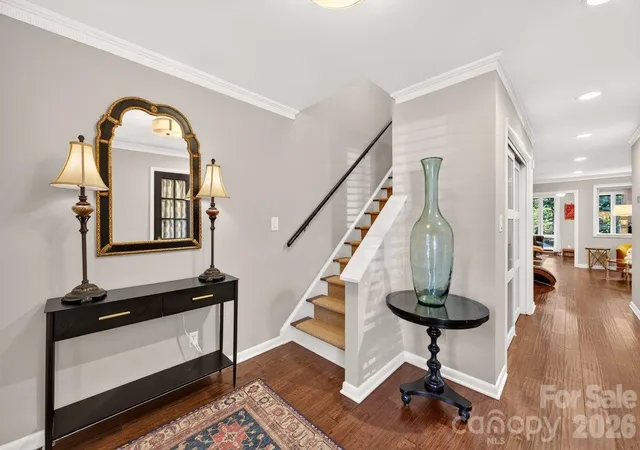
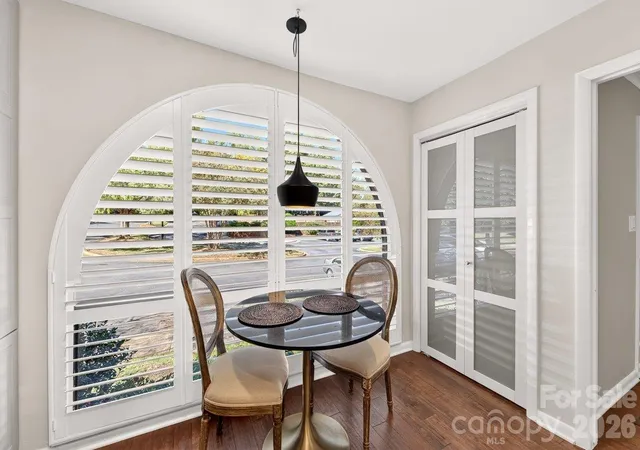
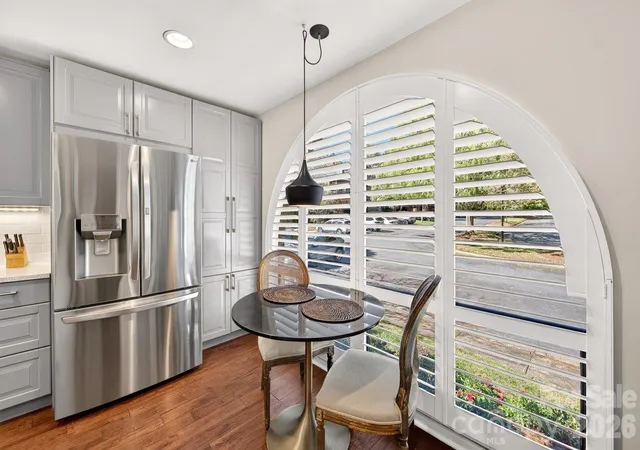
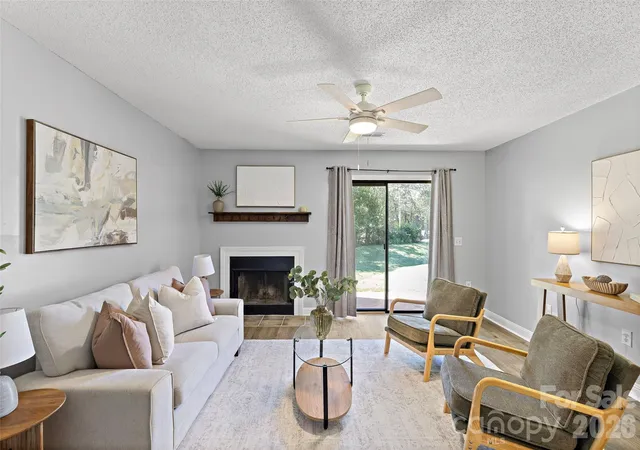
Upon entry, an oversized arched window fills the kitchen with natural light, creating a beautiful first impression. The updated kitchen features stainless steel appliances, a farmhouse-style sink, subway tile backsplash, and plantation shutters. Hardwood floors extend throughout the main level, where the thoughtfully designed floorplan flows into a dedicated dining room with built-in bar area, and expansive living room anchored by a wood-burning fireplace and custom built-ins. A separate office and study provide additional flexibility for work or quiet retreat.
The upper level offers a spacious landing with additional built-ins and versatile flex space, along with two generously sized, primary-style bedrooms, each featuring dramatic floor-to-ceiling windows. The primary suite serves as a private retreat, complete with a beautiful wood-burning fireplace, custom built-in closet, and en-suite bath. The second bedroom offers a walk-in closet, en-suite bath, and private balcony.
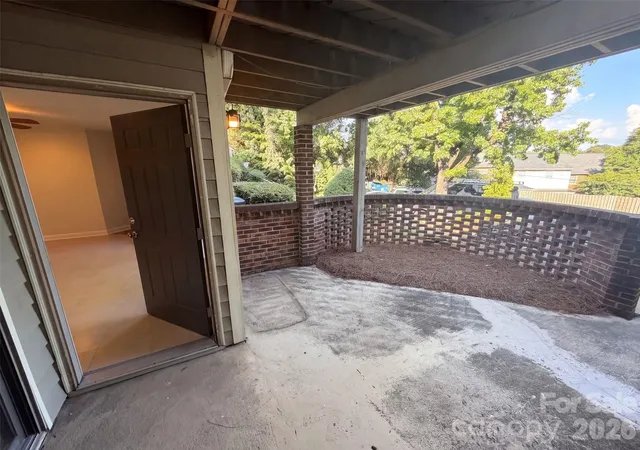
The lower level expands the possibilities even further, offering a private living suite ideal for guests, extended stays, or additional living space. Complete with a bedroom, full bath, inviting family room with built-ins, dedicated laundry room, and abundant storage, this level offers exceptional functionality. Sliding glass doors open to a private rear patio framed by a brick privacy wall and mature trees, creating a secluded setting for outdoor entertaining or quiet evenings at home. An additional exterior storage unit adds even more convenience.
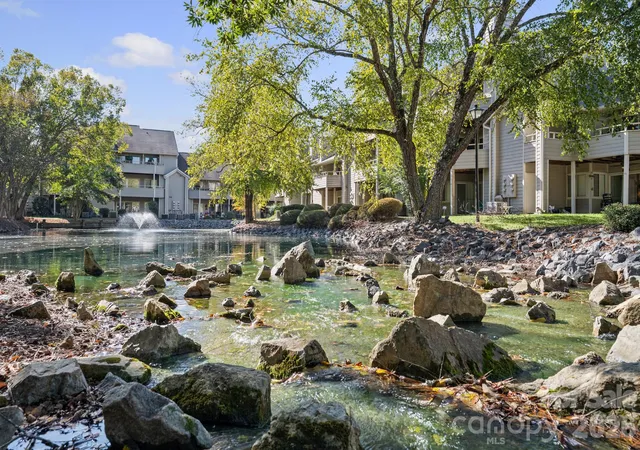
Southwood residents enjoy community amenities including an outdoor pool and separate baby pool, updated clubhouse, picnic area, mature landscaping, sidewalks, and streetlights. Ideally situated just moments from SouthPark’s premier shopping, dining, and everyday conveniences, with Beverly Woods Elementary School and the Harris YMCA within walking distance, this exceptional property offers a rare combination of space, charm, and location.
- Houzeo last checked: 3 minutes ago
- Listing updated: October 24, 2026 at 5:06 pm
- Listing Provided by: Belle Cowart (704) 658-8776 | Helen Adams Realty (704) 375-8598
- Source: Canopy MLS as distributed by MLS GRID | MLS#: 4434151

This condo is in:
Property Details
Status
Active
Type
Condominium
No. of Stories
-
County
City
Neighborhood
Year Built
1973
HOA Fees
$472/mo
Finished Area
2,778 sqft
Lot Size
-- sqft lot
Basement Area
- sqft
MLS Name
Canopy MLS as distributed by MLS GRID
MLS Number
4434151
MLS Status
Active
Days on Market
16
Cumulative Days on Market
9

Continue Your Journey in App
Find your dream home, receive real-time updates, and many more!
Continue Your Journey in App
Find your dream home, receive real-time updates, and many more!
Location
HOA Management
Meca Realty
HOA Fees
$472.48/ Monthly
Disclaimer: Amenities are based on third-party information and may vary; buyers must independently verify all amenities, as information is deemed reliable but not guaranteed.
Facts & Features
Rooms
Bedrooms & bathrooms
Bedrooms: 3
Bathrooms: 4
Interior
Heating
Baseboard, Heat Pump
Cooling
Ceiling Fan(s), Central Air
Sewer
Public Sewer
Interior Features
Attic Other, Built In Features, Pantry, Storage, Walk In Closet(s)
Flooring
Carpet, Tile, Wood
Appliances
Dishwasher, Electric Cooktop, Electric Oven, Microwave, Refrigerator, Washer/dryer
Exterior Features
Storage
Construction
Year Built
Year Built: 1973
Home type
Condominium
Foundation Details
Slab
Roof
Architectural Shingle
Construction Materials
Brick Partial, Wood
Utilities & Energy
Laundry Features
Laundry Room, Lower Level
Parking Features
Assigned, Parking Lot, Parking Space(s)
Water Source
City
Fireplace Features
Living Room, Primary Bedroom
Other Features
Subdivision Name
Southwood
Lot Features
Private, Wooded
Community Features
Clubhouse, Outdoor Pool, Picnic Area, Sidewalks, Street Lights
Patio And Porch Features
Balcony, Covered, Patio
Price History
| Date | Event | Price |
|---|---|---|
10/15/2026 Source: | Listed for Sale | $585,000 $211/sqft |
10/13/2026 Source: | Coming Soon | $585,000 +79.56% $211/sqft |
03/11/2020 Source: | Price Increased | $325,791 +0.24% $117/sqft |
03/11/2020 Source: | Price Increased | $325,000 +19.27% $117/sqft |
03/06/2015 Source: | Sold | $272,500 +2.06% $98/sqft |

Show more
Getting Around 5807 Sharon Rd
Bike Score®

Somewhat Bikeable
38/100
Walk Score®

Car-Dependent
14/100
Transit Score®

Minimal Transit
23/100
Data provided by Redfin
Nearby Homes
Find Homes by Property Features in Charlotte, NC

Based on information submitted to the MLS GRID from Canopy MLS through Oct 31, 2026, 07:30AM. All data is obtained from various sources and may not have been verified by the broker or MLS GRID. Supplied Open House Information is subject to change without notice. All information should be independently reviewed and verified for accuracy. Properties may or may not be listed by the office/agent presenting the information. IDX information is provided exclusively for consumers’ personal, noncommercial use. It may not be used for any purpose other than to identify prospective properties which the consumers may be interested in purchasing. The data is deemed reliable but is not guaranteed by MLS GRID. The use of the MLS GRID Data may be subject to an end-user license agreement prescribed by the Member Participant’s applicable MLS, if any, and as amended from time to time. ©2026 Canopy MLS. All Rights Reserved.
 Advertising Broker: Nicholas Huscroft | Chosen Realty
