- Overview
- Description
- Property Details
- Location
- HOA Management
- Facts & Features
- Getting Around
- Nearby Homes


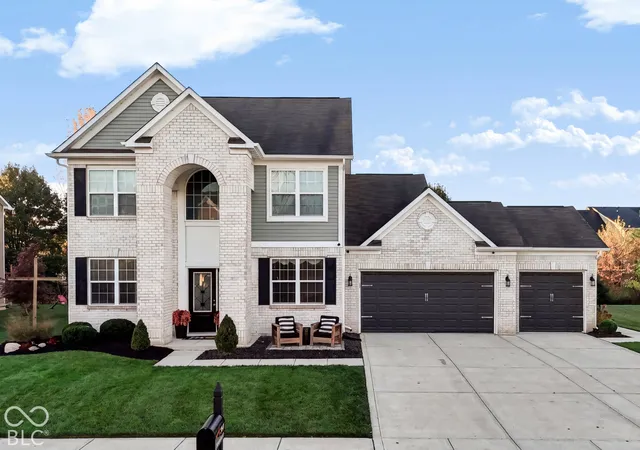
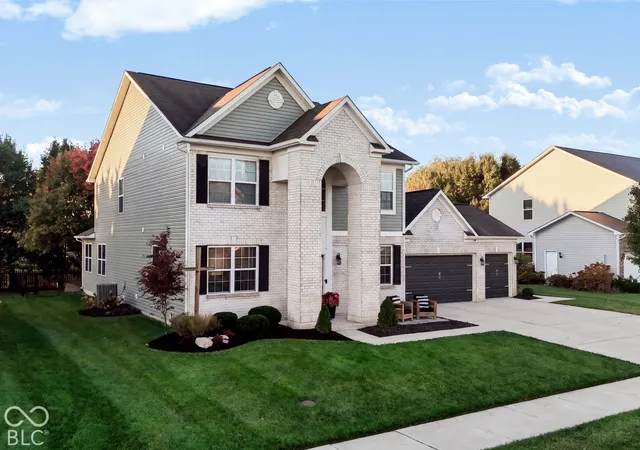
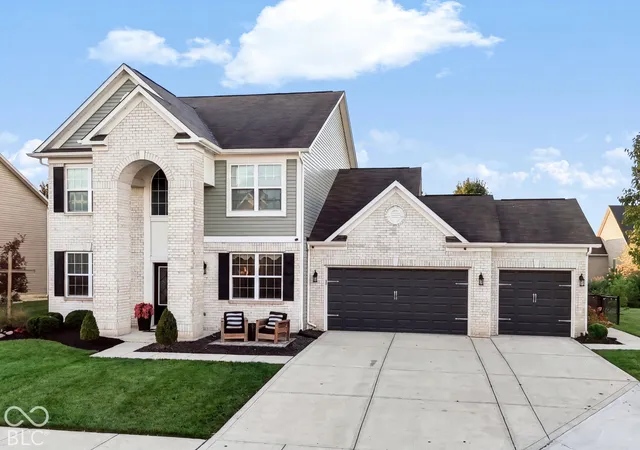
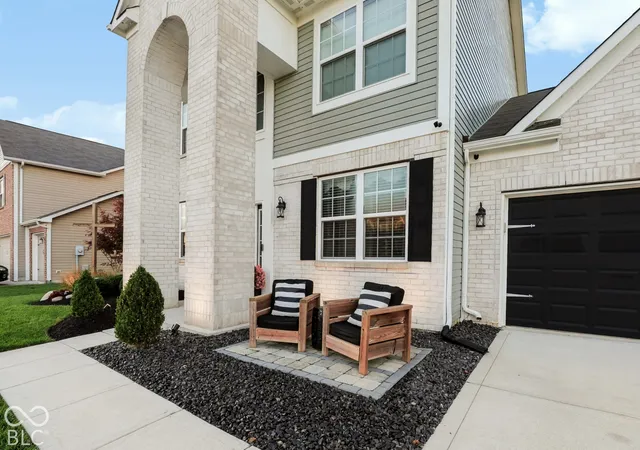
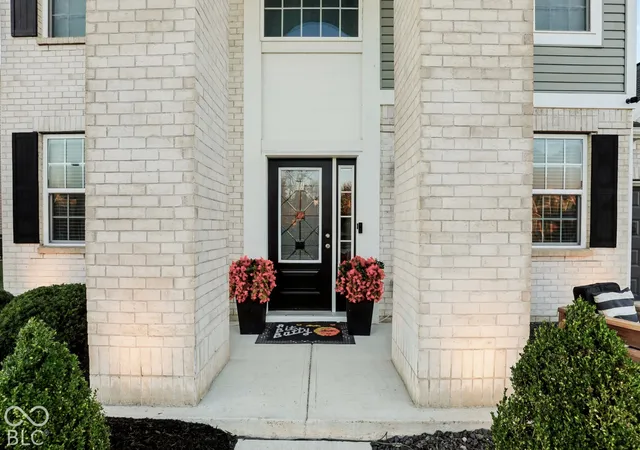


$495,000
Monthly Est:$2,464
 4 Beds
 4 Baths
3 full baths + 1 half bath
 2,822sqft
5807 W Commonview Dr, Mc Cordsville, IN 46055
$495,000
$2,464/moEst:
Get Pre-Approved
Single Family Residence
Built in 2015
$46.67/mo HOA
10,454 sqft lot
$175/sq.ft
Description
Located in the Emerald Springs community, this beautifully maintained 4-bedroom, 3.5-bath home offers the perfect blend of comfort, space, and design. From the moment you step through the oversized front entry, you'll feel right at home. Custom woodwork, a stunning staircase, and inviting living spaces create a warm atmosphere throughout. The family room is centered around a built-in electric fireplace, making it the perfect place to gather with family and friends. The kitchen features abundant cabinetry, generous counter space, a butler pantry, and all appliances included. Host holiday dinners in the formal dining room with classic wainscoting, or enjoy a quiet morning coffee in the four-season sunroom overlooking the backyard. Working from home is easy with a private main-level office tucked away from the main living areas. Upstairs, the spacious primary suite serves as a relaxing retreat, complete with its own electric fireplace, a large bath with a separate shower and garden tub, and an impressive walk-in closet. Bedrooms two and three share a Jack-and-Jill bath, while the fourth bedroom is near its own full bathroom. An oversized laundry room adds everyday convenience, and the mudroom provides additional storage and organization. The finished oversized 3-car garage offers approximately 860 square feet of space, including a tandem workshop area. Step outside and discover a backyard designed for making memories. Whether you're enjoying evenings around the fire pit, shooting hoops on the half-court basketball area, relaxing on the large concrete patio, or watching kids play on the in-ground trampoline, there's something for everyone. The professionally landscaped, fully fenced yard provides both beauty and privacy. Residents of Emerald Springs also enjoy access to community amenities, including a neighborhood pool, playground, and walking trails. Come see why so many people love calling Emerald Springs home.
- Houzeo last checked: 5 hours ago
- Listing updated: October 31, 2026 at 10:13 pm
- Listing Provided by: Michelle Padro , Dick Richwine | Berkshire Hathaway Home (317) 595-2100
- Source: Metropolitan Indianapolis Board of REALTORS (MIBOR) MLS-IN as distributed by MLS GRID | MLS#: 22133991

Property Details
Status
Active
Type
Single Family Residence
No. of Stories
-
County
City
Neighborhood
--
Year Built
2015
HOA Fees
$46.67/mo
Finished Area
2,822 sqft
Lot Size
10,454 sqft lot
Basement Area
- sqft
MLS Name
Metropolitan Indianapolis Board of REALTORS (MIBOR) MLS
MLS Number
22133991
MLS Status
Active
Days on Market
3
Cumulative Days on Market
2

Continue Your Journey in App
Find your dream home, receive real-time updates, and many more!
Continue Your Journey in App
Find your dream home, receive real-time updates, and many more!
Location
HOA Management
N/A
HOA Fees
$140/ Quarterly
Amenities
 Amenities and services may be covered by one or multiple associations and service providers.
 Club House
 Park Playground
 Maintenance
 Snow Removal
 Bike Trails
 ParkPlayground
Walking Trails
Disclaimer: Amenities are based on third-party information and may vary; buyers must independently verify all amenities, as information is deemed reliable but not guaranteed.
Facts & Features
Rooms
Bedrooms & bathrooms
Bedrooms: 4
Bathrooms: 4
Family Room
Level: Main
Area: 234.00 Square Feet
Dimensions: 18 X 13
Dining Room
Level: Main
Area: 143.00 Square Feet
Dimensions: 13 X 11
Kitchen
Level: Main
Area: 224.00 Square Feet
Dimensions: 16 X 14
Laundry
Level: Upper
Area: 60.00 Square Feet
Dimensions: 10 X 6
Master Bedroom
Level: Upper
Area: 221.00 Square Feet
Dimensions: 17 x 13
Bedroom 2
Level: Upper
Area: 121.00 Square Feet
Dimensions: 11 X 11
Bedroom 3
Level: Upper
Area: 121.00 Square Feet
Dimensions: 11 X 11
Bedroom 4
Level: Upper
Area: 121.00 Square Feet
Dimensions: 11 X 11
Sun Room
Level: Main
Area: 121.00 Square Feet
Dimensions: 11 X 11
Breakfast Room
Level: Main
Area: 121.00 Square Feet
Dimensions: 11 X 11
Office
Level: Main
Area: 156.00 Square Feet
Dimensions: 13 X 12
Utility Room
Level: Main
Area: 63.00 Square Feet
Dimensions: 9X7
Interior
Window Features
Screens, Vinyl Windows
Cooling
Central Air
Heating
Forced Air
Exterior Features
Basketball Court, Lighting, Fire Pit, Storage Shed
Appliances
Dishwasher, Dryer, Disposal, Microwave, Electric Oven, Refrigerator, Washer, Water Heater, Water Softener Owned
Interior Features
Kitchen Island, Entrance Foyer, Paddle Fan, Pantry, Walk In Closet(s), Wood Work Painted
Construction
Year Built
Year Built: 2015
Home type
Single Family Residence
Construction Materials
Brick, Vinyl Siding, Vinyl With Brick
Architectural Style
Contemporary
Foundation Details
Slab
Utilities & Energy
Electric
200+ Amp Service
Parking Features
Attached
Fireplace Features
Electric, Family Room, Primary Bedroom
Laundry Features
Upper Level
Association Amenities
Clubhouse, Maintenance, Park, Playground, Snow Removal, Trail(s)
Water Source
Public
Utilities
Cable Connected, Electricity Connected
Security Features
Smoke Detector(s)
Other Features
Lot Features
Rural Subdivision, Sidewalks, Street Lights, Mature Trees, Trees Small (under 20 Ft)
Subdivision Name
Emerald Springs
Patio And Porch Features
Covered, Patio
Price History
| Date | Event | Price |
|---|---|---|
10/30/2026 Source: | Listed for Sale | $495,000 $175/sqft |

Nearby Homes
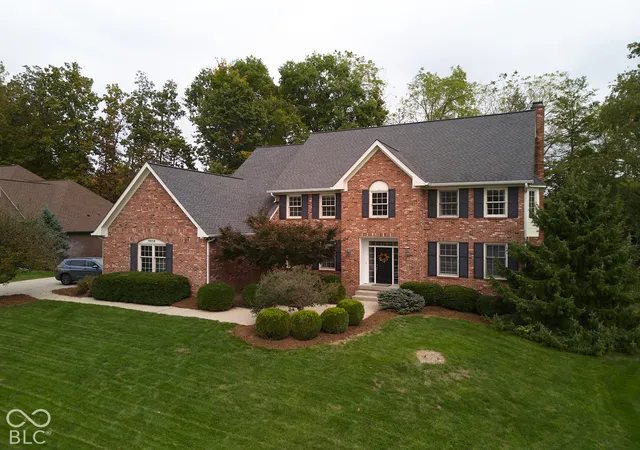
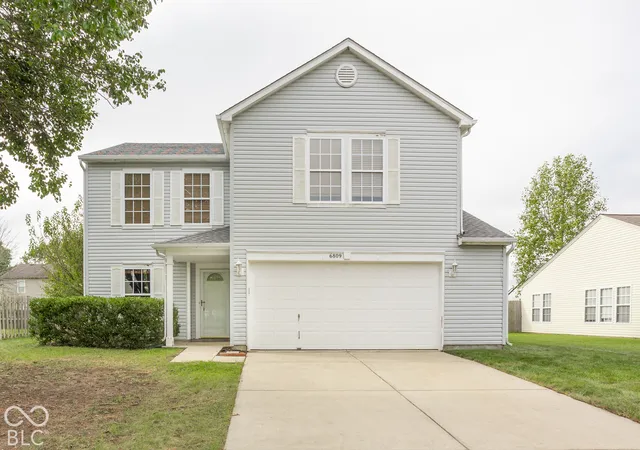
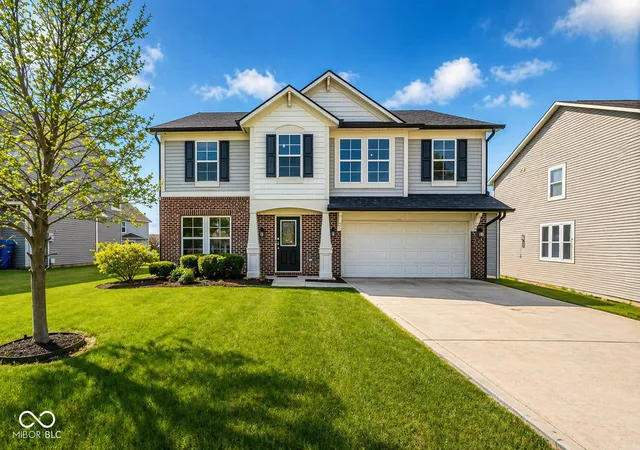
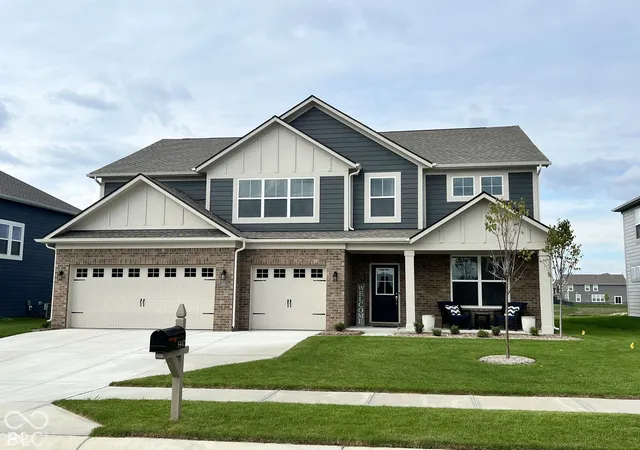
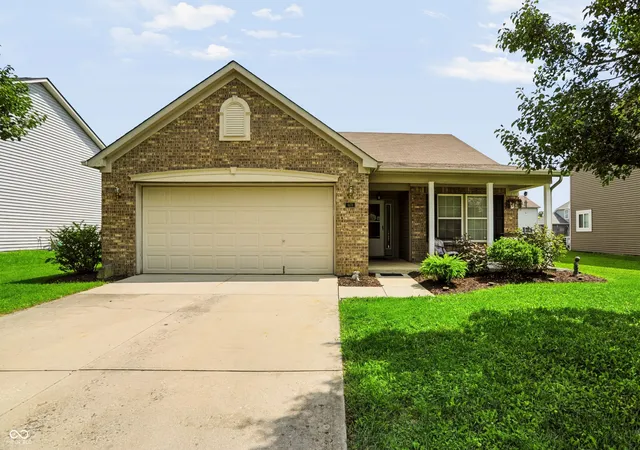
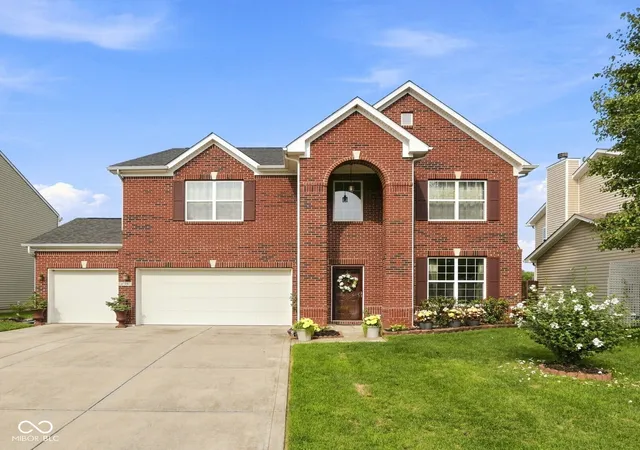
Find Homes by Property Features in Mc Cordsville, IN
Nearby New Homes For Sale

Based on information from MIBOR REALTOR® Association through Nov 02, 2026, 02:15PM as submitted to and distributed by MLS GRID. The Broker Listing Cooperative® listing service's Listing information is deemed reliable but is not guaranteed accurate by the Broker Listing Cooperative® listing service. All data is obtained from various sources and may not have been verified by broker or Broker Listing Cooperative listing service. Supplied Open House Information is subject to change without notice. All information should be independently reviewed and verified for accuracy. Properties may or may not be listed by the office/agent presenting the information. IDX information is provided exclusively for consumers personal non-commercial use. It may not be used for any purpose other than to identify prospective properties consumers may be interested in purchasing. The data is deemed reliable but is not guaranteed by MLS GRID. The use of the MLS GRID Data may be subject to an end-user license agreement prescribed by the Member Participant’s applicable MLS, if any, and as amended from time to time. All Rights Reserved. © 2026 MIBOR REALTOR® Association.
 Advertising Broker: Jonah Hartsburg | Hoosier Hub Realty
